2945 Laverock Rd
Victoria · V0R2W1
$1,850,000
About this residence
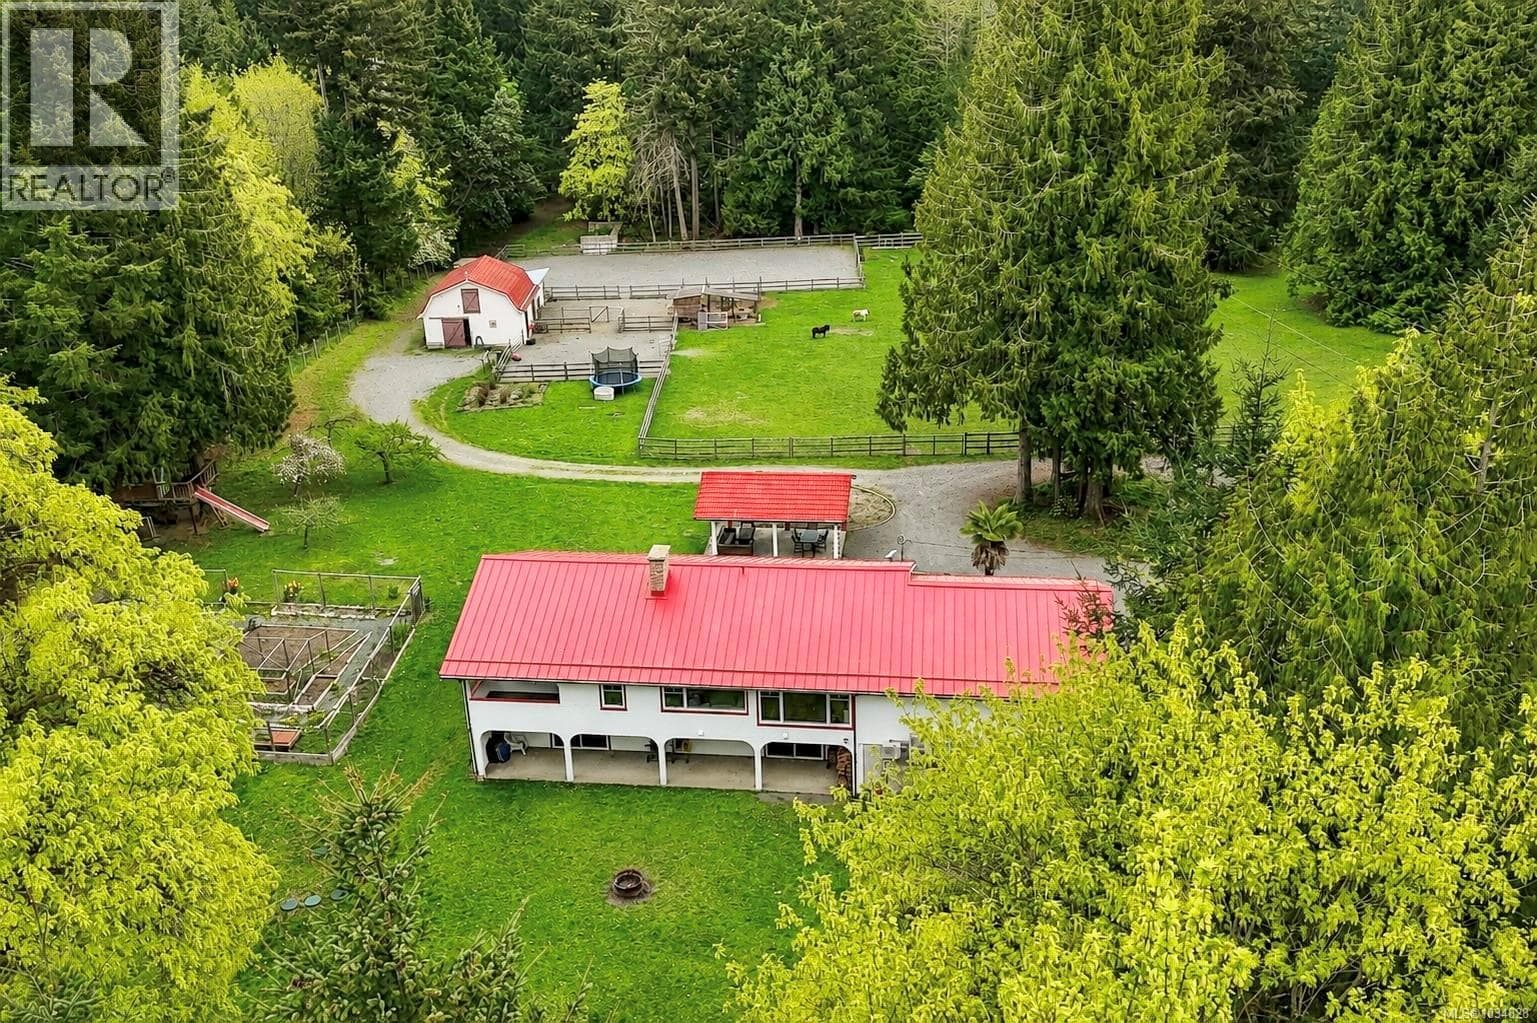
Rare opportunity to own a versatile rural retreat offering privacy, tranquility, and exceptional flexibility surrounded by nature. Set against a stunning mountain backdrop, 2945 Laverock Rd offers a beautiful custom built one owner property designed for those seeking space to breathe and create the lifestyle they’ve been dreaming about. The 2002 built 4 bed, 3 bath main home offers over 2200 sqft of modern living space with two separate living areas, front veranda opens onto the gardens overlooking the upper pond and orchard, expansive main level patios take in the sun. For those seeking multigenerational, a co habitation living or purchase opportunity a 2006 built detached accessory building features over 1000 sqft of finished upper-level living with 2 bedrooms, 2 bathrooms plus 1000 sqft of unfinished space below for future living, hobbies or work space. The sun-drenched and fully usable 4.1 acres property is fully fenced, includes a detached garage, massive 39x29 garage/shop/barn, insulated workshop & storage, greenhouse, ponds, chicken coops, storage buildings, RV parking & camping spots for friends, and a circular road to play with the toys. Every corner and feature of the property reflects care, functionality, and design just as does the four spring fed ponds, enclosed gardens with raspberries & raised garden beds, greenhouse, fruit trees and hobby farm opportunities all awaiting your desires. Steps to Kinsol Trestle, Cowichan Trail for miles of level walking or biking trails & Shawnigan Lake or venture into the woods with your off road camping, vehicles or adventure plans further down the road.. (id:61366)
Property details
- Property type
- Single Family
- Style
- House
- Ownership
- Freehold
- Bedrooms
- 6
- Bathrooms
- 5
- Living area
- 3,208 sq ft
- Lot size
- 4.1
- Parking
- 11 spaces
- Fireplace
- 1
- Year built
- 2002
- Annual tax
- $7,384
- MLS®
- 1036228
- Board
- Victoria
- Status
- Active
- Listed
- May 9, 2026
- Updated
- May 9, 2026
Room dimensions
| Room | Level | Dimensions |
|---|---|---|
| Storage | Other | 9 × 9 feet |
| Storage | Other | 15 × 13 feet |
| Storage | Other | 15 × 13 feet |
| Workshop | Other | 17 × 15 feet |
| Storage | Other | 23 × 11 feet |
| Other | Auxiliary Building | 36 × 7 feet |
| Bedroom | Auxiliary Building | 12 × 9 feet |
| Bathroom | Auxiliary Building | 3-Piece |
| Ensuite | Other | 4-Piece |
| Primary Bedroom | Auxiliary Building | 12 × 12 feet |
| Dining room | Auxiliary Building | 12 × 8 feet |
| Living room | Auxiliary Building | 21 × 14 feet |
| Entrance | Other | 9 × 5 feet |
| Laundry room | Second level | 6 × 5 feet |
| Bedroom | Additional Accommodation | 10 × 10 feet |
| Bathroom | Additional Accommodation | X |
| Primary Bedroom | Additional Accommodation | 14 × 12 feet |
| Kitchen | Additional Accommodation | 16 × 11 feet |
| Dining room | Additional Accommodation | 11 × 7 feet |
| Living room | Additional Accommodation | 19 × 12 feet |
| Entrance | Second level | 11 × 4 feet |
| Patio | Main level | 15 × 13 feet |
| Patio | Main level | 24 × 21 feet |
| Laundry room | Main level | 5 × 5 feet |
| Bedroom | Main level | 13 × 10 feet |
| Bathroom | Main level | 2-Piece |
| Bathroom | Main level | 5-Piece |
| Primary Bedroom | Main level | 13 × 13 feet |
| Kitchen | Main level | 12 × 11 feet |
| Living room/Dining room | Main level | 17 × 13 feet |
| Entrance | Main level | 10 × 7 feet |
Features & finishes
Appliances
- Washer
- Refrigerator
- Dishwasher
- Dryer
- Range - Electric
- Hot Tub
- Jetted Tub
Heating
- Forced air
- Baseboard heaters
- Heat Pump
- Other
- Electric
- Wood
Cooling
- Wall unit
- Air Conditioned
Lot
- Level lot
- Cul-de-sac
- See remarks
- Private setting
- Acreage
- Southern exposure
- Wooded area
- Other
- Irregular lot size
- Park setting
Views
- Mountain view
Architecture
- Other
Financing
Estimated monthly payment
$8,652/mo
Loan amount
$1,480,000
Down payment
$370,000
Estimate only. Rates and terms vary by lender and qualification.
Powered by Lenderoo.caLocation & area
Victoria
Nearby
About the area
Census · V0R- 72,310
- Population
- 51
- Median age
- $77,500
- Median income
- $680,000
- Median home value
- 82%
- Home ownership
- 26 min
- Avg. commute
Age distribution
Tenure
Neighbourhood statistics for the property’s forward sortation area. Figures are census-derived estimates.
Powered by Neighbourly.ioFrequently asked questions
What is the asking price for 2945 Laverock Rd?
2945 Laverock Rd is listed for $1,850,000, in Victoria.
How many bedrooms and bathrooms does 2945 Laverock Rd have?
It offers 6 bedrooms and 5 bathrooms.
What type of home is 2945 Laverock Rd?
2945 Laverock Rd is a Single Family, House, built in 2002.
How large is 2945 Laverock Rd?
The home offers approximately 3,208 sq ft of living space on a lot measuring 4.1.
What would the monthly mortgage payment be?
With a 20% down payment at a 5.0% interest rate over a 25-year amortization, the estimated monthly payment is about $8,652. Use the mortgage calculator above to model your own scenario.
What are the annual property taxes?
Property taxes are approximately $7,384 per year.
Is there parking?
Yes — 2945 Laverock Rd includes 11 parking spaces.
What is the Victoria area like?
Victoria has a population of about 72,310, a median age of 51, a 82% home-ownership rate, with an average commute of about 26 minutes.
What is the average home value in Victoria?
The median dwelling value in this area is approximately $680,000, based on census data via Neighbourly.
What is the median household income in Victoria?
The median household income in this area is approximately $77,500.
Similar residences
Comparable House near Victoria at a similar price.
Private viewings
Arrange a private viewing of 2945 Laverock Rd.
Our advisors offer discreet, personal guidance from first viewing through to closing. We’d be delighted to assist.