2445 FELHABER CRESCENT
Toronto · L6H7N8
$1,349,900
About this residence
Welcome to this beautifully maintained semi-detached home in the highly desirable Joshua Creek community of Oakville. Offering three spacious bedrooms and a thoughtfully updated interior, this home is ideal for families seeking comfort, style, and convenience. Step inside to a warm and inviting layout featuring a bright living area that flows seamlessly into the dining space, perfect for everyday living and entertaining alike. The updated kitchen showcases modern appliances and stylish finishes, while the second-floor bathrooms, including the primary ensuite, were tastefully renovated in 2024. The finished new basement(2019) provides additional versatile living space, ideal for a recreation room, home office, gym, or guest area. Recent updates include the garage door (2024), air conditioner (2024), furnace (2024), and roof (2017), offering added peace of mind for years to come. Outside, enjoy the convenience of a private garage and a two-car driveway. Located within walking distance to top-ranked schools including Iroquois Ridge High School and Joshua Creek Public School, this exceptional location also provides quick access to parks, shopping, highways, and everyday amenities. Lovingly cared for and move-in ready, this is a wonderful opportunity to own a home in one of Oakville's most sought-after family neighbourhoods. (id:61366)
Property details
- Property type
- Single Family
- Style
- House
- Ownership
- Freehold
- Bedrooms
- 4 (3 above, 1 below)
- Bathrooms
- 4 (1 half)
- Storeys
- 2
- Living area
- 1,500–2,000 sq ft
- Lot size
- 25.3 x 105.6 FT
- Frontage
- 25.3 feet
- Parking
- 3 spaces
- Fireplace
- Yes
- Annual tax
- $5,283
- MLS®
- W13106570
- Board
- Toronto
- Status
- Active
- Listed
- May 9, 2026
- Updated
- May 18, 2026
Room dimensions
| Room | Level | Dimensions |
|---|---|---|
| Great room | Main level | 6.1 × 3.96 m |
| Dining room | Main level | 4.87 × 3.66 m |
| Kitchen | Main level | 5.18 × 2.44 m |
| Primary Bedroom | Second level | 5.05 × 3.96 m |
| Bedroom 2 | Second level | 4.57 × 3.35 m |
| Bedroom 3 | Second level | 3.23 × 3.04 m |
| Laundry room | Second level | — |
| Bedroom | Basement | — |
Features & finishes
Appliances
- Washer
- Refrigerator
- Dishwasher
- Dryer
- Gas stove(s)
- Window Coverings
- Garage door opener remote(s)
Flooring
- Hardwood
- Ceramic
Heating
- Forced air
- Natural gas
Cooling
- Central air conditioning
Basement
- Full
- Finished
Exterior
- Brick
Foundation
- Brick
Parking
- Garage
Lot
- Carpet Free
Sewer & Utilities
- Sanitary sewer
Financing
Estimated monthly payment
$6,313/mo
Loan amount
$1,079,920
Down payment
$269,980
Estimate only. Rates and terms vary by lender and qualification.
Powered by Lenderoo.caLocation & area
Toronto
Frequently asked questions
What is the asking price for 2445 FELHABER CRESCENT?
2445 FELHABER CRESCENT is listed for $1,349,900, in Toronto.
How many bedrooms and bathrooms does 2445 FELHABER CRESCENT have?
It offers 4 bedrooms and 4 bathrooms (including 1 half-bath).
What type of home is 2445 FELHABER CRESCENT?
2445 FELHABER CRESCENT is a Single Family, House set over 2 storeys.
How large is 2445 FELHABER CRESCENT?
The home offers approximately 1,500–2,000 sq ft of living space on a lot measuring 25.3 x 105.6 FT.
What would the monthly mortgage payment be?
With a 20% down payment at a 5.0% interest rate over a 25-year amortization, the estimated monthly payment is about $6,313. Use the mortgage calculator above to model your own scenario.
What are the annual property taxes?
Property taxes are approximately $5,283 per year.
Is there parking?
Yes — 2445 FELHABER CRESCENT includes 3 parking spaces.
Similar residences
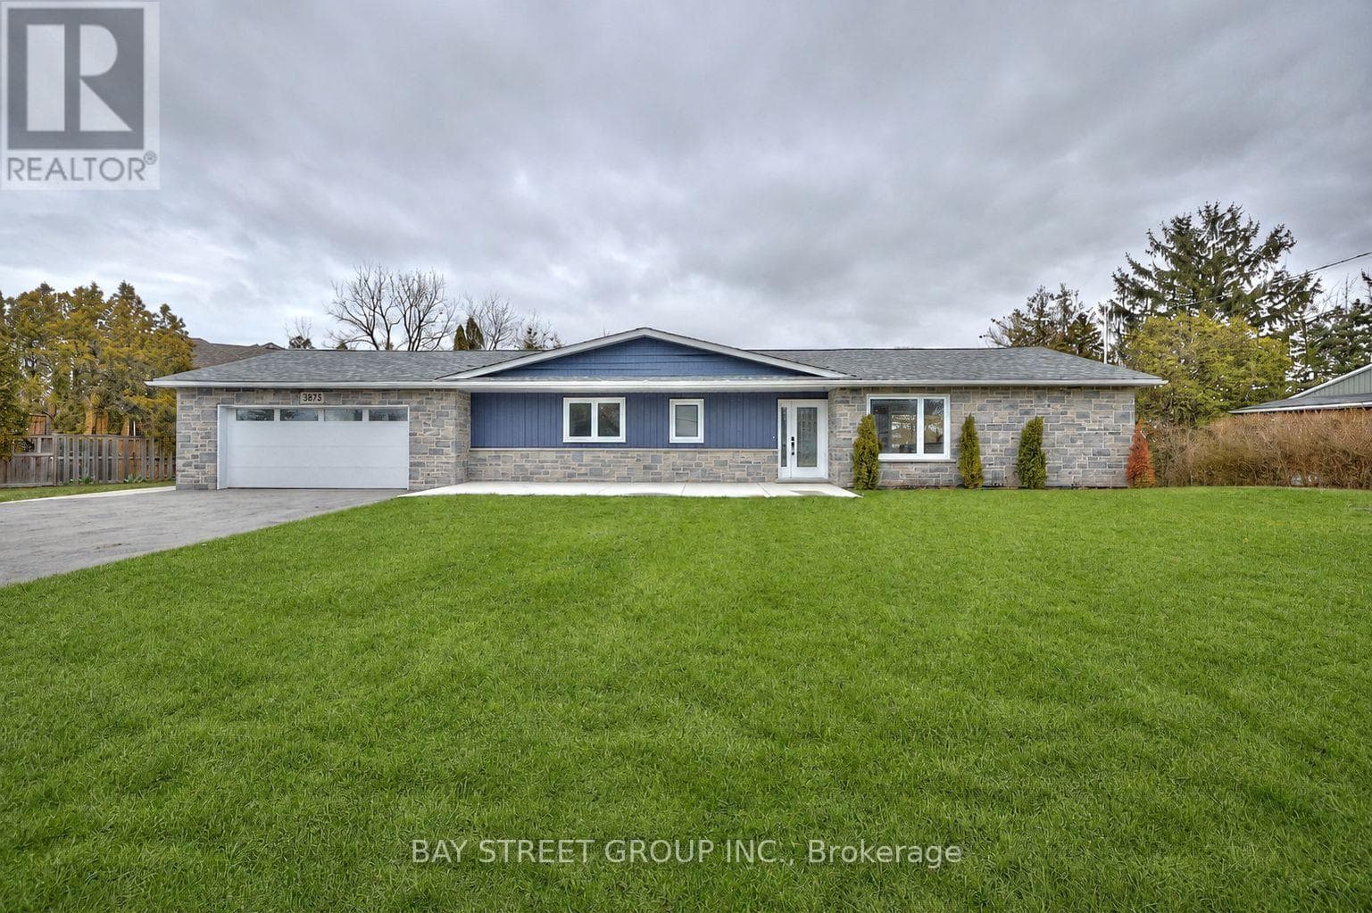
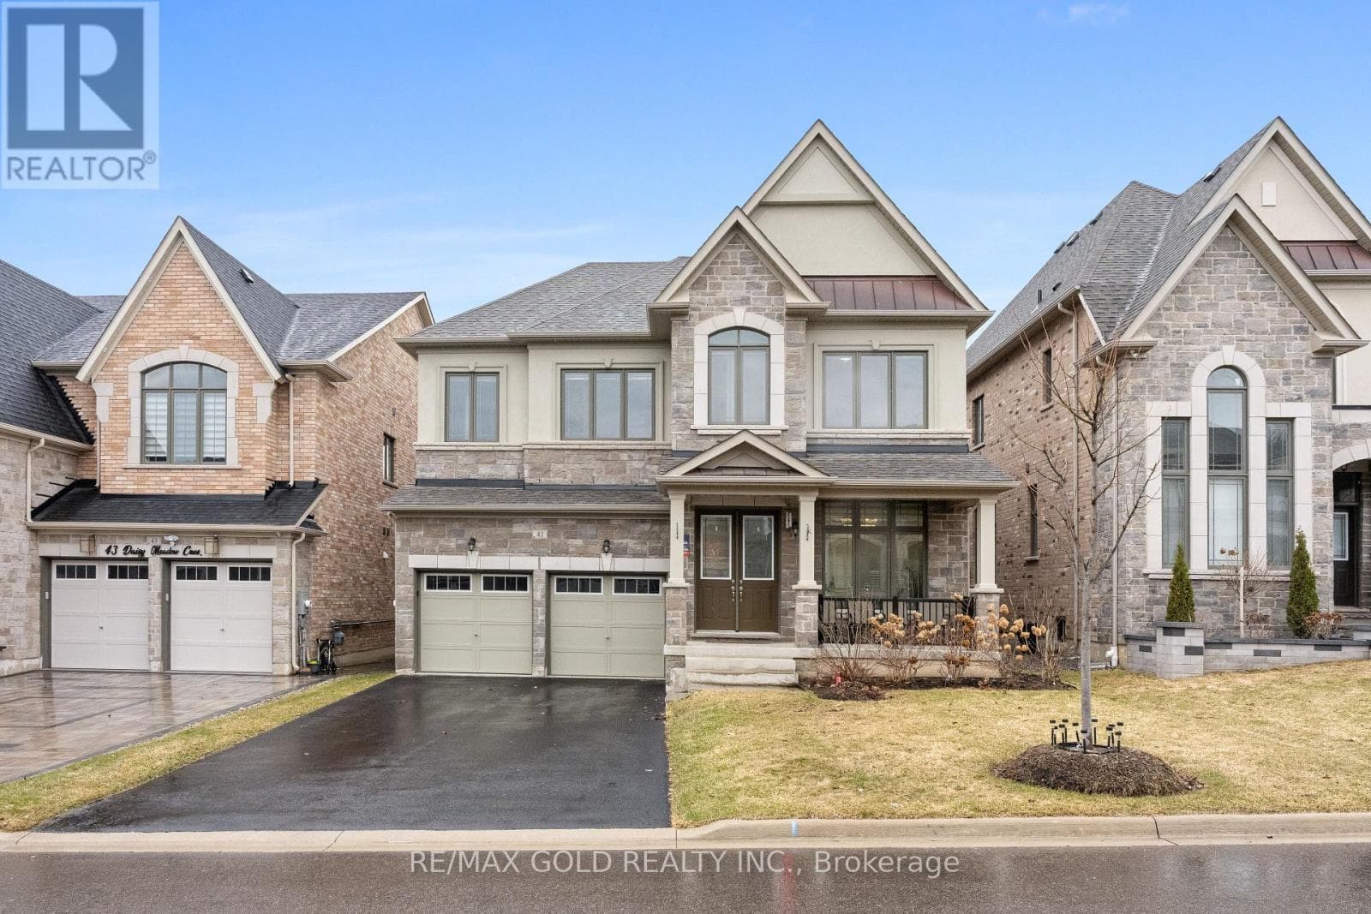
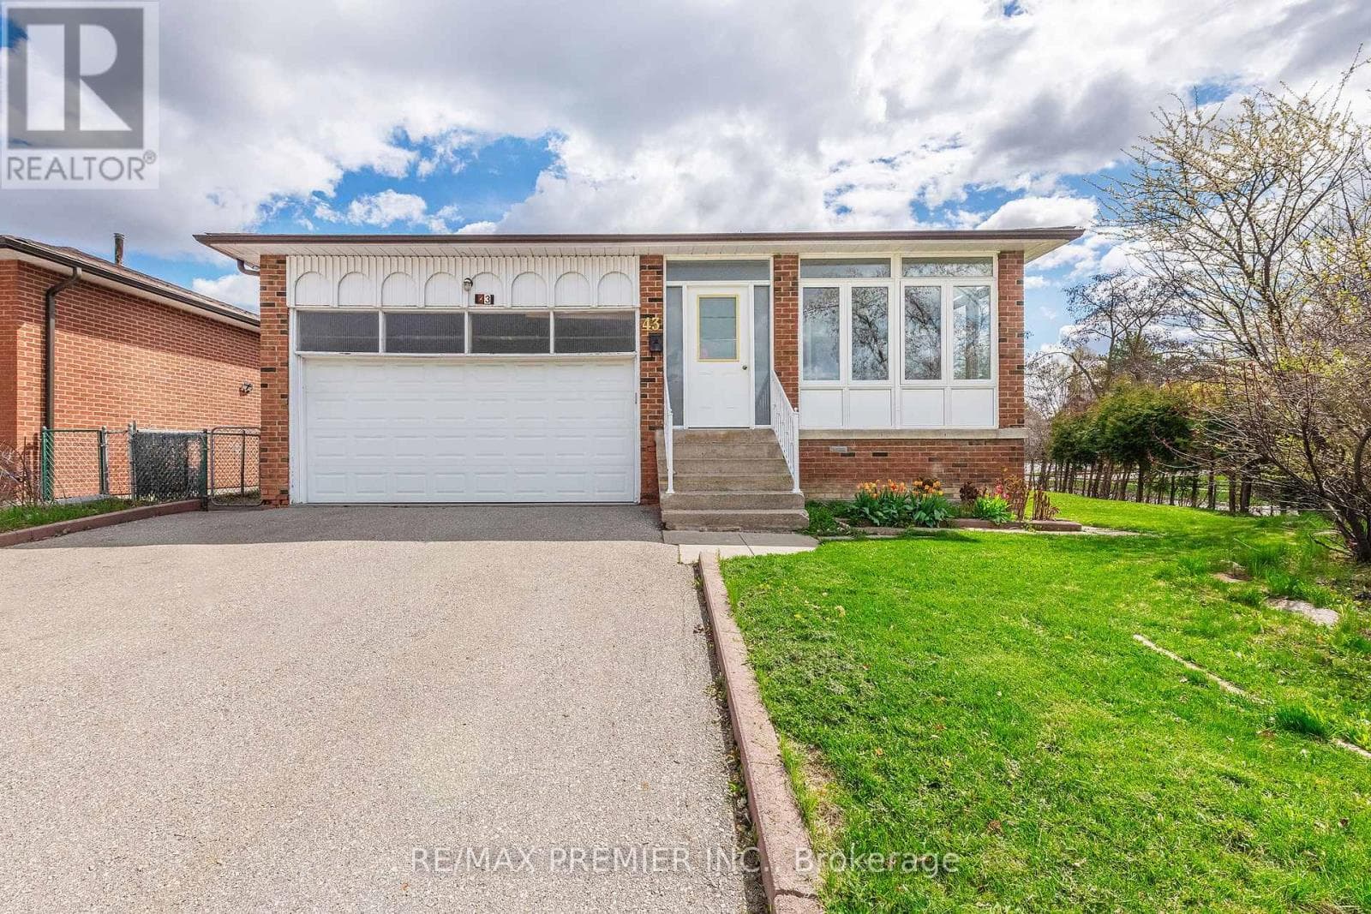
Comparable House near Toronto at a similar price.
Private viewings
Arrange a private viewing of 2445 FELHABER CRESCENT.
Our advisors offer discreet, personal guidance from first viewing through to closing. We’d be delighted to assist.