11 ISABEL STREET
Central Lakes · K8P3N4
$549,900
About this residence
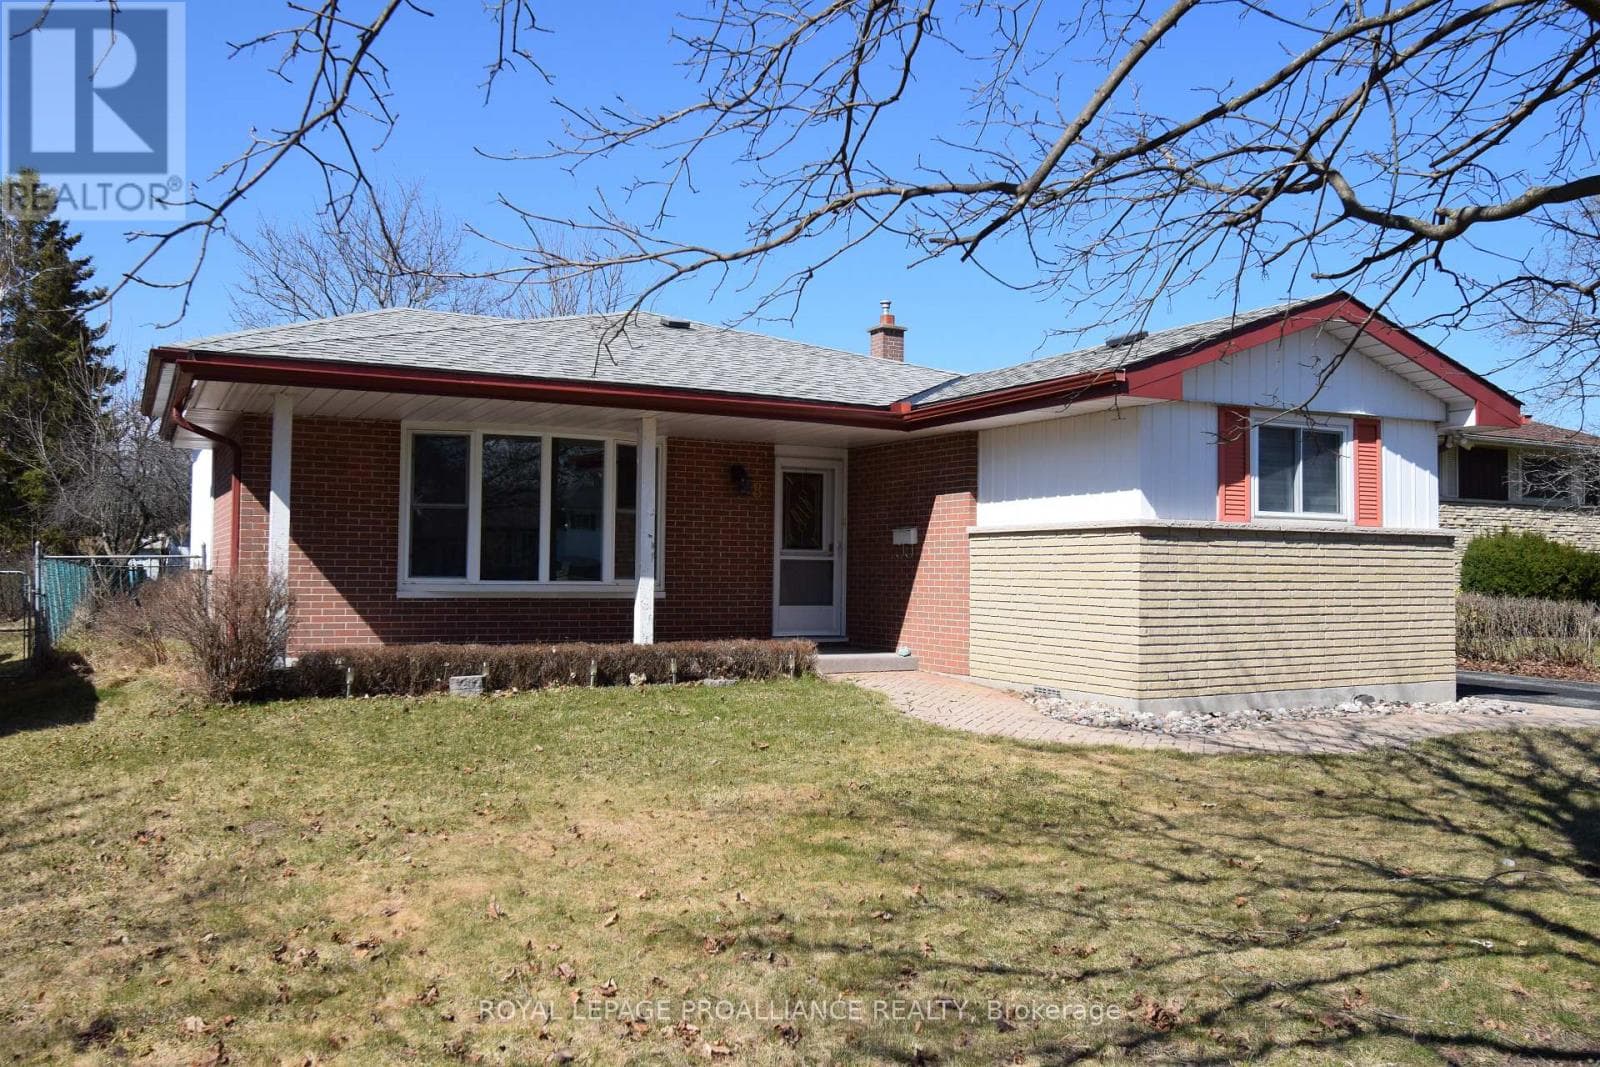
Live for Free or Scale Your Portfolio: Versatile Triplex at 11 Isabel St. Whether you are looking for a high-yield addition to your real estate portfolio or a savvy way to enter the market by living in one unit while others pay your mortgage, 11 Isabel St is the answer. This turnkey triplex in Belleville is currently generating $4,550/month, offering a rare combination of location, flexibility, and immediate cash flow. The Opportunity: Investor vs. Owner-Occupier. For the Investor: producing cash flow. With all three units fully tenanted, this is a streamlined, low-maintenance asset. For the Homebuyer: Move into one of the units and let the other two cover your entire mortgage - and then some. Enjoy "free" living in a prime downtown location while building massive equity. The second-floor unit features 2 bedrooms plus an office, full kitchen, 4-piece bath, laundry, and spacious living area. The main floor unit includes 1 bedroom + den, full kitchen, dining room, 4-piece bath, laundry/mudroom, and a beautiful private patio with great views. The basement unit offers 2 bedrooms, full kitchen, 4-piece bath, laundry, and cozy living space. (id:61366)
Property details
- Property type
- Single Family
- Style
- House
- Ownership
- Freehold
- Bedrooms
- 5 (3 above, 2 below)
- Bathrooms
- 3
- Storeys
- 2
- Living area
- 2,000–2,500 sq ft
- Lot size
- 50.6 x 94.4 FT
- Frontage
- 50.7 feet
- Parking
- 4 spaces
- Annual tax
- $3,844
- MLS®
- X13106740
- Board
- Central Lakes
- Status
- Active
- Listed
- May 9, 2026
- Updated
- Jun 19, 2026
Room dimensions
| Room | Level | Dimensions |
|---|---|---|
| Den | Ground level | 3.8 × 2.37 m |
| Bathroom | Second level | 3.26 × 3.01 m |
| Primary Bedroom | Second level | 5.78 × 4.36 m |
| Kitchen | Ground level | 3.8 × 3.55 m |
| Bedroom 2 | Second level | 4.58 × 4.38 m |
| Office | Second level | 3.18 × 2.18 m |
| Kitchen | Basement | 6.83 × 3.53 m |
| Recreational, Games room | Basement | 6.61 × 6.33 m |
| Primary Bedroom | Basement | 3.14 × 2.86 m |
| Bedroom 2 | Basement | 2.85 × 2.78 m |
| Bathroom | Basement | 2.43 × 1.7 m |
| Laundry room | Basement | — |
| Bathroom | Ground level | 2.74 × 1.64 m |
| Mud room | Ground level | 3.27 × 2.1 m |
| Living room | Ground level | 5.46 × 4.2 m |
| Dining room | Ground level | 5.47 × 4.36 m |
| Bedroom | Ground level | 3.37 × 3.29 m |
| Living room | Second level | 4.12 × 3.84 m |
| Kitchen | Second level | 3.2 × 2.68 m |
| Sunroom | Second level | 3.2 × 2.96 m |
Features & finishes
Heating
- Forced air
- Other
Cooling
- Window air conditioner
Basement
- Separate entrance
- Apartment in basement
Exterior
- Brick
- Concrete
Parking
- No Garage
Lot
- In-Law Suite
Sewer & Utilities
- Sanitary sewer
Financing
Estimated monthly payment
$2,572/mo
Loan amount
$439,920
Down payment
$109,980
Estimate only. Rates and terms vary by lender and qualification.
Powered by Lenderoo.caLocation & area
Central Lakes
Nearby
About the area
Census · K8P- 23,166
- Population
- 44
- Median age
- $64,500
- Median income
- $400,000
- Median home value
- 52%
- Home ownership
- 19 min
- Avg. commute
Age distribution
Tenure
Neighbourhood statistics for the property’s forward sortation area. Figures are census-derived estimates.
Powered by Neighbourly.ioFrequently asked questions
What is the asking price for 11 ISABEL STREET?
11 ISABEL STREET is listed for $549,900, in Central Lakes.
How many bedrooms and bathrooms does 11 ISABEL STREET have?
It offers 5 bedrooms and 3 bathrooms.
What type of home is 11 ISABEL STREET?
11 ISABEL STREET is a Single Family, House set over 2 storeys.
How large is 11 ISABEL STREET?
The home offers approximately 2,000–2,500 sq ft of living space on a lot measuring 50.6 x 94.4 FT.
What would the monthly mortgage payment be?
With a 20% down payment at a 5.0% interest rate over a 25-year amortization, the estimated monthly payment is about $2,572. Use the mortgage calculator above to model your own scenario.
What are the annual property taxes?
Property taxes are approximately $3,844 per year.
Is there parking?
Yes — 11 ISABEL STREET includes 4 parking spaces.
What is the Central Lakes area like?
Central Lakes has a population of about 23,166, a median age of 44, a 52% home-ownership rate, with an average commute of about 19 minutes.
What is the average home value in Central Lakes?
The median dwelling value in this area is approximately $400,000, based on census data via Neighbourly.
What is the median household income in Central Lakes?
The median household income in this area is approximately $64,500.
Similar residences
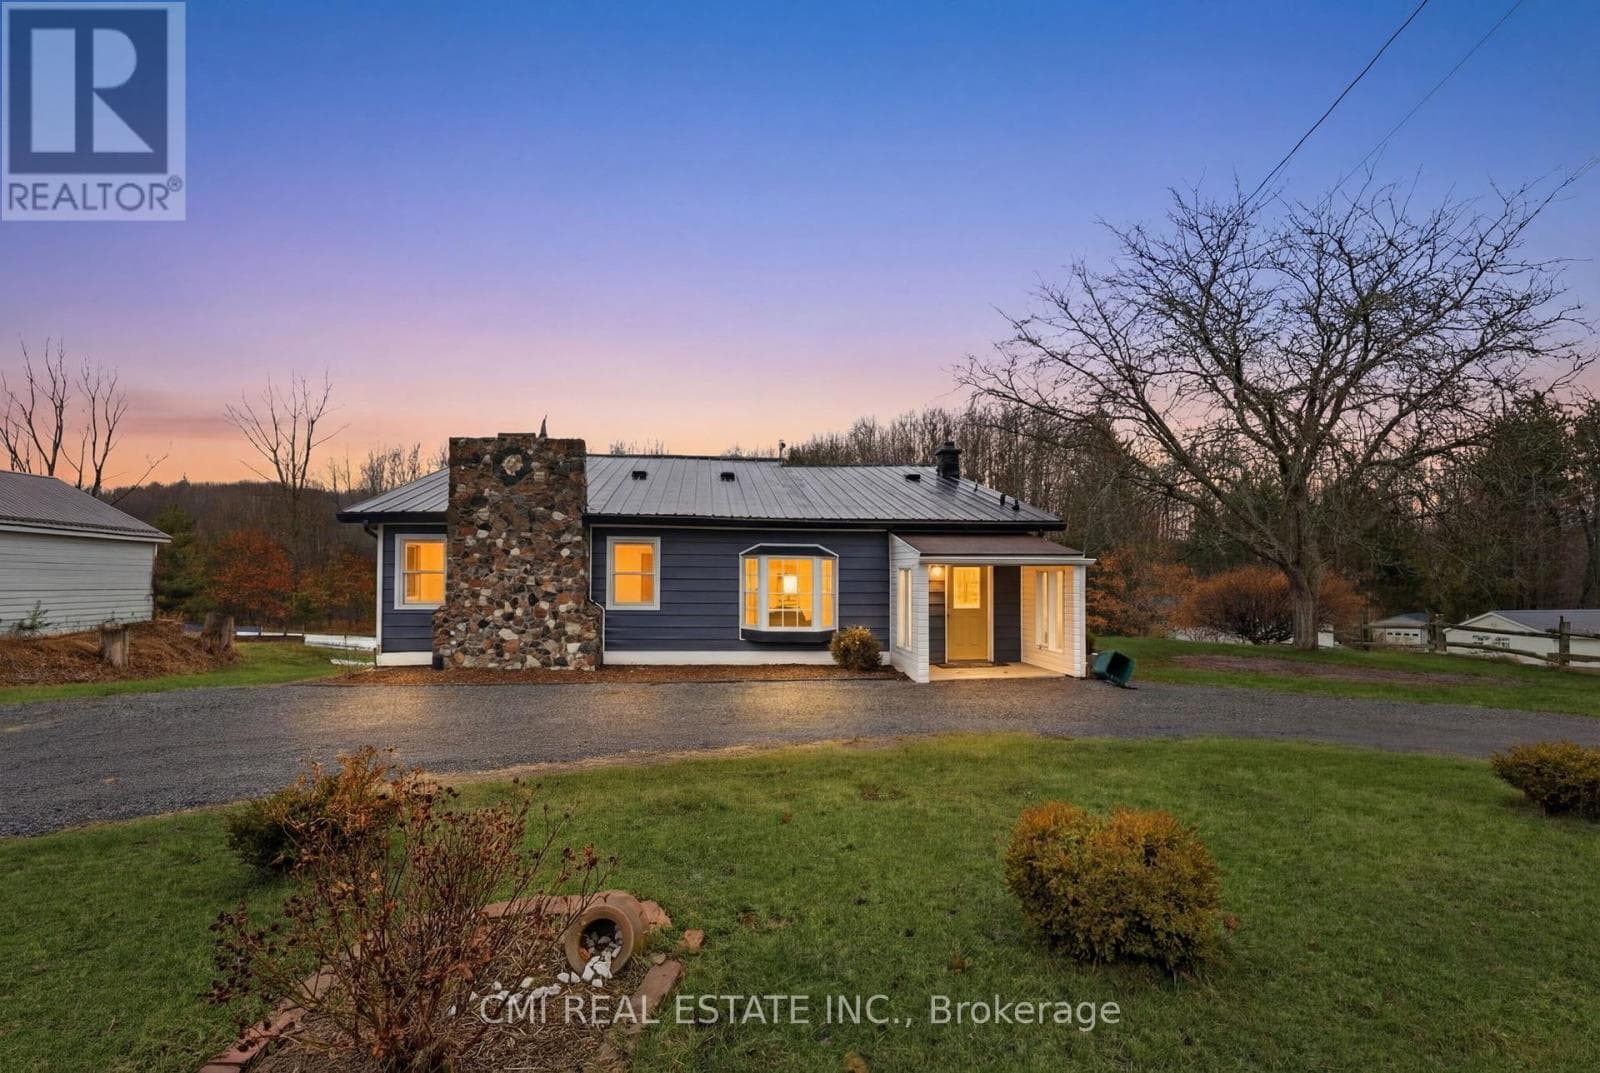
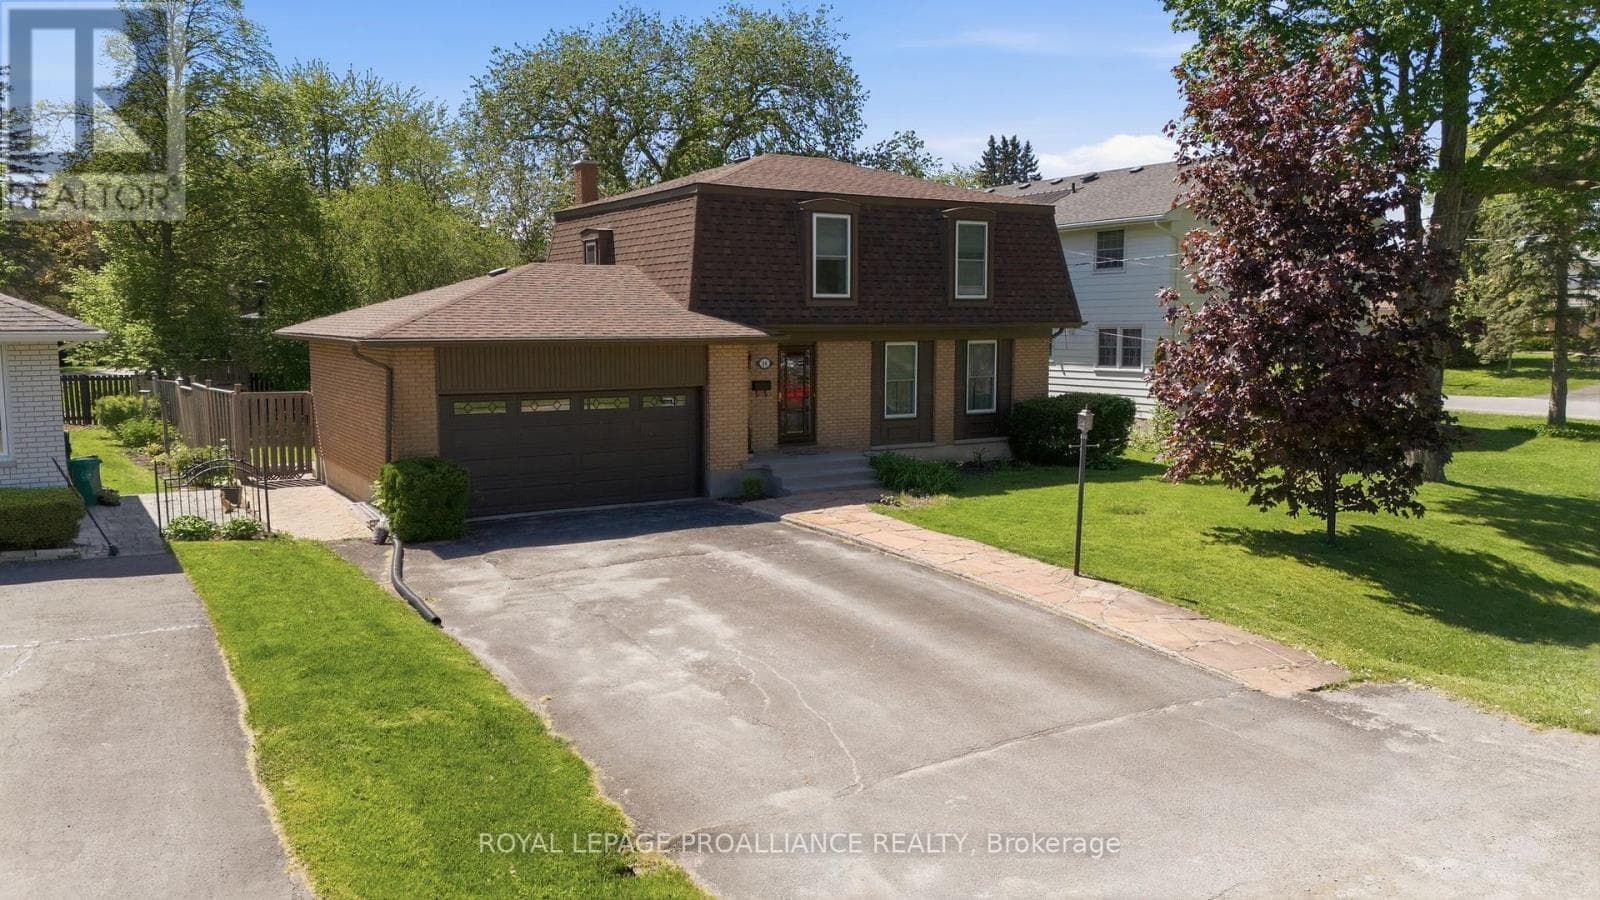
Comparable House near Central Lakes at a similar price.
Private viewings
Arrange a private viewing of 11 ISABEL STREET.
Our advisors offer discreet, personal guidance from first viewing through to closing. We’d be delighted to assist.