136 JAMES CUMMINGS AVENUE
Ottawa · K2H8E1
$871,000
About this residence
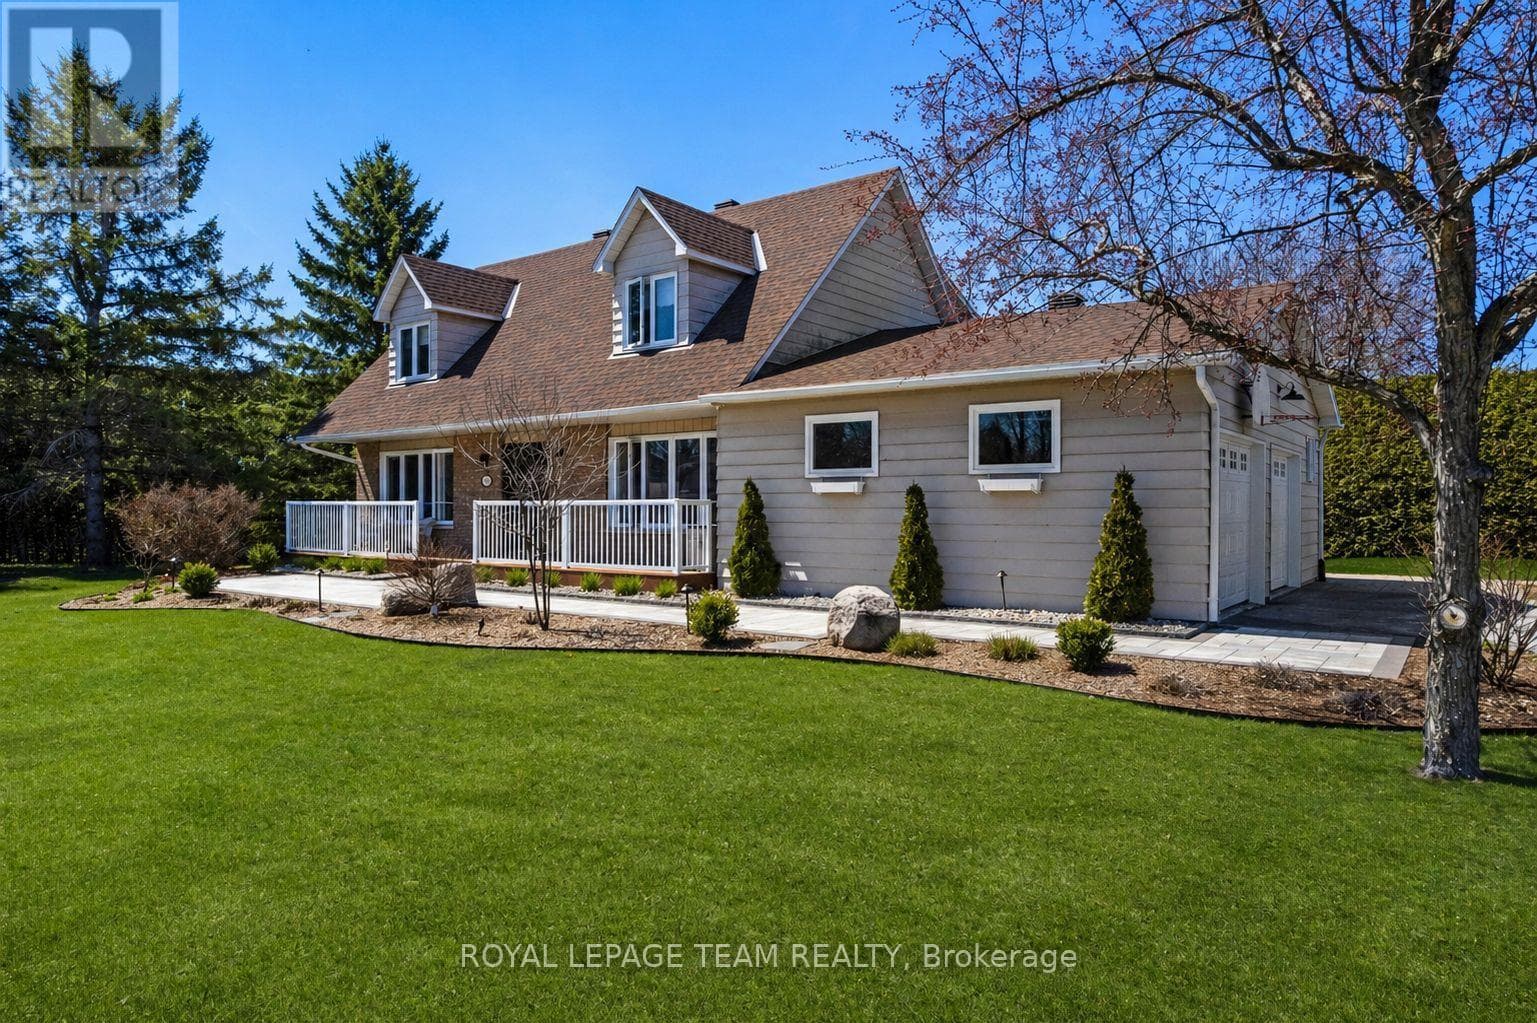
Enjoy the serenity & convenience of this beautiful home with 4 bedrooms & 3 baths, nestled in the charming Crystal Bay neighborhood on a generous lot (approx. 122' front, 93' back) with south & west facing fenced backyard. Wonderful location, a short walk to the Ottawa River, Dick Bell & Andrew Haydon Parks, Nepean Sailing Club & NCC walking paths & bike trails to downtown Ottawa. Public access to the River is mins away. Plus DND headquarters, future LRT station, shops, schools, amenities & 417, all close by. Taking advantage of the location, this home was designed with the primary living area on the 2nd level, providing pretty views of the treetops & the river throughout the seasons on the front & back decks. There is also amazing cross breezes throughout the home. Living area is a good size & has a big bay window with expansive view, fantastic room for entertaining with the adjoining dining room with chandelier & room for a buffet. Patio door provides access to the balcony, a great place to enjoy a book & company. Close by is the spacious kitchen with big eating area, many wood cabinets, sink with window above & a peninsula, great for storage & serving. A patio door provides easy access to the deck, perfect for barbecues, entertaining & enjoying sunsets. Off the central hall to the right from the stairs are 3 bedrooms, all with parquet flooring & 2 full baths. Primary bedroom has light neutral décor, window with views of the backyard, walk-in closet & a 3 piece ensuite bath. 2 more good sized bedrooms, have ceiling fans with lights, double closets, tall updated windows & room for a dresser. Main bath has tub/shower combined, vanity with updated mirror & light fixture & a window for natural light. Potential for a suite for young adults, in-laws & guests on the main level with a living area with fireplace, bedroom/den, powder room & big 3 season sun room with patio door to the backyard. Updates include: roof, windows, furnace & ac. 24 hours irrevocable on offers. (id:61366)
Property details
- Property type
- Single Family
- Style
- House
- Ownership
- Freehold
- Bedrooms
- 4 (3 above, 1 below)
- Bathrooms
- 3 (1 half)
- Storeys
- 2
- Living area
- 2,500–3,000 sq ft
- Lot size
- 122.5 x 100.3 FT
- Frontage
- 122.6 feet
- Parking
- 4 spaces
- Fireplace
- 1
- Annual tax
- $7,335
- MLS®
- X13107396
- Board
- Ottawa
- Status
- Active
- Listed
- May 9, 2026
- Updated
- Jul 13, 2026
Room dimensions
| Room | Level | Dimensions |
|---|---|---|
| Foyer | Lower level | 2.953 × 2.201 m |
| Eating area | Upper Level | 4.326 × 2.339 m |
| Primary Bedroom | Upper Level | 4.177 × 3.648 m |
| Bathroom | Upper Level | 1.907 × 1.714 m |
| Family room | Lower level | 6.412 × 3.664 m |
| Other | Upper Level | 1.914 × 1.814 m |
| Bedroom 2 | Ground level | 4.734 × 3.125 m |
| Bedroom 3 | Upper Level | 3.49 × 3.425 m |
| Bathroom | Upper Level | 2.36 × 2.294 m |
| Bedroom 4 | Lower level | 4.427 × 3.693 m |
| Partial bathroom | Lower level | 1.403 × 1.37 m |
| Sunroom | Lower level | 8.314 × 4.12 m |
| Laundry room | Lower level | 2.304 × 1.92 m |
| Utility room | Lower level | 3.104 × 1.196 m |
| Living room | Upper Level | 5.514 × 4.138 m |
| Dining room | Upper Level | 4.137 × 3.639 m |
| Kitchen | Upper Level | 4.329 × 2.676 m |
Features & finishes
Appliances
- Washer
- Refrigerator
- Dishwasher
- Dryer
- Stove
- Hood Fan
- Garage door opener
- Garage door opener remote(s)
- Water Heater
Heating
- Forced air
- Natural gas
Cooling
- Central air conditioning
Exterior
- Brick
- Vinyl siding
Foundation
- Poured Concrete
Parking
- Attached Garage
- Garage
- Inside Entry
Sewer & Utilities
- Septic System
Financing
Estimated monthly payment
$4,073/mo
Loan amount
$696,800
Down payment
$174,200
Estimate only. Rates and terms vary by lender and qualification.
Powered by Lenderoo.caLocation & area
Ottawa
Nearby
About the area
Census · K2H- 26,759
- Population
- 46
- Median age
- $100,000
- Median income
- $552,000
- Median home value
- 77%
- Home ownership
- 25 min
- Avg. commute
Age distribution
Tenure
Neighbourhood statistics for the property’s forward sortation area. Figures are census-derived estimates.
Powered by Neighbourly.ioFrequently asked questions
What is the asking price for 136 JAMES CUMMINGS AVENUE?
136 JAMES CUMMINGS AVENUE is listed for $871,000, in Ottawa.
How many bedrooms and bathrooms does 136 JAMES CUMMINGS AVENUE have?
It offers 4 bedrooms and 3 bathrooms (including 1 half-bath).
What type of home is 136 JAMES CUMMINGS AVENUE?
136 JAMES CUMMINGS AVENUE is a Single Family, House set over 2 storeys.
How large is 136 JAMES CUMMINGS AVENUE?
The home offers approximately 2,500–3,000 sq ft of living space on a lot measuring 122.5 x 100.3 FT.
What would the monthly mortgage payment be?
With a 20% down payment at a 5.0% interest rate over a 25-year amortization, the estimated monthly payment is about $4,073. Use the mortgage calculator above to model your own scenario.
What are the annual property taxes?
Property taxes are approximately $7,335 per year.
Is there parking?
Yes — 136 JAMES CUMMINGS AVENUE includes 4 parking spaces.
What is the Ottawa area like?
Ottawa has a population of about 26,759, a median age of 46, a 77% home-ownership rate, with an average commute of about 25 minutes.
What is the average home value in Ottawa?
The median dwelling value in this area is approximately $552,000, based on census data via Neighbourly.
What is the median household income in Ottawa?
The median household income in this area is approximately $100,000.
Similar residences
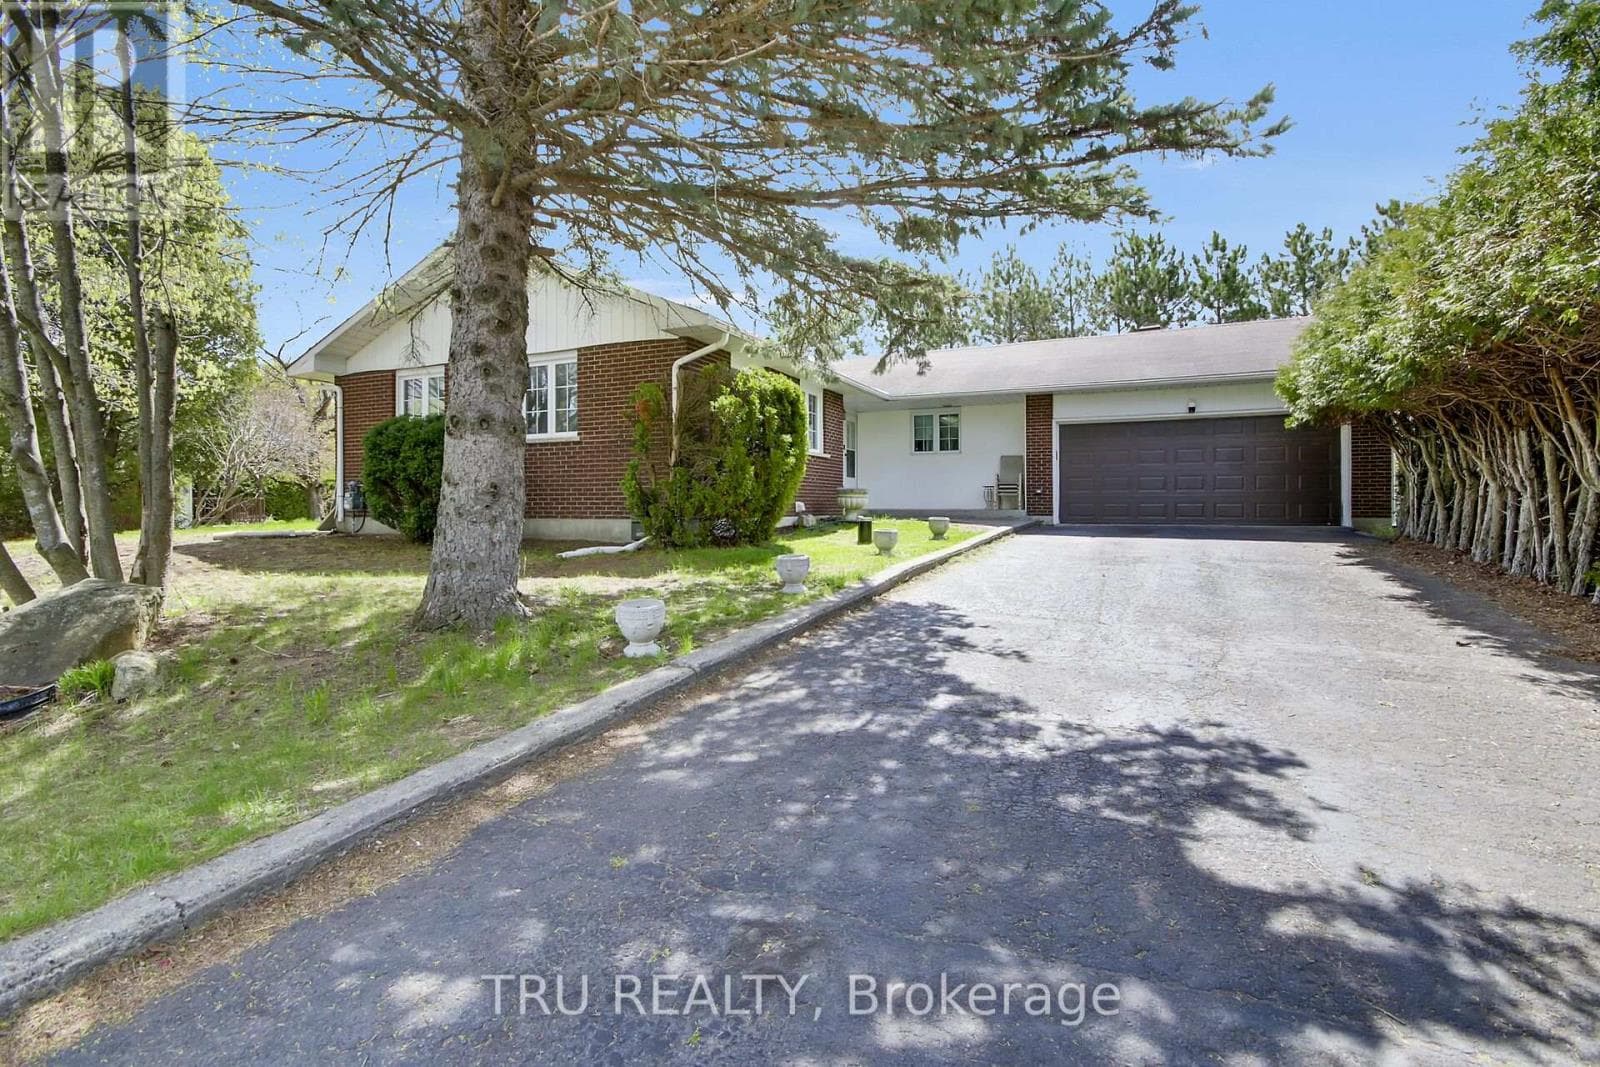
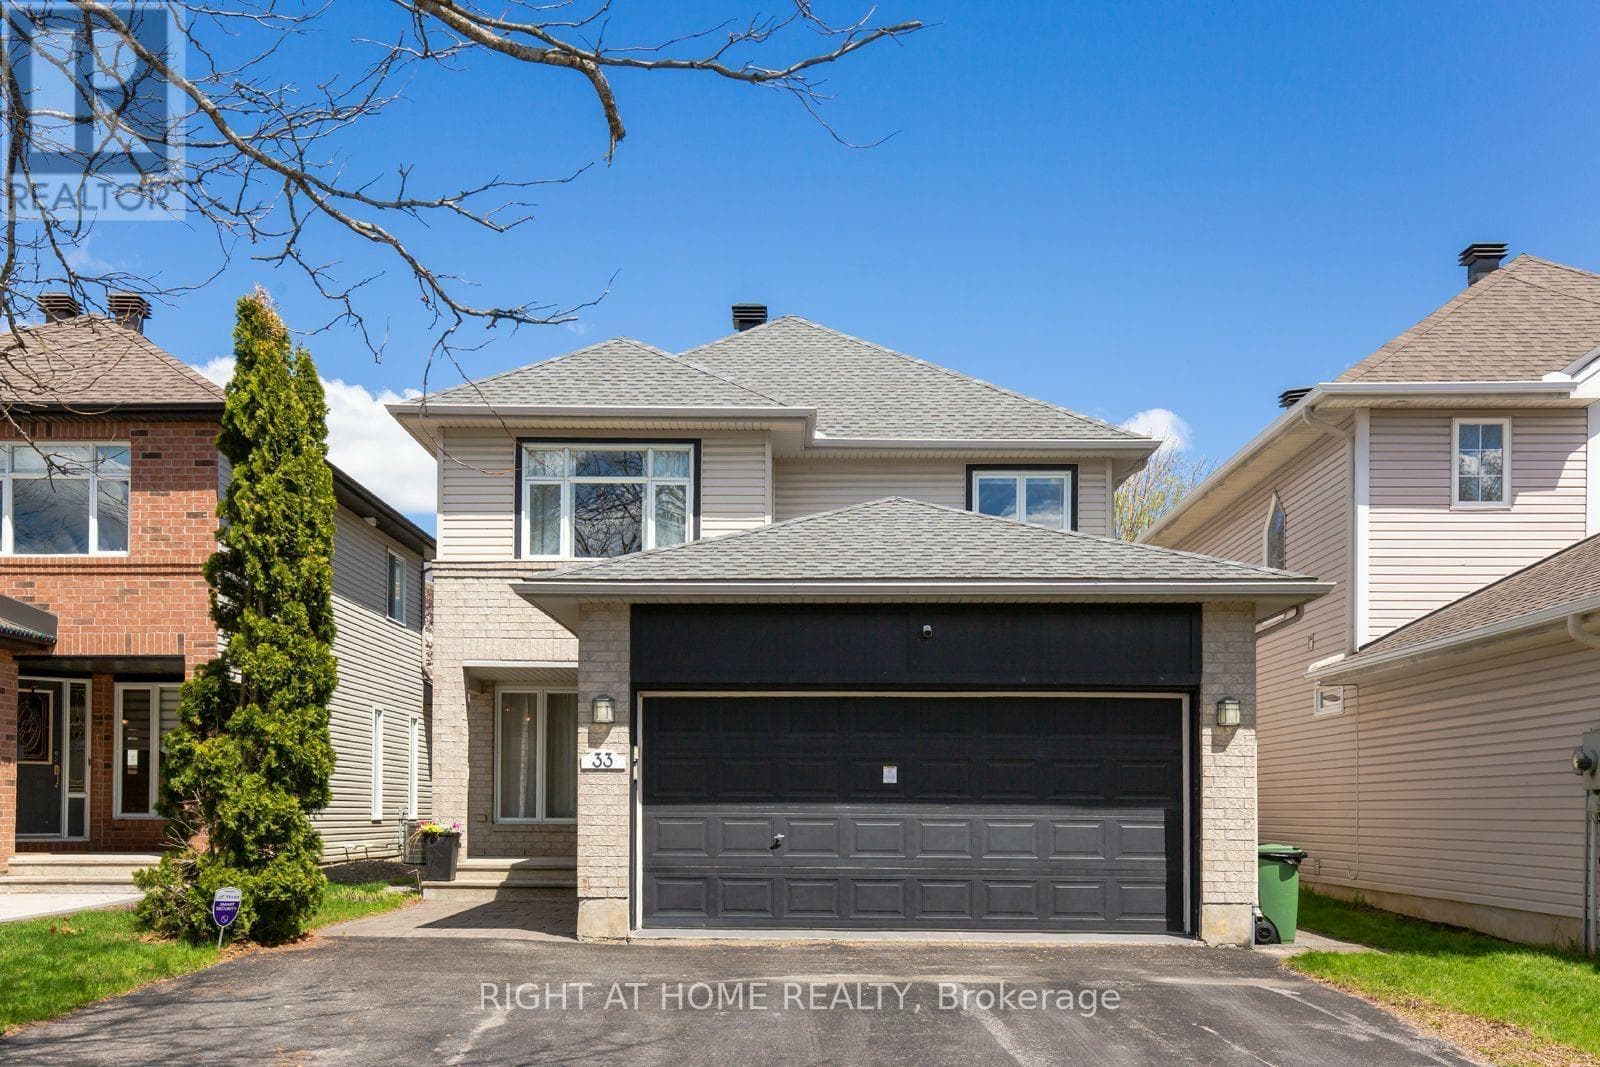
Comparable House near Ottawa at a similar price.
Private viewings
Arrange a private viewing of 136 JAMES CUMMINGS AVENUE.
Our advisors offer discreet, personal guidance from first viewing through to closing. We’d be delighted to assist.