40 HEATH Street Unit# 21
Cornerstone · N3T0G4
$799,999
About this residence
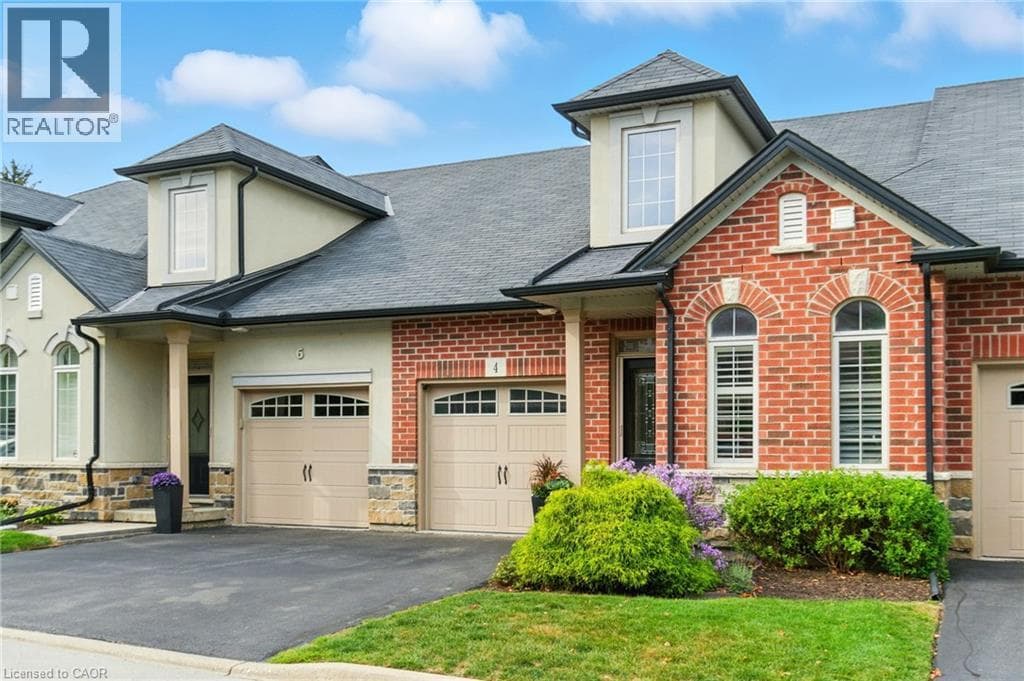
With Heatherington Heights you’ll have the best of both worlds, owning your own newly build, never lived in condominium townhome (full warranty applies), in a beautiful natural conservation setting in West Brantford, without the responsibility of snow removal on the driveway & maintenance on the front of the Unit, maintenance of the back yard area is available. Exclusive enclave, one floor living open concept home with walk out lower level, total of 2600 sq. ft. of finished living area. Double car garage with double drive. Schedule A attached he too is to form part of any Agreement of Purchase and Sale. Special Limited Time Selling Price to Qualified Buyers. (id:61366)
Property details
- Property type
- Single Family
- Style
- Row / Townhouse
- Ownership
- Condo/Strata
- Bedrooms
- 3 (2 above, 1 below)
- Bathrooms
- 2 (2 half)
- Storeys
- 1
- Living area
- 2,325 sq ft
- Parking
- 4 spaces
- Association fee
- $145
- MLS®
- 40828023
- Board
- Cornerstone
- Status
- Active
- Listed
- May 9, 2026
- Updated
- Jun 23, 2026
Room dimensions
| Room | Level | Dimensions |
|---|---|---|
| Utility room | Lower level | 13' x 24' |
| Storage | Lower level | — |
| 2pc Bathroom | Lower level | 5' x 8' |
| Bedroom | Lower level | 13'0'' x 21'3'' |
| Family room | Lower level | 17'3'' x 33'6'' |
| Laundry room | Main level | 5' x 8' |
| Bedroom | Main level | 7'2'' x 11'0'' |
| 2pc Bathroom | Main level | 8'8'' x 10' |
| Primary Bedroom | Main level | 13'4'' x 17'2'' |
| Eat in kitchen | Main level | 10'7'' x 12'2'' |
| Great room | Main level | 17'11'' x 24'2'' |
| Foyer | Main level | 5'3'' x 16' |
Features & finishes
Appliances
- Central Vacuum - Roughed In
Heating
- Forced air
- Natural gas
Cooling
- Central air conditioning
Basement
- Full
- Finished
Exterior
- Brick
- Metal
Parking
- Attached Garage
- Visitor Parking
Lot
- Cul-de-sac
- Conservation/green belt
- Balcony
- Automatic Garage Door Opener
Sewer & Utilities
- Municipal sewage system
Community
- Quiet Area
Architecture
- Bungalow
Financing
Estimated monthly payment
$3,741/mo
Loan amount
$639,999
Down payment
$160,000
Estimate only. Rates and terms vary by lender and qualification.
Powered by Lenderoo.caLocation & area
Cornerstone
Nearby
About the area
Census · N3T- 37,406
- Population
- 39
- Median age
- $86,000
- Median income
- $675,000
- Median home value
- 66%
- Home ownership
- 27 min
- Avg. commute
Age distribution
Tenure
Neighbourhood statistics for the property’s forward sortation area. Figures are census-derived estimates.
Powered by Neighbourly.ioFrequently asked questions
What is the asking price for 40 HEATH Street Unit# 21?
40 HEATH Street Unit# 21 is listed for $799,999, in Cornerstone.
How many bedrooms and bathrooms does 40 HEATH Street Unit# 21 have?
It offers 3 bedrooms and 2 bathrooms (including 2 half-baths).
What type of home is 40 HEATH Street Unit# 21?
40 HEATH Street Unit# 21 is a Single Family, Row / Townhouse set over 1 storey.
How large is 40 HEATH Street Unit# 21?
The home offers approximately 2,325 sq ft of living space.
What would the monthly mortgage payment be?
With a 20% down payment at a 5.0% interest rate over a 25-year amortization, the estimated monthly payment is about $3,741. Use the mortgage calculator above to model your own scenario.
Is there parking?
Yes — 40 HEATH Street Unit# 21 includes 4 parking spaces.
What is the Cornerstone area like?
Cornerstone has a population of about 37,406, a median age of 39, a 66% home-ownership rate, with an average commute of about 27 minutes.
What is the average home value in Cornerstone?
The median dwelling value in this area is approximately $675,000, based on census data via Neighbourly.
What is the median household income in Cornerstone?
The median household income in this area is approximately $86,000.
Similar residences
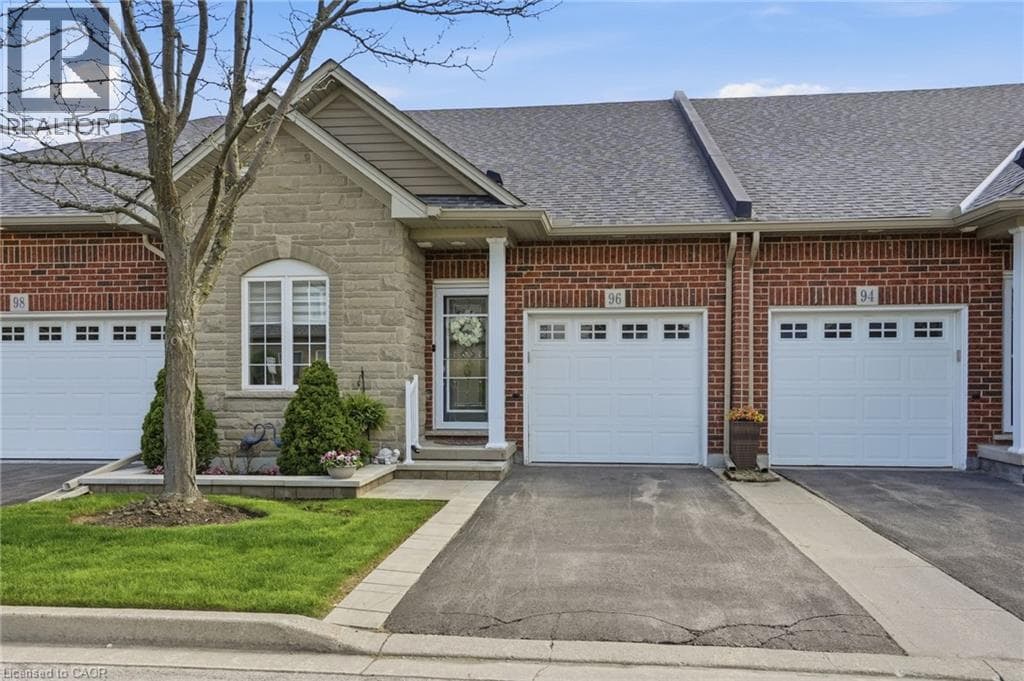
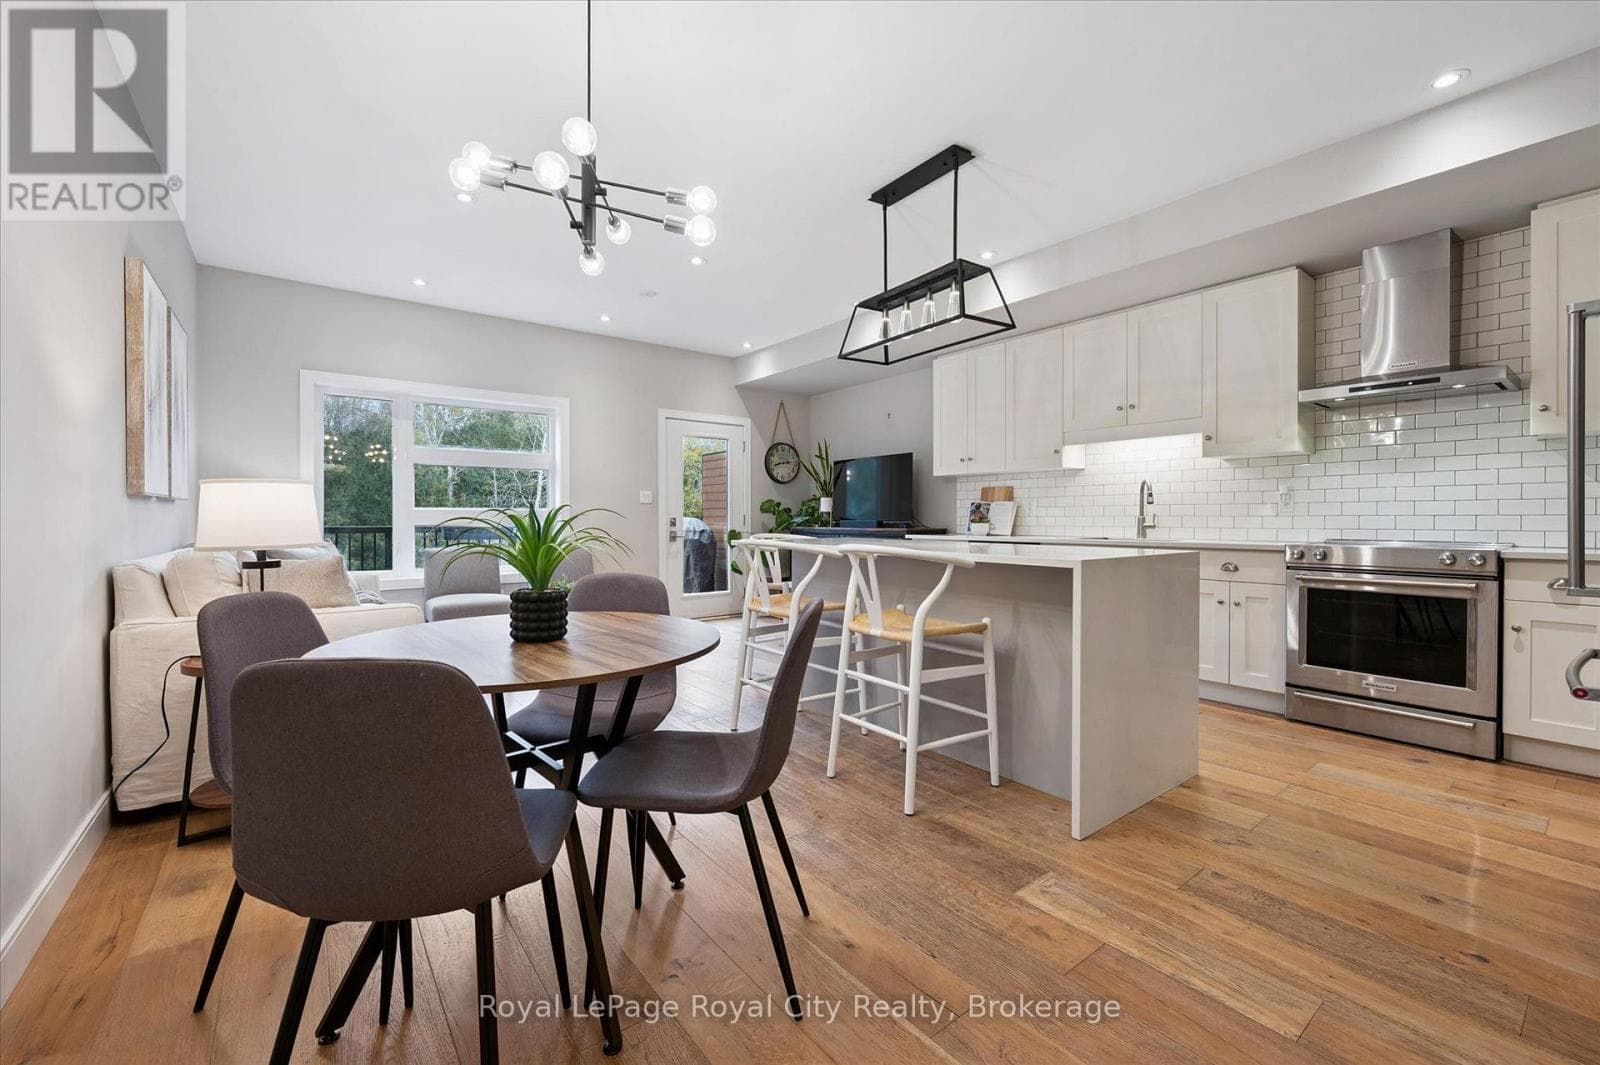
Comparable Row / Townhouse near Cornerstone at a similar price.
Private viewings
Arrange a private viewing of 40 HEATH Street Unit# 21.
Our advisors offer discreet, personal guidance from first viewing through to closing. We’d be delighted to assist.