436 WILLIS DRIVE
Toronto · L6L4V5
$3,388,500
About this residence
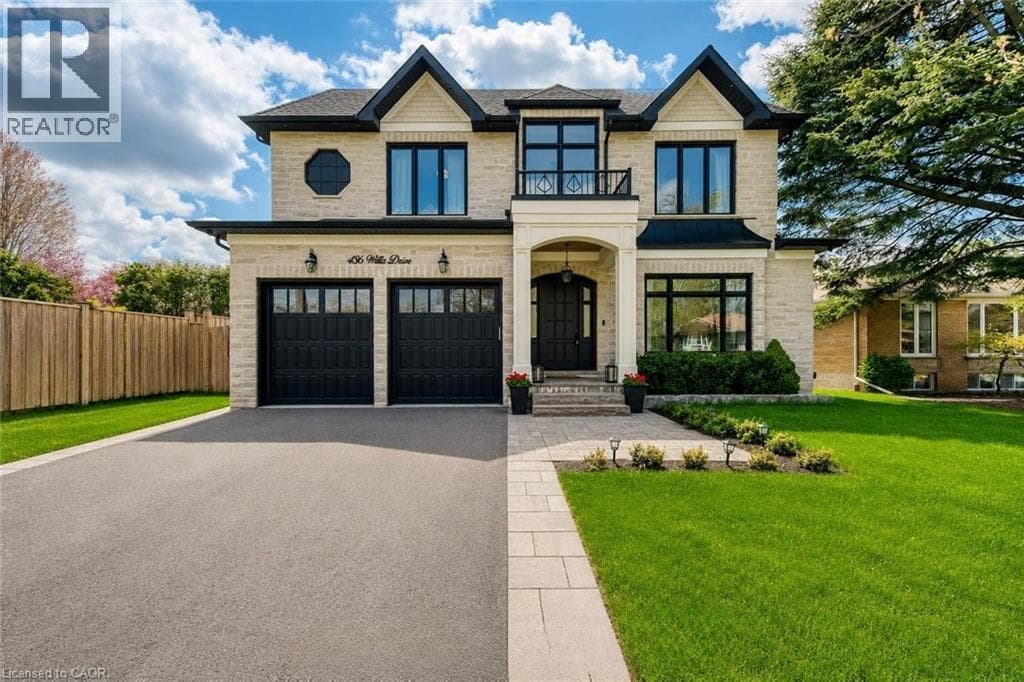
Situated On An Impressive 62' X 156' Lot In Prestigious West Oakville, This Exceptional Custom-Built Smart Home Offers Approx. 5,280 Sq Ft Of Luxurious Finished Living Space (3,400 Sq Ft Above Ground) With 5 Bedrooms, 5 Full Bathrooms And 2 Powder Rooms. Expertly Crafted With Premium Finishes And Impeccable Attention To Detail, This Residence Features 10' Main Floor Ceilings, 9' Upper & Lower Levels, Massive Velux Skylight, Oversized Windows, Crown Moulding, Wainscoting, Heated Floors, Built-In Speakers, Smart Home Automation And Multiple Gas Fireplaces. Designer Perola Kitchen With Custom Cabinetry, Glass Display Cabinets, Leathered Calcutta Granite Island, Caesarstone Counters, JennAir Built-In Appliances, 6-Burner Gas Cooktop With Pot Filler, Wine Fridge, Pantry And Designer Lighting. Stunning Great Room With Custom Built-Ins, Accent Lighting, Gas Fireplace And Expansive Rear Yard Views. Elegant Living & Dining Rooms With Imported Crystal Chandeliers, Hardwood Flooring And Custom Millwork. Main Floor Office Features Solid Wood French Doors, Built-In Shelving And CAT6 Wiring. Luxurious Primary Retreat With Vaulted Ceilings, Built-In Speakers, Large Picture Windows And Spa-Inspired Heated 5-Piece Ensuite Featuring Quartz Counters, Seamless Glass Shower, Soaker Tub, Makeup Vanity And Custom Walk-In Closet. All Additional Bedrooms Include Heated Ensuite Bathrooms And Custom Built-Ins. Professionally Finished Walk-Up Lower Level Includes Home Theatre, Games Room, Recreation Area, Wine Bar Rough-In, Heated Floors, Gas Fireplace, Additional Bedroom With Ensuite And Extensive LED Lighting. Exterior Features Include Natural Indiana Limestone Accents, Stucco Finish, Mahogany Doors, 6 Car Driveway, Pattern Concrete Walkways, Irrigation System, Security Cameras And Parking For 6 Vehicles. Integrated Smart Home Controls For Lighting, Security, Cameras, HVAC, Audio Complete This Truly One-Of-A-Kind Luxury Residence. (id:61366)
Property details
- Property type
- Single Family
- Style
- House
- Ownership
- Freehold
- Bedrooms
- 5 (4 above, 1 below)
- Bathrooms
- 7 (2 half)
- Storeys
- 2
- Living area
- 3,000–3,500 sq ft
- Lot size
- 62 x 156 FT
- Frontage
- 62 feet
- Parking
- 8 spaces
- Fireplace
- 3
- Annual tax
- $15,624
- MLS®
- W13107546
- Board
- Toronto
- Status
- Active
- Listed
- May 9, 2026
- Updated
- Jul 12, 2026
Room dimensions
| Room | Level | Dimensions |
|---|---|---|
| Bedroom | Second level | 4.08 × 4.54 m |
| Bedroom | Second level | 4.34 × 4.08 m |
| Bathroom | Second level | — |
| Bathroom | Second level | — |
| Living room | Main level | 4.74 × 4.24 m |
| Bathroom | Second level | — |
| Laundry room | Second level | 2.64 × 2.15 m |
| Recreational, Games room | Basement | 6.85 × 13.33 m |
| Media | Basement | 5.28 × 5.13 m |
| Bedroom | Basement | 5.25 × 4.16 m |
| Bathroom | Basement | — |
| Bathroom | Basement | — |
| Cold room | Basement | 2.05 × 1.75 m |
| Bathroom | Second level | — |
| Dining room | Main level | 3.91 × 4.69 m |
| Family room | Main level | 7.41 × 4.36 m |
| Office | Main level | 3.2 × 2.36 m |
| Kitchen | Main level | 5.1 × 4.54 m |
| Mud room | Main level | 3.2 × 2.36 m |
| Bathroom | Main level | — |
| Primary Bedroom | Second level | 6.19 × 4.44 m |
| Bedroom | Second level | 4.08 × 4.47 m |
Features & finishes
Appliances
- Refrigerator
- Microwave
- Gas stove(s)
- Window Coverings
- Garage door opener
- All
- Central Vacuum
Heating
- Forced air
- Natural gas
Cooling
- Central air conditioning
Basement
- Finished
- Walk out
Exterior
- Stone
- Wood
Foundation
- Poured Concrete
Parking
- Attached Garage
- Garage
Lot
- Sump Pump
Sewer & Utilities
- Sanitary sewer
Financing
Estimated monthly payment
$15,847/mo
Loan amount
$2,710,800
Down payment
$677,700
Estimate only. Rates and terms vary by lender and qualification.
Powered by Lenderoo.caLocation & area
Toronto
Nearby
About the area
Census · L6L- 30,012
- Population
- 47
- Median age
- $122,000
- Median income
- $1,290,000
- Median home value
- 79%
- Home ownership
- 28 min
- Avg. commute
Age distribution
Tenure
Neighbourhood statistics for the property’s forward sortation area. Figures are census-derived estimates.
Powered by Neighbourly.ioFrequently asked questions
What is the asking price for 436 WILLIS DRIVE?
436 WILLIS DRIVE is listed for $3,388,500, in Toronto.
How many bedrooms and bathrooms does 436 WILLIS DRIVE have?
It offers 5 bedrooms and 7 bathrooms (including 2 half-baths).
What type of home is 436 WILLIS DRIVE?
436 WILLIS DRIVE is a Single Family, House set over 2 storeys.
How large is 436 WILLIS DRIVE?
The home offers approximately 3,000–3,500 sq ft of living space on a lot measuring 62 x 156 FT.
What would the monthly mortgage payment be?
With a 20% down payment at a 5.0% interest rate over a 25-year amortization, the estimated monthly payment is about $15,847. Use the mortgage calculator above to model your own scenario.
What are the annual property taxes?
Property taxes are approximately $15,624 per year.
Is there parking?
Yes — 436 WILLIS DRIVE includes 8 parking spaces.
What is the Toronto area like?
Toronto has a population of about 30,012, a median age of 47, a 79% home-ownership rate, with an average commute of about 28 minutes.
What is the average home value in Toronto?
The median dwelling value in this area is approximately $1,290,000, based on census data via Neighbourly.
What is the median household income in Toronto?
The median household income in this area is approximately $122,000.
Similar residences
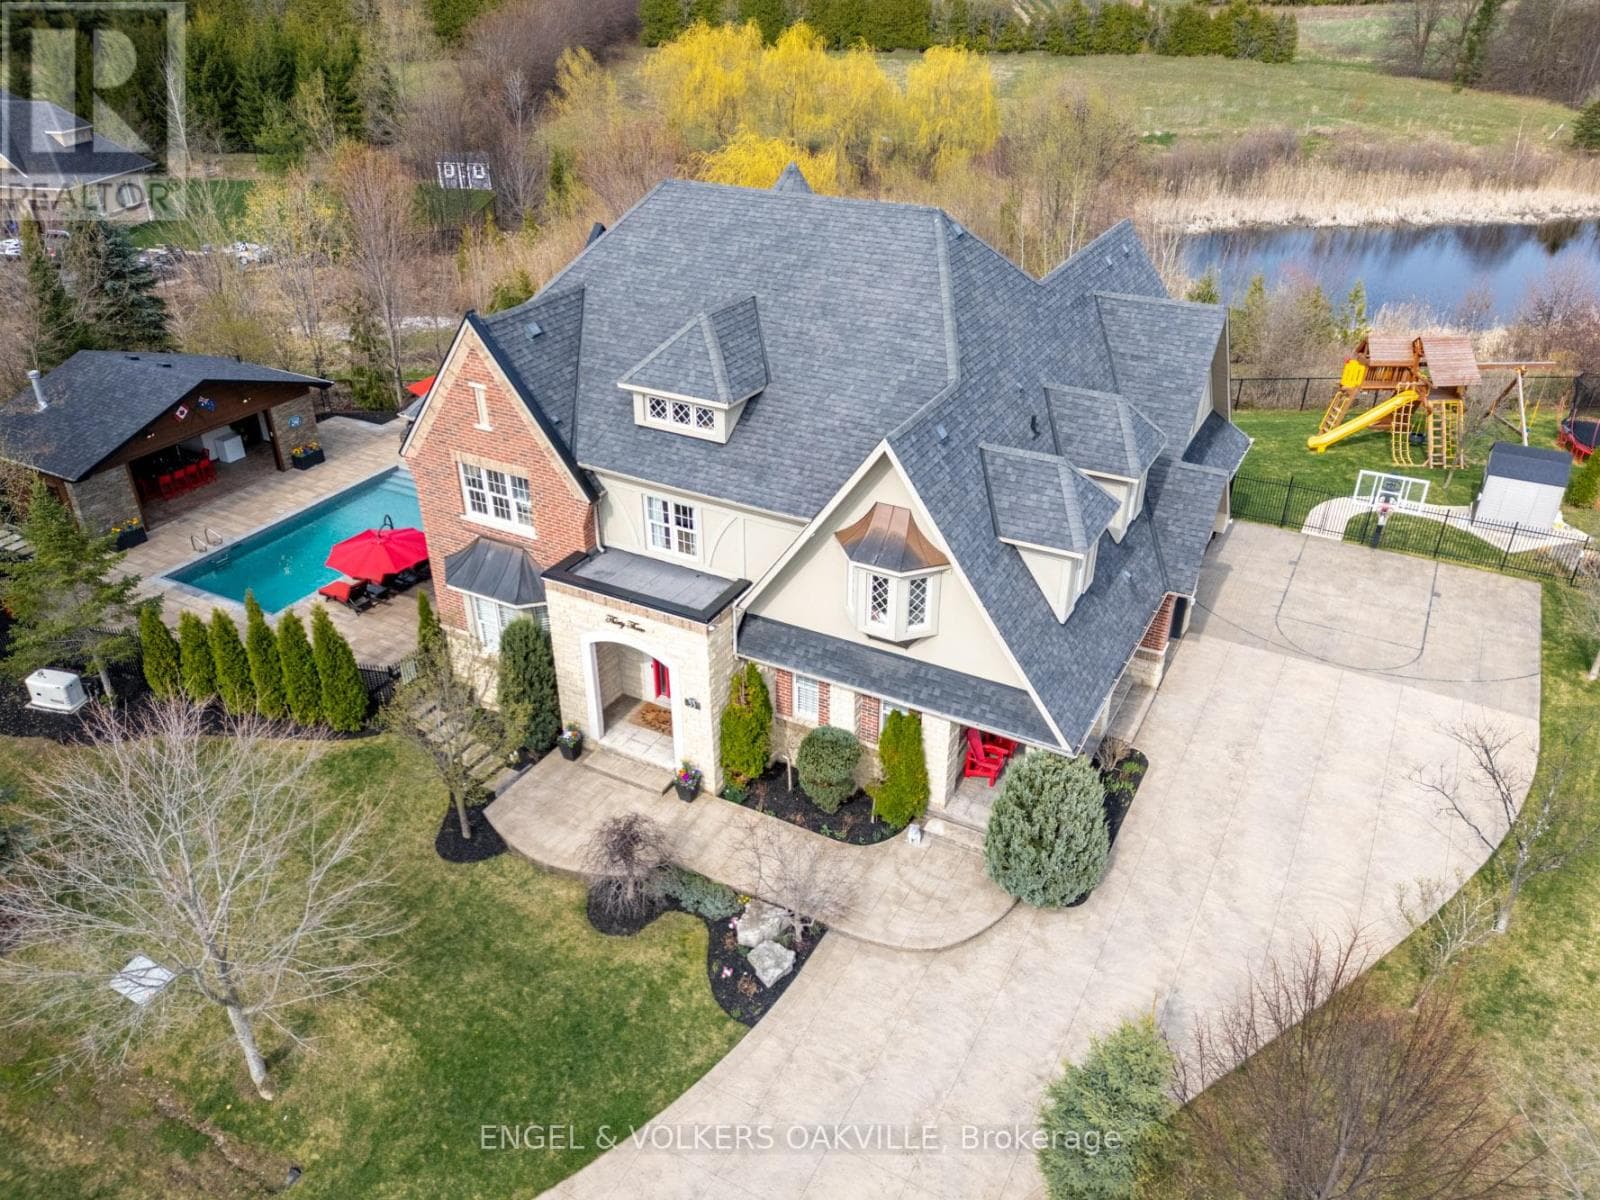
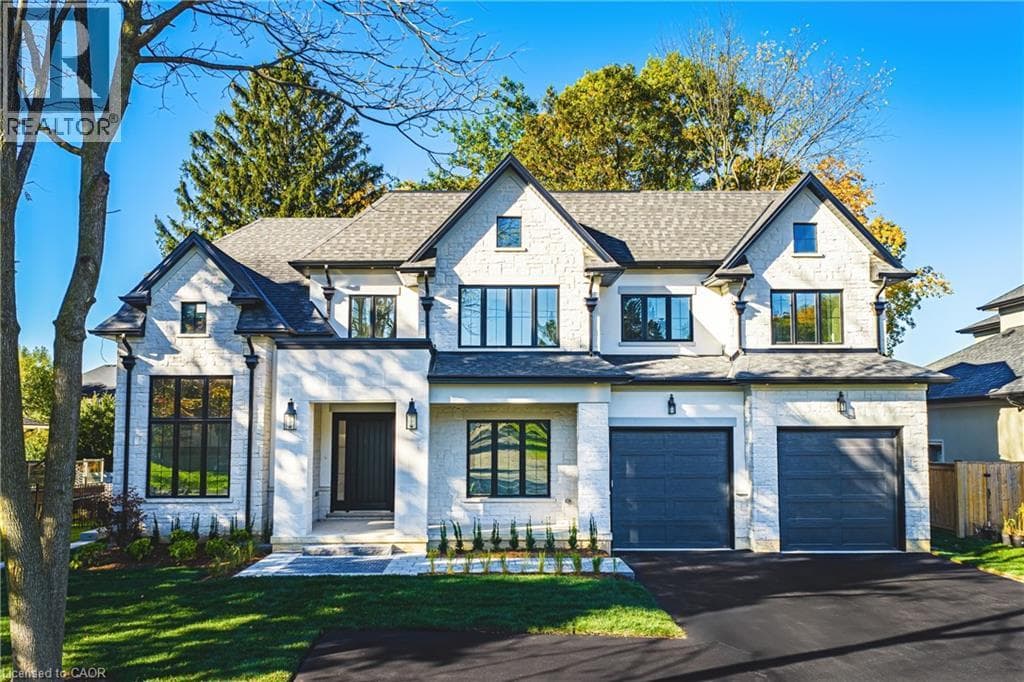
Comparable House near Toronto at a similar price.
Private viewings
Arrange a private viewing of 436 WILLIS DRIVE.
Our advisors offer discreet, personal guidance from first viewing through to closing. We’d be delighted to assist.