162 ERINDALE AVENUE
Ottawa · K7V4H7
$799,900
About this residence
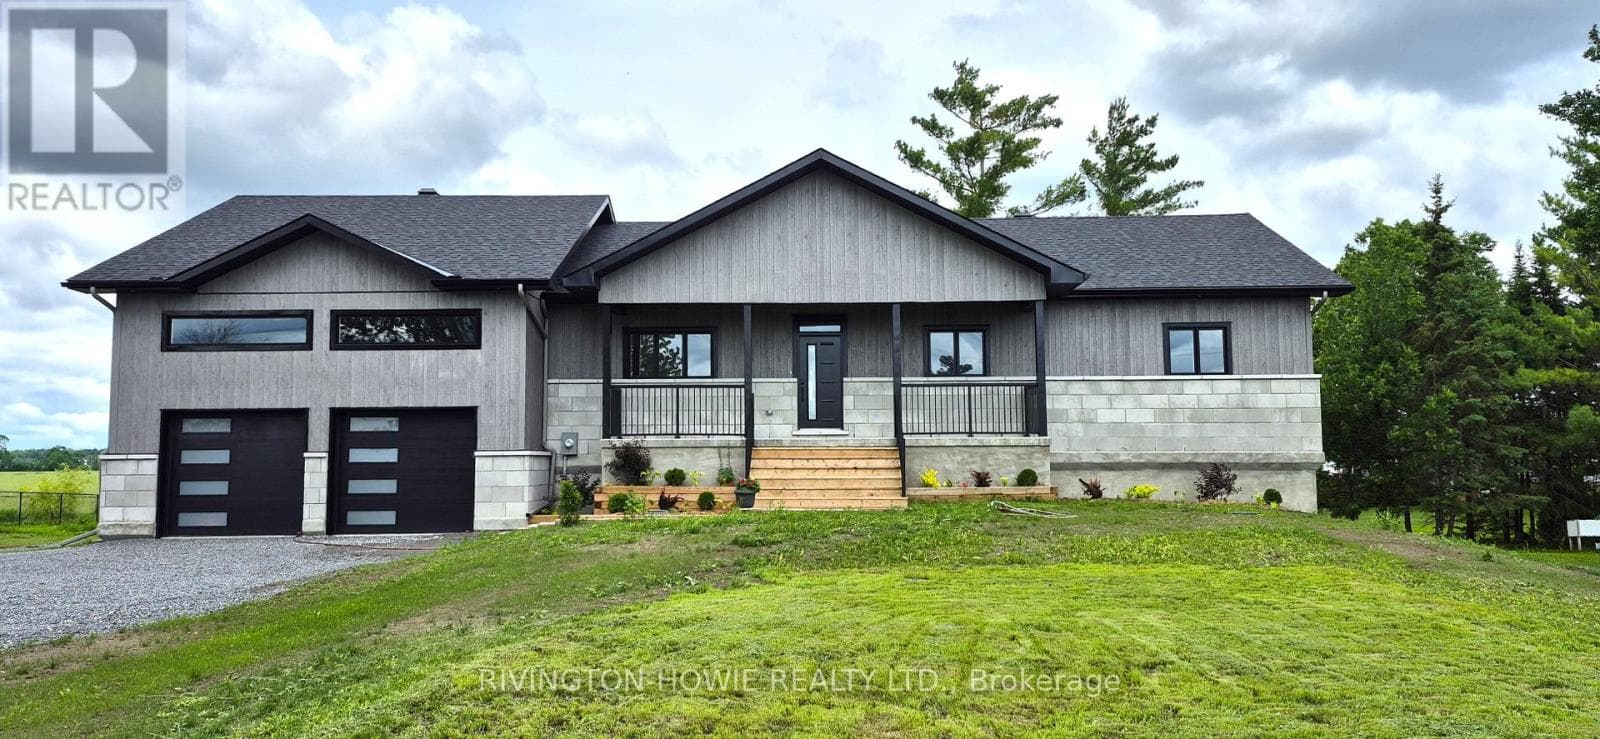
Welcome to 162 Erindale Avenue. This 3 bedroom bungalow located on a beautiful oversized corner lot is situated in the desirable neighbourhood of Horton Heights. From the full length front covered verandah the home welcomes you into a lovely bright open concept living, dining, and kitchen areas flooded with natural light and vaulted ceilings with plenty of windows and includes a cozy gas fireplace in the living room, ample sized kitchen with Island and a set of patio doors that leads to an enclosed sun room off the dining area ideal for those early mornings and late summer evenings. Room to entertain the entire family! Hardwood flooring throughout the main level. An extra wide hallway leads to the main bath featuring a jacuzzi tub, a primary bedroom equipped with a 3-Piece ensuite bathroom, and 2 additional generous bedrooms. A main floor laundry complete the main level. The basement is a clean slate waiting for you to design and make it what you desire. Basement features rough in plumbing for future bath, free standing gas stove to build your family room around and a handy second entrance from the attached garage making it ideally suited for multi-generational living. The clean and bright oversized insulated garage is everyone's dream, and provides separate access to both the main level and basement areas of the home. Just when you thought it ended there... additionally a second oversized single detached garage for all your storage needs. Storage shed in the backyard and ample parking area. (id:61366)
Property details
- Property type
- Single Family
- Style
- House
- Ownership
- Freehold
- Bedrooms
- 3 (3 above)
- Bathrooms
- 2
- Storeys
- 1
- Living area
- 1,100–1,500 sq ft
- Lot size
- 125 x 194.1 FT
- Frontage
- 125 feet
- Parking
- 6 spaces
- Fireplace
- Yes
- Annual tax
- $5,991
- MLS®
- X13108384
- Board
- Ottawa
- Status
- Active
- Listed
- May 10, 2026
- Updated
- Jun 22, 2026
Room dimensions
| Room | Level | Dimensions |
|---|---|---|
| Kitchen | Main level | 3.36 × 3.95 m |
| Other | Lower level | 16.56 × 8.28 m |
| Dining room | Main level | 2.52 × 3.97 m |
| Living room | Main level | 4.27 × 4.31 m |
| Primary Bedroom | Main level | 3.62 × 4.95 m |
| Bedroom 2 | Main level | 3.88 × 3.14 m |
| Bedroom 3 | Main level | 3.29 × 3.19 m |
| Bathroom | Main level | 2.92 × 1.62 m |
| Laundry room | Main level | 2.4 × 2.23 m |
| Bathroom | Main level | 3.66 × 2.15 m |
| Foyer | Main level | 1.99 × 4.31 m |
Features & finishes
Appliances
- Washer
- Refrigerator
- Dishwasher
- Dryer
- Stove
- Microwave
- Hood Fan
- Garage door opener remote(s)
- Water Heater
Heating
- Forced air
- Natural gas
Cooling
- Central air conditioning
Basement
- Unfinished
Foundation
- Concrete
Parking
- Attached Garage
- Garage
Lot
- Wheelchair access
- Carpet Free
Sewer & Utilities
- Septic System
Architecture
- Bungalow
Financing
Estimated monthly payment
$3,741/mo
Loan amount
$639,920
Down payment
$159,980
Estimate only. Rates and terms vary by lender and qualification.
Powered by Lenderoo.caLocation & area
Ottawa
Nearby
About the area
Census · K7V- 13,943
- Population
- 52
- Median age
- $70,000
- Median income
- $320,000
- Median home value
- 70%
- Home ownership
- 24 min
- Avg. commute
Age distribution
Tenure
Neighbourhood statistics for the property’s forward sortation area. Figures are census-derived estimates.
Powered by Neighbourly.ioFrequently asked questions
What is the asking price for 162 ERINDALE AVENUE?
162 ERINDALE AVENUE is listed for $799,900, in Ottawa.
How many bedrooms and bathrooms does 162 ERINDALE AVENUE have?
It offers 3 bedrooms and 2 bathrooms.
What type of home is 162 ERINDALE AVENUE?
162 ERINDALE AVENUE is a Single Family, House set over 1 storey.
How large is 162 ERINDALE AVENUE?
The home offers approximately 1,100–1,500 sq ft of living space on a lot measuring 125 x 194.1 FT.
What would the monthly mortgage payment be?
With a 20% down payment at a 5.0% interest rate over a 25-year amortization, the estimated monthly payment is about $3,741. Use the mortgage calculator above to model your own scenario.
What are the annual property taxes?
Property taxes are approximately $5,991 per year.
Is there parking?
Yes — 162 ERINDALE AVENUE includes 6 parking spaces.
What is the Ottawa area like?
Ottawa has a population of about 13,943, a median age of 52, a 70% home-ownership rate, with an average commute of about 24 minutes.
What is the average home value in Ottawa?
The median dwelling value in this area is approximately $320,000, based on census data via Neighbourly.
What is the median household income in Ottawa?
The median household income in this area is approximately $70,000.
Similar residences
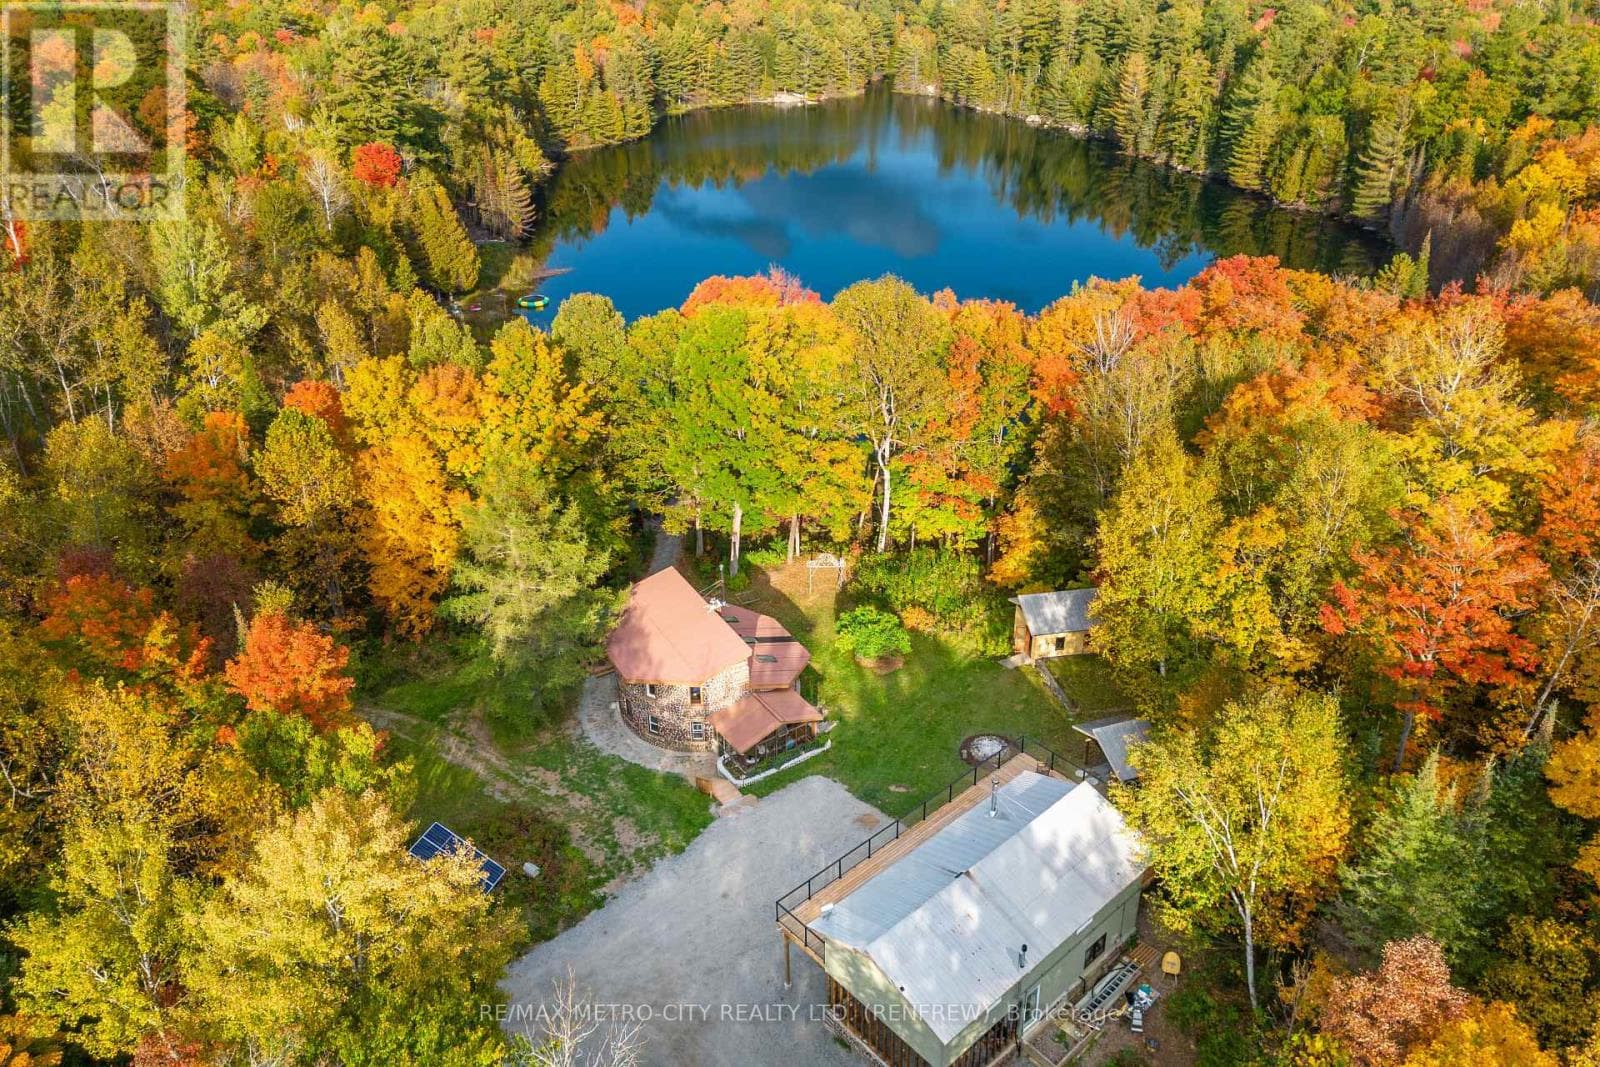
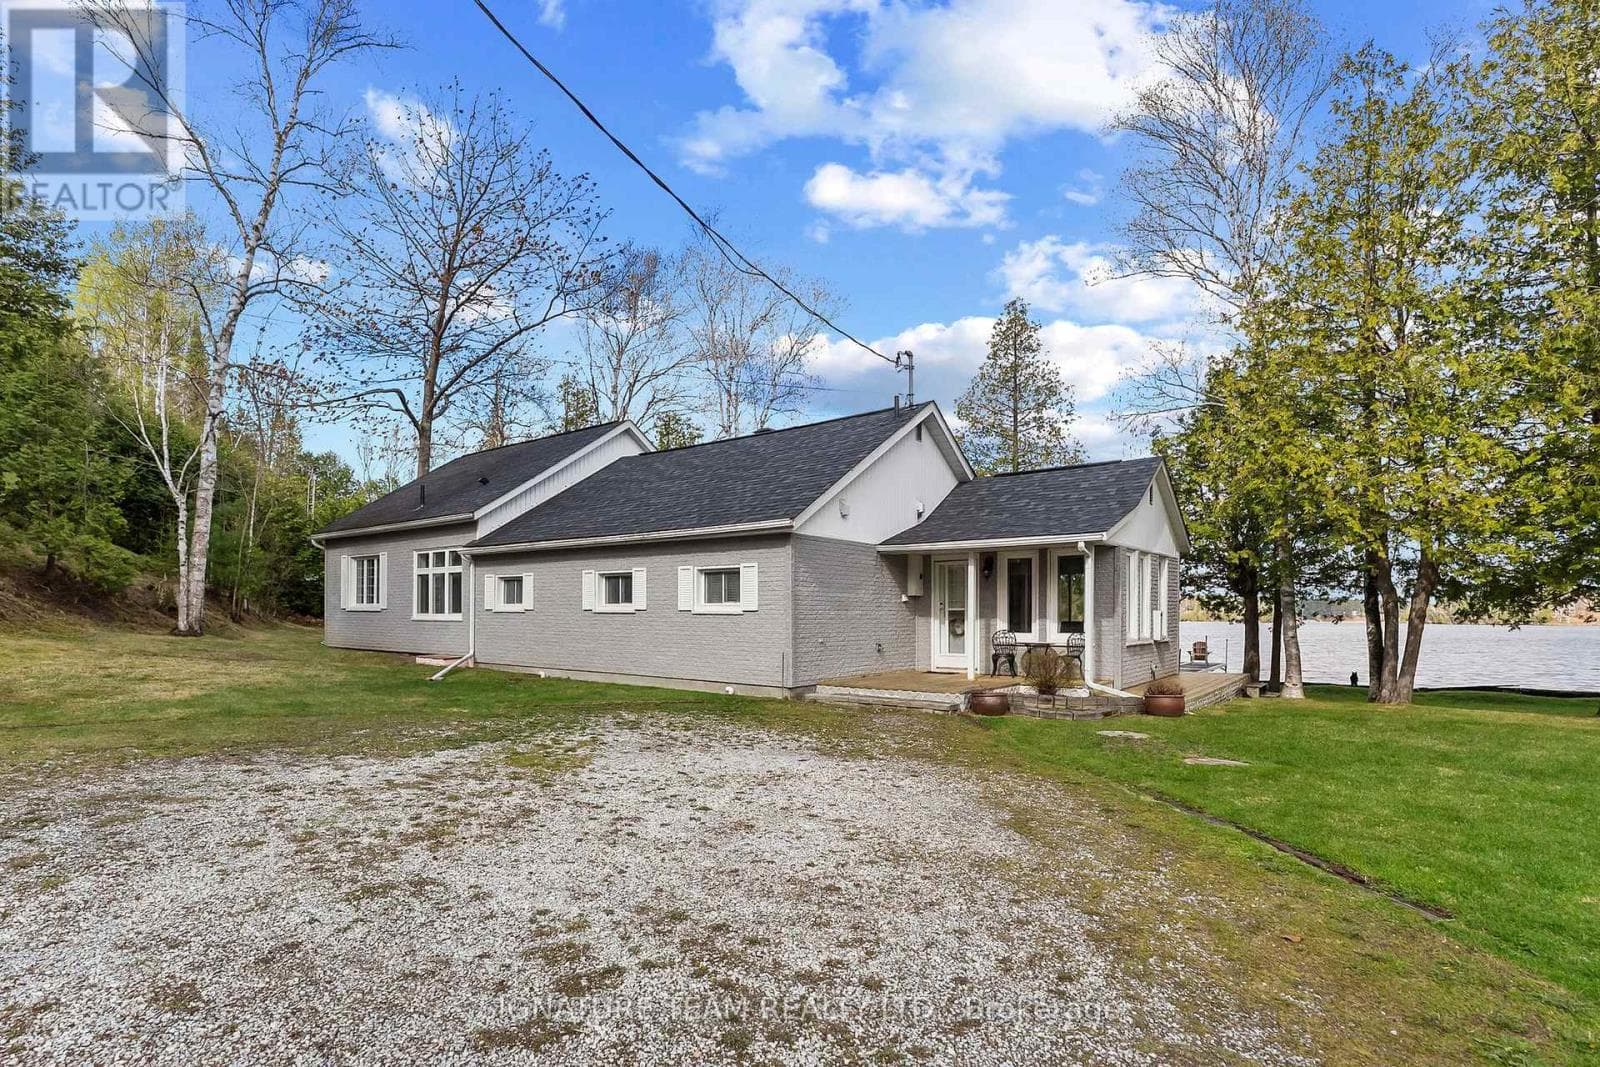
Comparable House near Ottawa at a similar price.
Private viewings
Arrange a private viewing of 162 ERINDALE AVENUE.
Our advisors offer discreet, personal guidance from first viewing through to closing. We’d be delighted to assist.