502495 GREY ROAD 1
Toronto · N0H2T0
$775,000
About this residence
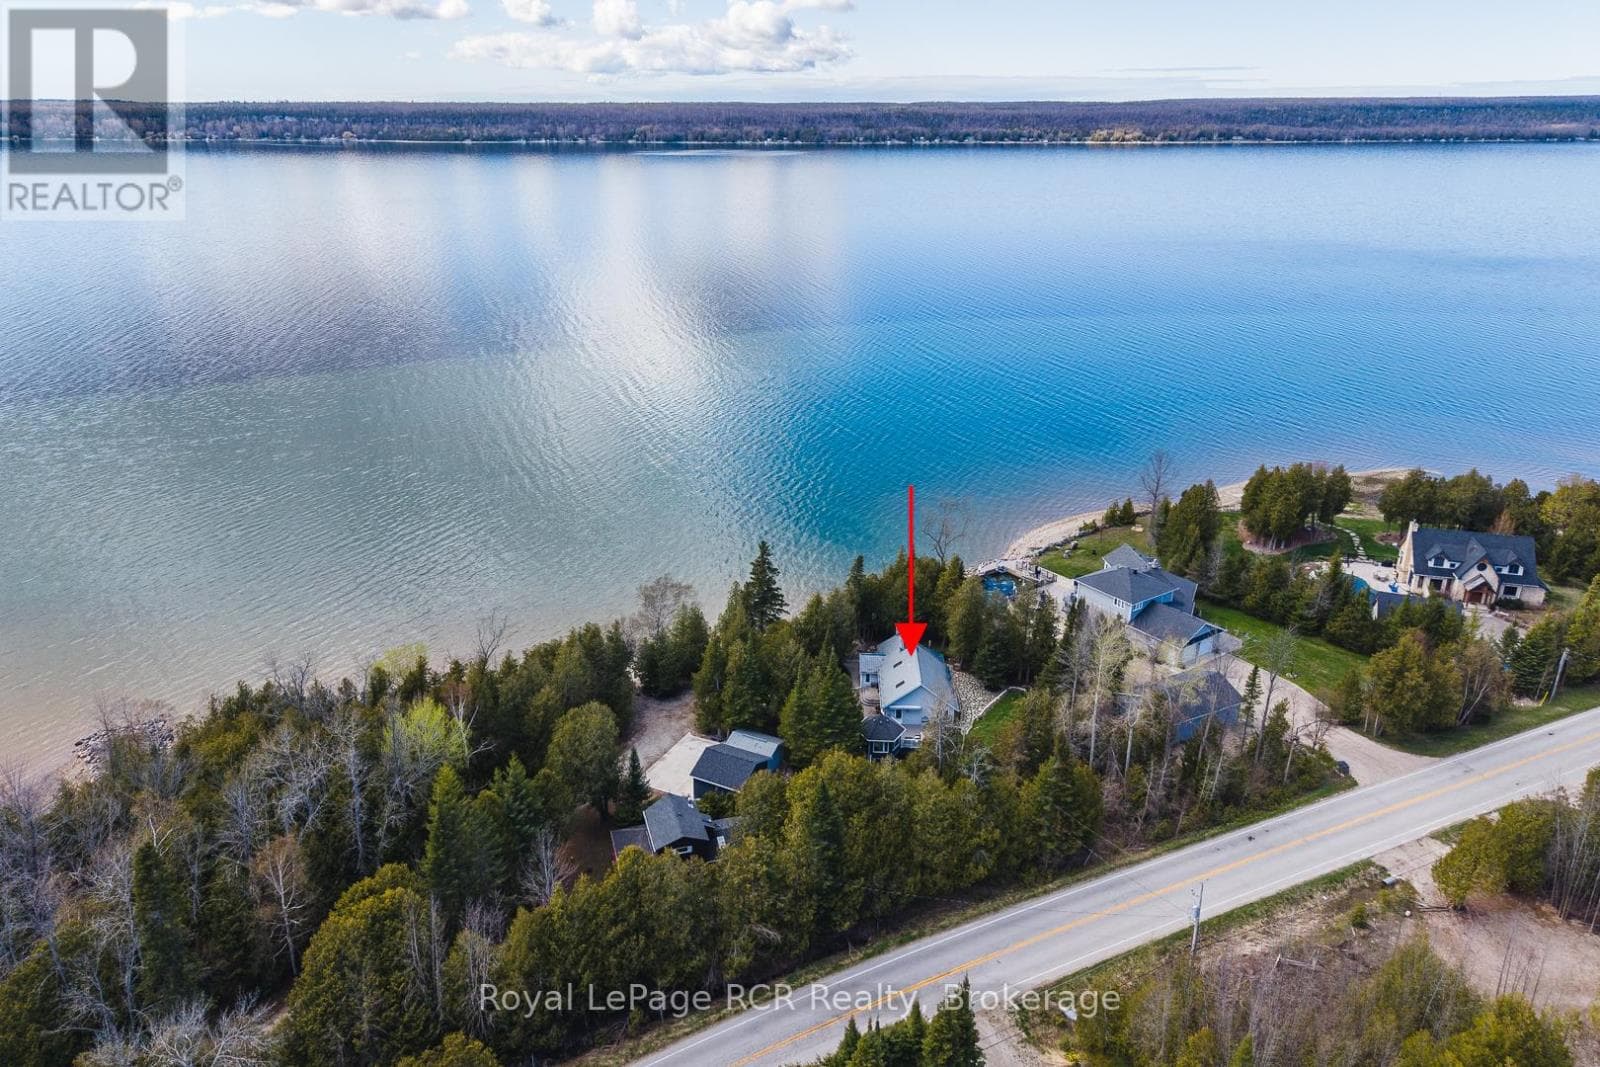
* NEW PRICE *DON'T MISS THIS ONE !!! ** OPEN HOUSE JULY 19 @ 1 TO 3 PM. A unique property with access to the waterfront without paying the premium price. Beautiful 4 Season Cedar Log Home with 32x16 swimming pool and steps away from Colpoy's Bay with your own dock. Welcome to this Exceptional Opportunity In The Hidden Gem Community Located in Georgian Bluffs. For that savvy investor, this home is ready for you. A RARE FIND! Stunning generous 3 + 2 bedrooms offers a warm and cozy feeling with an open concept kitchen and dining area where homemade meals are enjoyed. An Oversized Living Room With Fireplace For Large Gatherings. The large windows that flood the space with natural light, showcasing the beautiful water views of the Georgian Bay. Home features 3 fireplaces throughout the house. Unwind beside your swimming pool with amazing sunrises and breathtaking sunsets views. Metal steel roof, internet is FREE! Parking is available both along the lower driveways and at the top. The landscaped yard is ideal for gardening, play, campfires, or enjoying the tranquility of nature. Enjoy the convenience of local shops, restaurants, and recreational activities. Located just minutes from Wiarton Airport, Wiarton Golf Course, 20 mins to Sauble Beach, 45 mins to Tobermory and close to the Bruce Trails for the nature lovers and outdoor enthusiasts. Don't miss your chance to own this slice of paradise with views of Georgian Bay! This could be your dream retreat. (id:61366)
Property details
- Property type
- Single Family
- Style
- House
- Ownership
- Freehold
- Bedrooms
- 4 (3 above, 1 below)
- Bathrooms
- 2
- Storeys
- 1
- Living area
- 1,500–2,000 sq ft
- Lot size
- 100 x 150 FT
- Frontage
- 100 feet
- Parking
- 12 spaces
- Fireplace
- 3
- Annual tax
- $3,005
- MLS®
- X13108404
- Board
- Toronto
- Status
- Active
- Listed
- May 10, 2026
- Updated
- Jul 13, 2026
Room dimensions
| Room | Level | Dimensions |
|---|---|---|
| Bedroom | Lower level | 3.61 × 3.7 m |
| Bedroom | Lower level | 6.8 × 5.3 m |
| Bedroom 3 | Main level | 4.2 × 2.9 m |
| Bedroom 2 | Main level | 4.9 × 3.6 m |
| Primary Bedroom | Main level | 5.1 × 3.8 m |
| Kitchen | Main level | 3.8 × 3.8 m |
| Dining room | Main level | 7.6 × 3.6 m |
| Living room | Main level | 7.8 × 4.8 m |
Features & finishes
Flooring
- Carpeted
- Tile
Heating
- Forced air
- Propane
Cooling
- Central air conditioning
Basement
- Finished
- Walk out
Exterior
- Wood
- Log
Foundation
- Block
- Concrete
Parking
- No Garage
Lot
- Lighting
Sewer & Utilities
- Septic System
- Cable
- Electricity
Views
- View
Pool
- Inground pool
Architecture
- Raised bungalow
Financing
Estimated monthly payment
$3,624/mo
Loan amount
$620,000
Down payment
$155,000
Estimate only. Rates and terms vary by lender and qualification.
Powered by Lenderoo.caLocation & area
Toronto
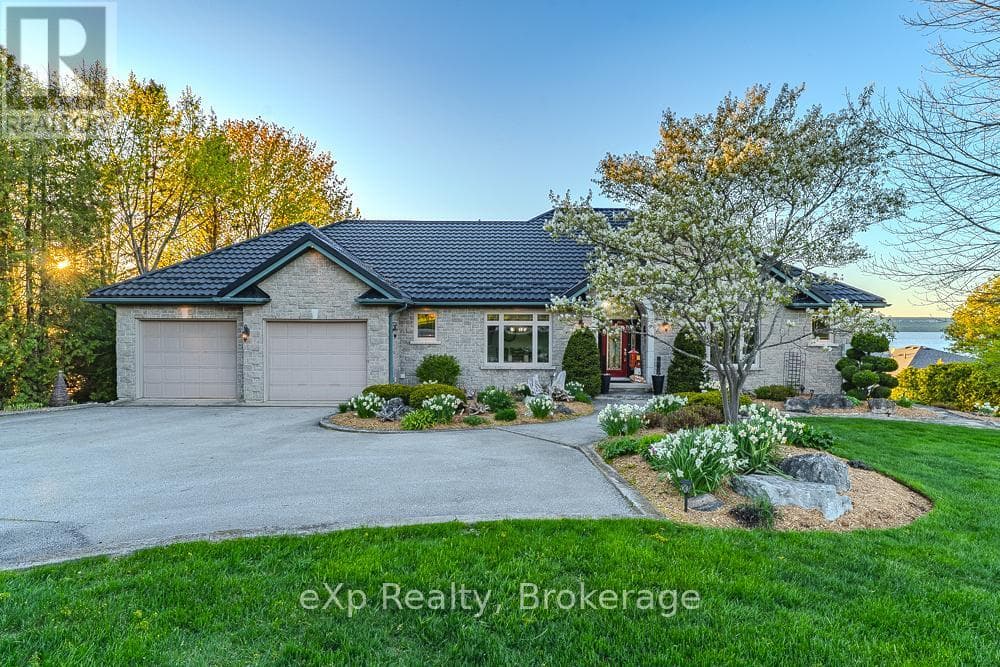
Nearby
About the area
Census · N0H- 53,674
- Population
- 53
- Median age
- $86,000
- Median income
- $600,000
- Median home value
- 85%
- Home ownership
- 25 min
- Avg. commute
Age distribution
Tenure
Neighbourhood statistics for the property’s forward sortation area. Figures are census-derived estimates.
Powered by Neighbourly.ioFrequently asked questions
What is the asking price for 502495 GREY ROAD 1?
502495 GREY ROAD 1 is listed for $775,000, in Toronto.
How many bedrooms and bathrooms does 502495 GREY ROAD 1 have?
It offers 4 bedrooms and 2 bathrooms.
What type of home is 502495 GREY ROAD 1?
502495 GREY ROAD 1 is a Single Family, House set over 1 storey.
How large is 502495 GREY ROAD 1?
The home offers approximately 1,500–2,000 sq ft of living space on a lot measuring 100 x 150 FT.
What would the monthly mortgage payment be?
With a 20% down payment at a 5.0% interest rate over a 25-year amortization, the estimated monthly payment is about $3,624. Use the mortgage calculator above to model your own scenario.
What are the annual property taxes?
Property taxes are approximately $3,005 per year.
Is there parking?
Yes — 502495 GREY ROAD 1 includes 12 parking spaces.
What is the Toronto area like?
Toronto has a population of about 53,674, a median age of 53, a 85% home-ownership rate, with an average commute of about 25 minutes.
What is the average home value in Toronto?
The median dwelling value in this area is approximately $600,000, based on census data via Neighbourly.
What is the median household income in Toronto?
The median household income in this area is approximately $86,000.
Similar residences
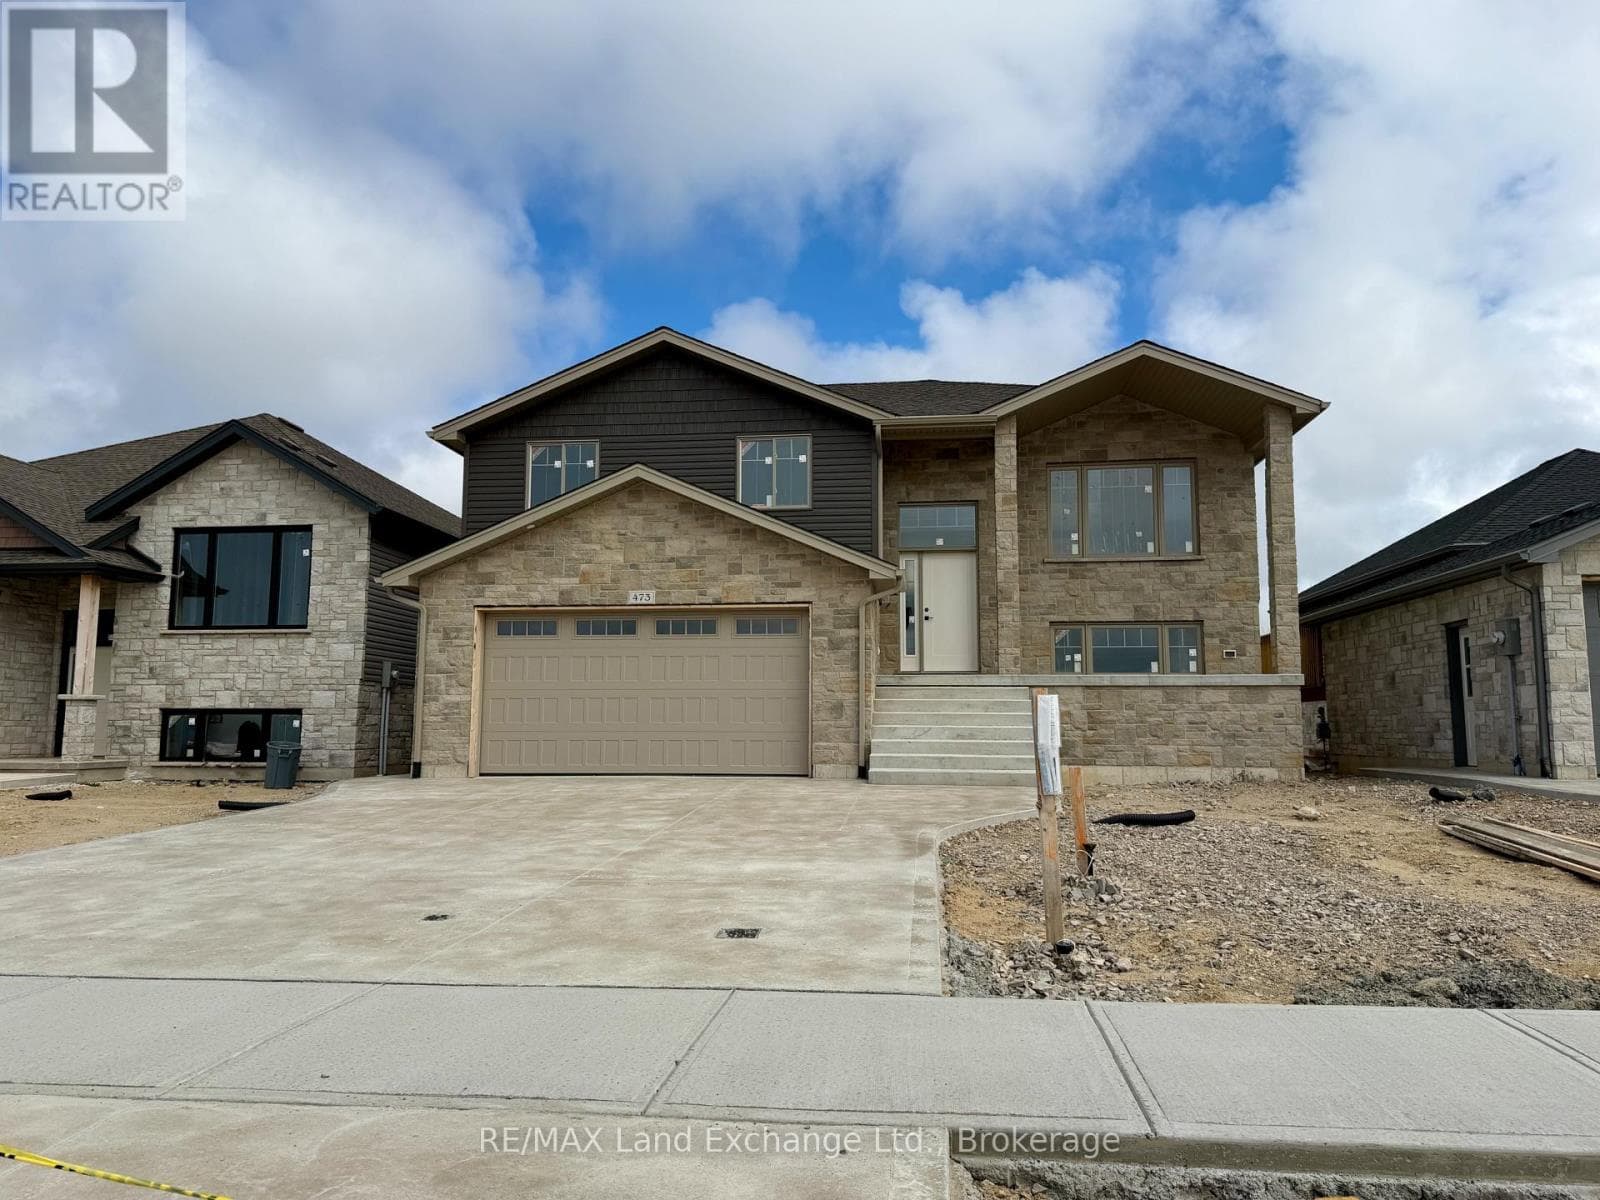
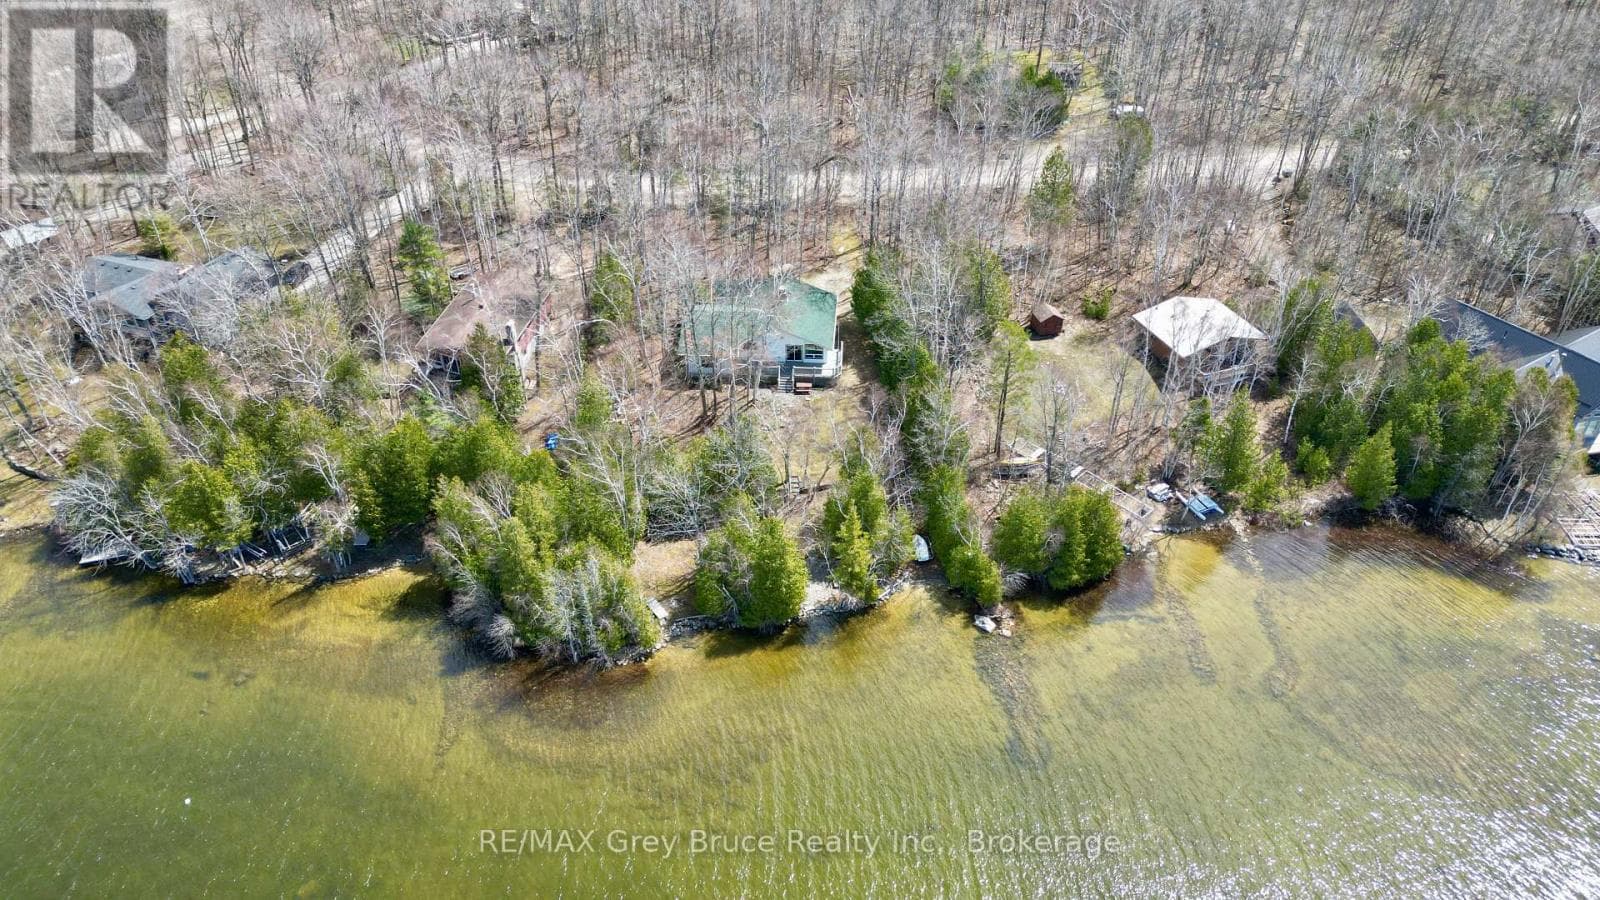
Comparable House near Toronto at a similar price.
Private viewings
Arrange a private viewing of 502495 GREY ROAD 1.
Our advisors offer discreet, personal guidance from first viewing through to closing. We’d be delighted to assist.