2029 MORRISON ROAD
Cornerstone · N1R5S2
$2,999,999
About this residence
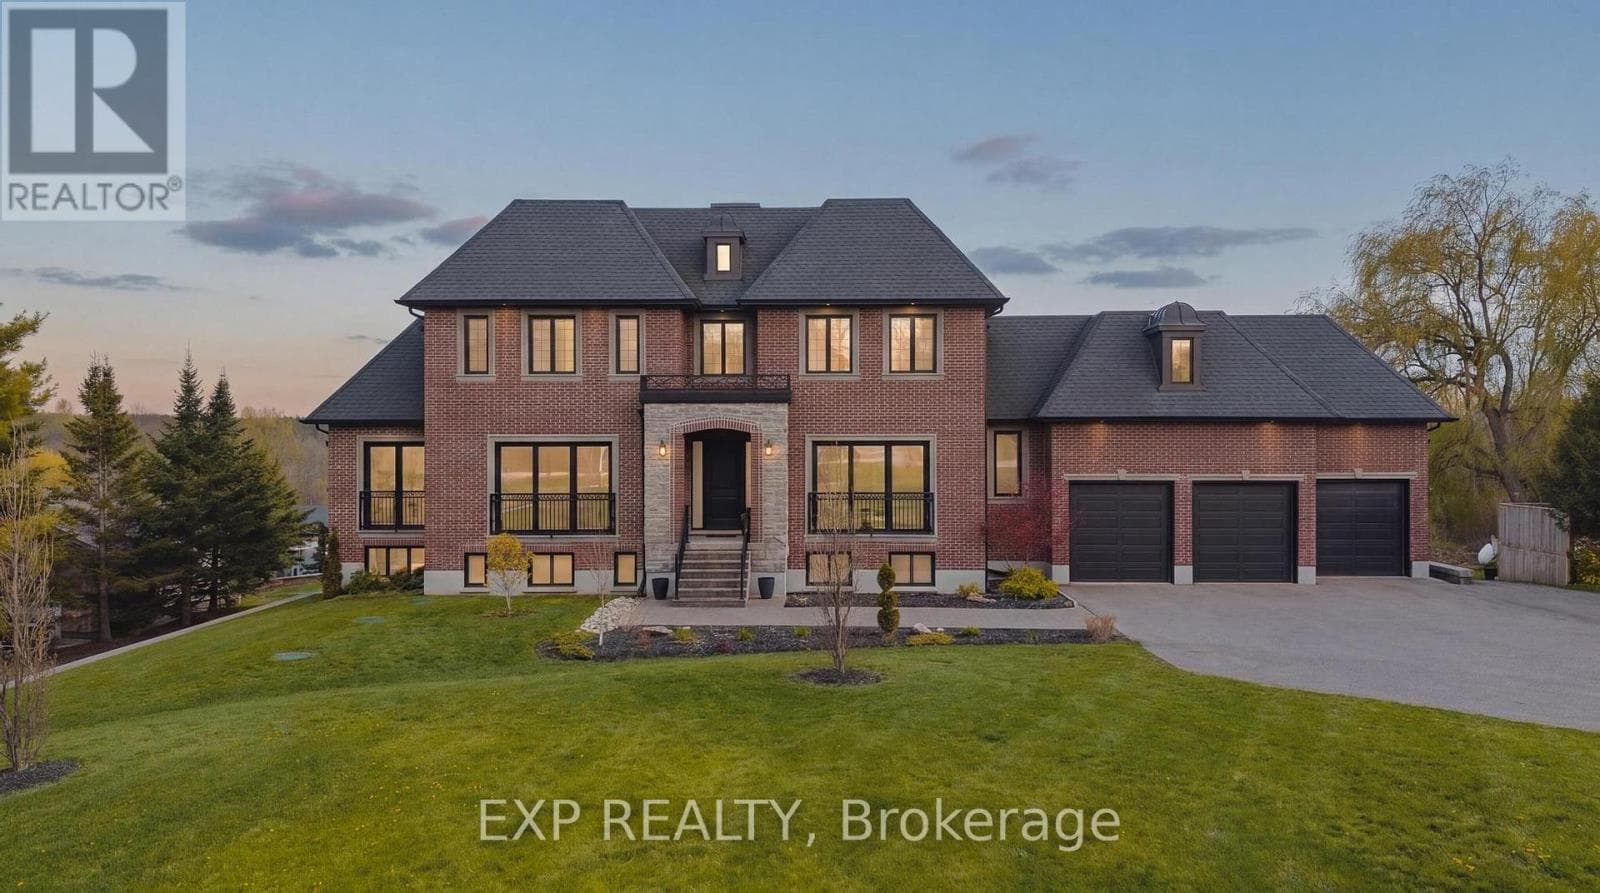
Tucked at the end of a sweeping 200’ private driveway, this extraordinary estate commands nearly 2.5 acres of picturesque countryside. Spanning over 6,500 sqft of finished living space across three levels, every detail of this 100-foot-wide residence has been curated for those who refuse to compromise on quality. Step into the soaring two-storey foyer centered between beautifully appointed formal living and dining rooms. The heart of the home is a gourmet kitchen outfitted with a custom walnut island, full-height pantry, and built-in appliances seamlessly connected to the dining room through an elegant butler's pantry. Upstairs, the primary suite is a true retreat featuring a generous walk-in closet and a spa-inspired ensuite with heated floors. Three additional upper level bedrooms, each well proportioned complete the family floor. The fully finished lower level is as versatile as it is impressive, designed to accommodate both entertaining and multi-generational living. 9' ceilings, oversized windows, a kitchenette, a walk-out to the covered concrete porch, and direct access from the garage make this level exceptionally functional. A soundproofed fifth bedroom; currently a home theatre and a 6th bedroom with a complimentary ensuite round out a lower level that rivals most homes. The 260’ deep backyard offers endless possibilities, while the fully insulated, extra-deep three-car garage accommodates all your toys in style. Built with efficiency in mind, this home features triple-glazed windows, spray foamed insulation top to bottom, a comprehensive water treatment system drawing from a drilled well with a Grundfos constant water pressure system. With 23 total parking spaces, 3 fireplaces, main-floor laundry, in-law capability, and a sophisticated security system, 2029 Morrison Road is a rare offering. It's an estate where luxury, privacy, and practicality coexist beautifully among other fine homes in one of North Dumfries' most coveted locations. (id:61366)
Property details
- Property type
- Single Family
- Style
- House
- Ownership
- Freehold
- Bedrooms
- 6 (4 above, 2 below)
- Bathrooms
- 6 (1 half)
- Storeys
- 2
- Living area
- 6,468 sq ft
- Lot size
- 2.482
- Frontage
- 133 feet
- Parking
- 23 spaces
- Fireplace
- 3
- Year built
- 2020
- Annual tax
- $14,023
- MLS®
- 40828881
- Board
- Cornerstone
- Status
- Active
- Listed
- May 11, 2026
- Updated
- Jun 9, 2026
Room dimensions
| Room | Level | Dimensions |
|---|---|---|
| Utility room | Lower level | 9'11'' x 19'0'' |
| 3pc Bathroom | Lower level | 7'2'' x 9'5'' |
| Bedroom | Lower level | 14'3'' x 16'7'' |
| 4pc Bathroom | Lower level | 11'11'' x 12'4'' |
| Bedroom | Lower level | 14'1'' x 17'7'' |
| Dining room | Lower level | 12'0'' x 13'4'' |
| Kitchen | Lower level | 6'0'' x 12'0'' |
| Recreation room | Lower level | 34'11'' x 35'4'' |
| Bedroom | Second level | 14'5'' x 17'6'' |
| 4pc Bathroom | Second level | 7'10'' x 11'5'' |
| Bedroom | Second level | 13'9'' x 19'0'' |
| 3pc Bathroom | Second level | 5'2'' x 9'6'' |
| Bedroom | Second level | 14'6'' x 14'8'' |
| Full bathroom | Second level | 12'2'' x 14'3'' |
| Primary Bedroom | Second level | 17'5'' x 19'8'' |
| Sunroom | Main level | 15'4'' x 25'7'' |
| Laundry room | Main level | 7'2'' x 21'6'' |
| Office | Main level | 10'6'' x 13'0'' |
| Family room | Main level | 16'9'' x 19'8'' |
| Eat in kitchen | Main level | 14'6'' x 25'11'' |
| 2pc Bathroom | Main level | 5'1'' x 7'1'' |
| Dining room | Main level | 14'8'' x 17'6'' |
| Living room | Main level | 14'8'' x 20'0'' |
| Foyer | Main level | 7'11'' x 10'11'' |
Features & finishes
Appliances
- Washer
- Refrigerator
- Dishwasher
- Dryer
- Stove
- Water softener
- Hood Fan
- Window Coverings
- Garage door opener
- Central Vacuum
- Oven - Built-In
- Microwave Built-in
- Wet Bar
Heating
- Forced air
- Propane
Cooling
- Central air conditioning
Basement
- Full
- Finished
Exterior
- Stone
- Stucco
- Brick Veneer
Foundation
- Poured Concrete
Parking
- Attached Garage
Lot
- Wet bar
- Sump Pump
- Conservation/green belt
- Country residential
- Crushed stone driveway
- Paved driveway
- Automatic Garage Door Opener
- Skylight
Sewer & Utilities
- Septic System
Community
- Quiet Area
- School Bus
Financing
Estimated monthly payment
$14,030/mo
Loan amount
$2,399,999
Down payment
$600,000
Estimate only. Rates and terms vary by lender and qualification.
Powered by Lenderoo.caLocation & area
Cornerstone
Nearby
About the area
Census · N1R- 42,928
- Population
- 41
- Median age
- $77,000
- Median income
- $600,000
- Median home value
- 59%
- Home ownership
- 26 min
- Avg. commute
Age distribution
Tenure
Neighbourhood statistics for the property’s forward sortation area. Figures are census-derived estimates.
Powered by Neighbourly.ioFrequently asked questions
What is the asking price for 2029 MORRISON ROAD?
2029 MORRISON ROAD is listed for $2,999,999, in Cornerstone.
How many bedrooms and bathrooms does 2029 MORRISON ROAD have?
It offers 6 bedrooms and 6 bathrooms (including 1 half-bath).
What type of home is 2029 MORRISON ROAD?
2029 MORRISON ROAD is a Single Family, House set over 2 storeys, built in 2020.
How large is 2029 MORRISON ROAD?
The home offers approximately 6,468 sq ft of living space on a lot measuring 2.482.
What would the monthly mortgage payment be?
With a 20% down payment at a 5.0% interest rate over a 25-year amortization, the estimated monthly payment is about $14,030. Use the mortgage calculator above to model your own scenario.
What are the annual property taxes?
Property taxes are approximately $14,023 per year.
Is there parking?
Yes — 2029 MORRISON ROAD includes 23 parking spaces.
What is the Cornerstone area like?
Cornerstone has a population of about 42,928, a median age of 41, a 59% home-ownership rate, with an average commute of about 26 minutes.
What is the average home value in Cornerstone?
The median dwelling value in this area is approximately $600,000, based on census data via Neighbourly.
What is the median household income in Cornerstone?
The median household income in this area is approximately $77,000.
Similar residences
Comparable House near Cornerstone at a similar price.
Private viewings
Arrange a private viewing of 2029 MORRISON ROAD.
Our advisors offer discreet, personal guidance from first viewing through to closing. We’d be delighted to assist.