46 DOLOBRAM TRAIL
Toronto · L7A0C2
$989,000
About this residence
Welcome to 46 Dolobram Trail - a beautifully maintained all brick and stone semi-detached home in the heart of North Brampton. Offering 3 spacious bedrooms and 4 bathrooms, this like new home showcases pride of ownership throughout with modern finishes, a functional layout, and plenty of space for a growing family. Step inside to an amazing open concept family room featuring a gas fireplace, perfect for entertaining or relaxing with family. The bright and spacious main floor flows seamlessly into the kitchen and dining area, creating the ideal space for everyday living. Upstairs, you'll find generously sized bedrooms offering comfort and privacy for the whole family. The professionally finished basement with separate entrance includes its own kitchen and full bathroom, providing incredible flexibility for extended family or guests . Enjoy the low maintenance concrete backyard/ walkway pad, perfect for summer gatherings and outdoor enjoyment. Conveniently located close to parks, schools, shopping, transit, and major highways, this turnkey home is an exceptional opportunity in one of Brampton's most sought after communities. Move in and enjoy, nothing to do but unpack! (id:61366)
Property details
- Property type
- Single Family
- Style
- House
- Ownership
- Freehold
- Bedrooms
- 3 (3 above)
- Bathrooms
- 4 (1 half)
- Storeys
- 2
- Living area
- 1,500–2,000 sq ft
- Lot size
- 28.5 x 88.6 FT
- Frontage
- 28.6 feet
- Parking
- 3 spaces
- Fireplace
- Yes
- Annual tax
- $5,919
- MLS®
- W13109152
- Board
- Toronto
- Status
- Inactive
- Listed
- May 11, 2026
- Updated
- May 12, 2026
Room dimensions
| Room | Level | Dimensions |
|---|---|---|
| Foyer | Main level | 1.6 × 1.7 m |
| Bathroom | Second level | 2.95 × 1.5 m |
| Living room | Basement | 2.59 × 4.05 m |
| Bathroom | Basement | 2.41 × 1.65 m |
| Kitchen | Basement | 7.03 × 3.58 m |
| Dining room | Main level | 3.15 × 3.226 m |
| Kitchen | Main level | 3.327 × 2.515 m |
| Living room | Main level | 3.63 × 7.1 m |
| Partial bathroom | Main level | 1.93 × 0.9 m |
| Laundry room | Second level | 1.54 × 2.26 m |
| Primary Bedroom | Second level | 4.64 × 3.48 m |
| Bathroom | Second level | 2.26 × 3.94 m |
| Bedroom 2 | Second level | 3.96 × 2.71 m |
| Bedroom 3 | Second level | 3.02 × 4.11 m |
Features & finishes
Appliances
- Washer
- Refrigerator
- Dishwasher
- Dryer
- Stove
- Hood Fan
- Window Coverings
- Water Heater
Flooring
- Carpeted
- Hardwood
- Tile
- Vinyl
Heating
- Forced air
- Natural gas
Cooling
- Central air conditioning
Basement
- Full
- Finished
- Walk out
- Separate entrance
- Apartment in basement
Exterior
- Brick
- Stone
Foundation
- Concrete
Parking
- Garage
Sewer & Utilities
- Sanitary sewer
Financing
Estimated monthly payment
$4,625/mo
Loan amount
$791,200
Down payment
$197,800
Estimate only. Rates and terms vary by lender and qualification.
Powered by Lenderoo.caLocation & area
Toronto
Frequently asked questions
What is the asking price for 46 DOLOBRAM TRAIL?
46 DOLOBRAM TRAIL is listed for $989,000, in Toronto.
How many bedrooms and bathrooms does 46 DOLOBRAM TRAIL have?
It offers 3 bedrooms and 4 bathrooms (including 1 half-bath).
What type of home is 46 DOLOBRAM TRAIL?
46 DOLOBRAM TRAIL is a Single Family, House set over 2 storeys.
How large is 46 DOLOBRAM TRAIL?
The home offers approximately 1,500–2,000 sq ft of living space on a lot measuring 28.5 x 88.6 FT.
What would the monthly mortgage payment be?
With a 20% down payment at a 5.0% interest rate over a 25-year amortization, the estimated monthly payment is about $4,625. Use the mortgage calculator above to model your own scenario.
What are the annual property taxes?
Property taxes are approximately $5,919 per year.
Is there parking?
Yes — 46 DOLOBRAM TRAIL includes 3 parking spaces.
Similar residences
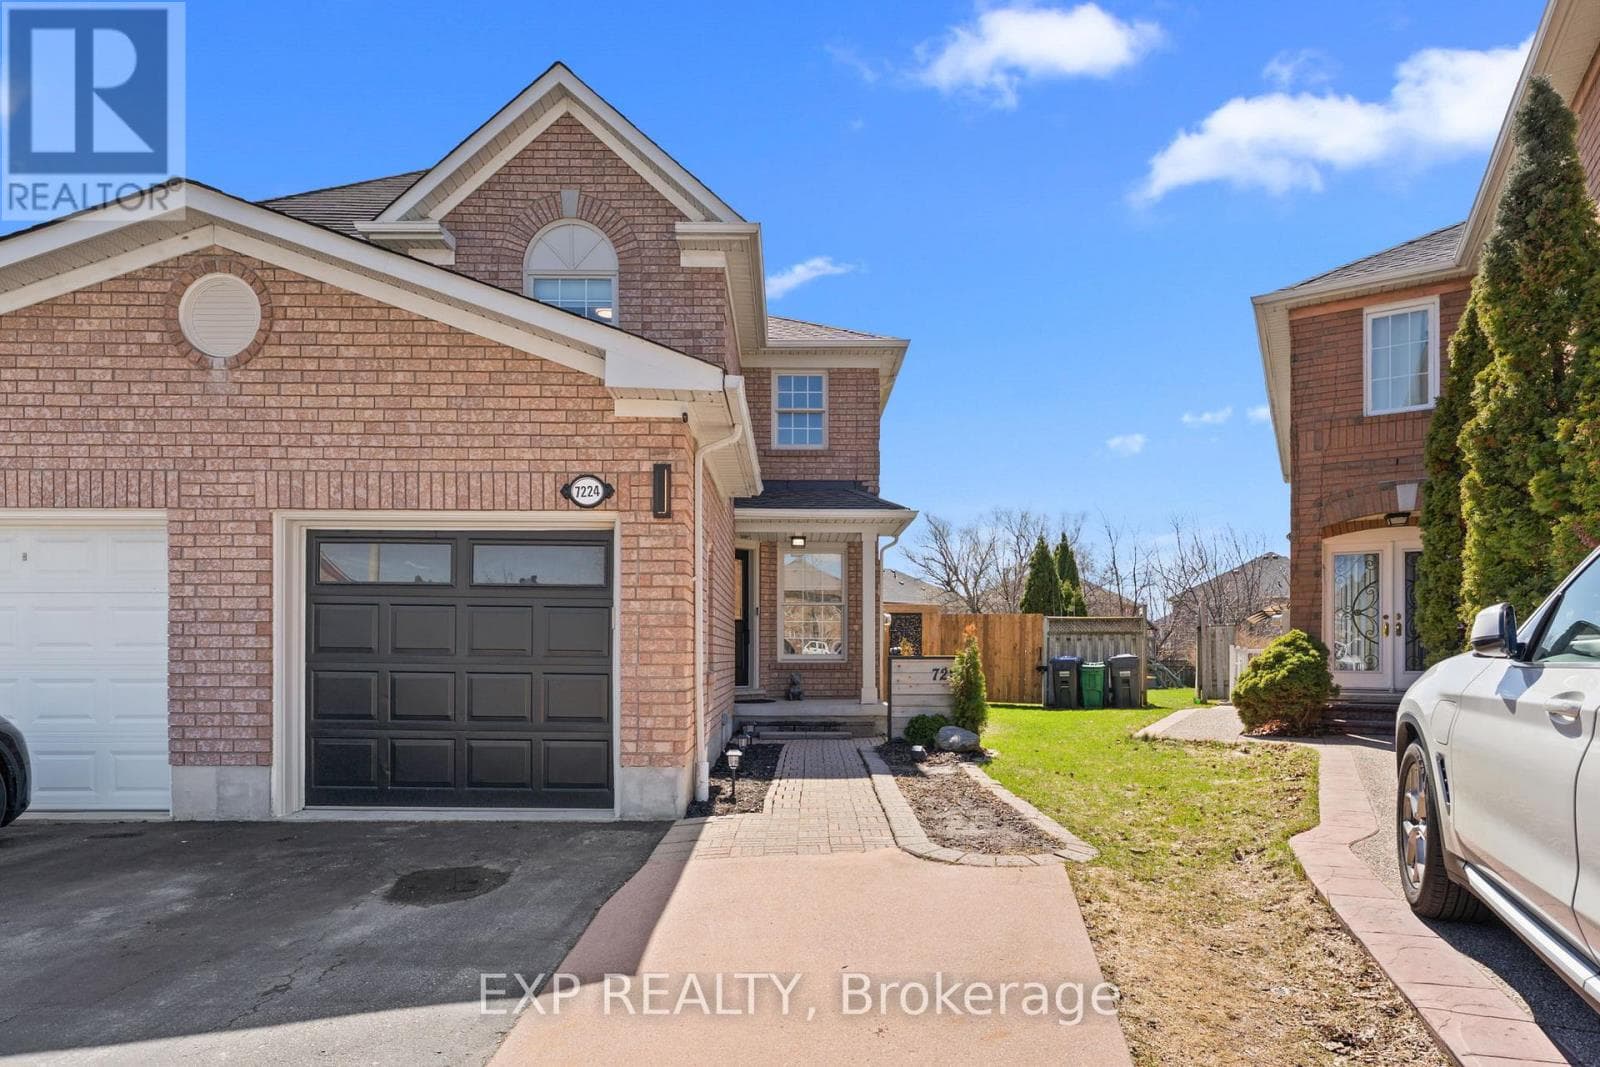
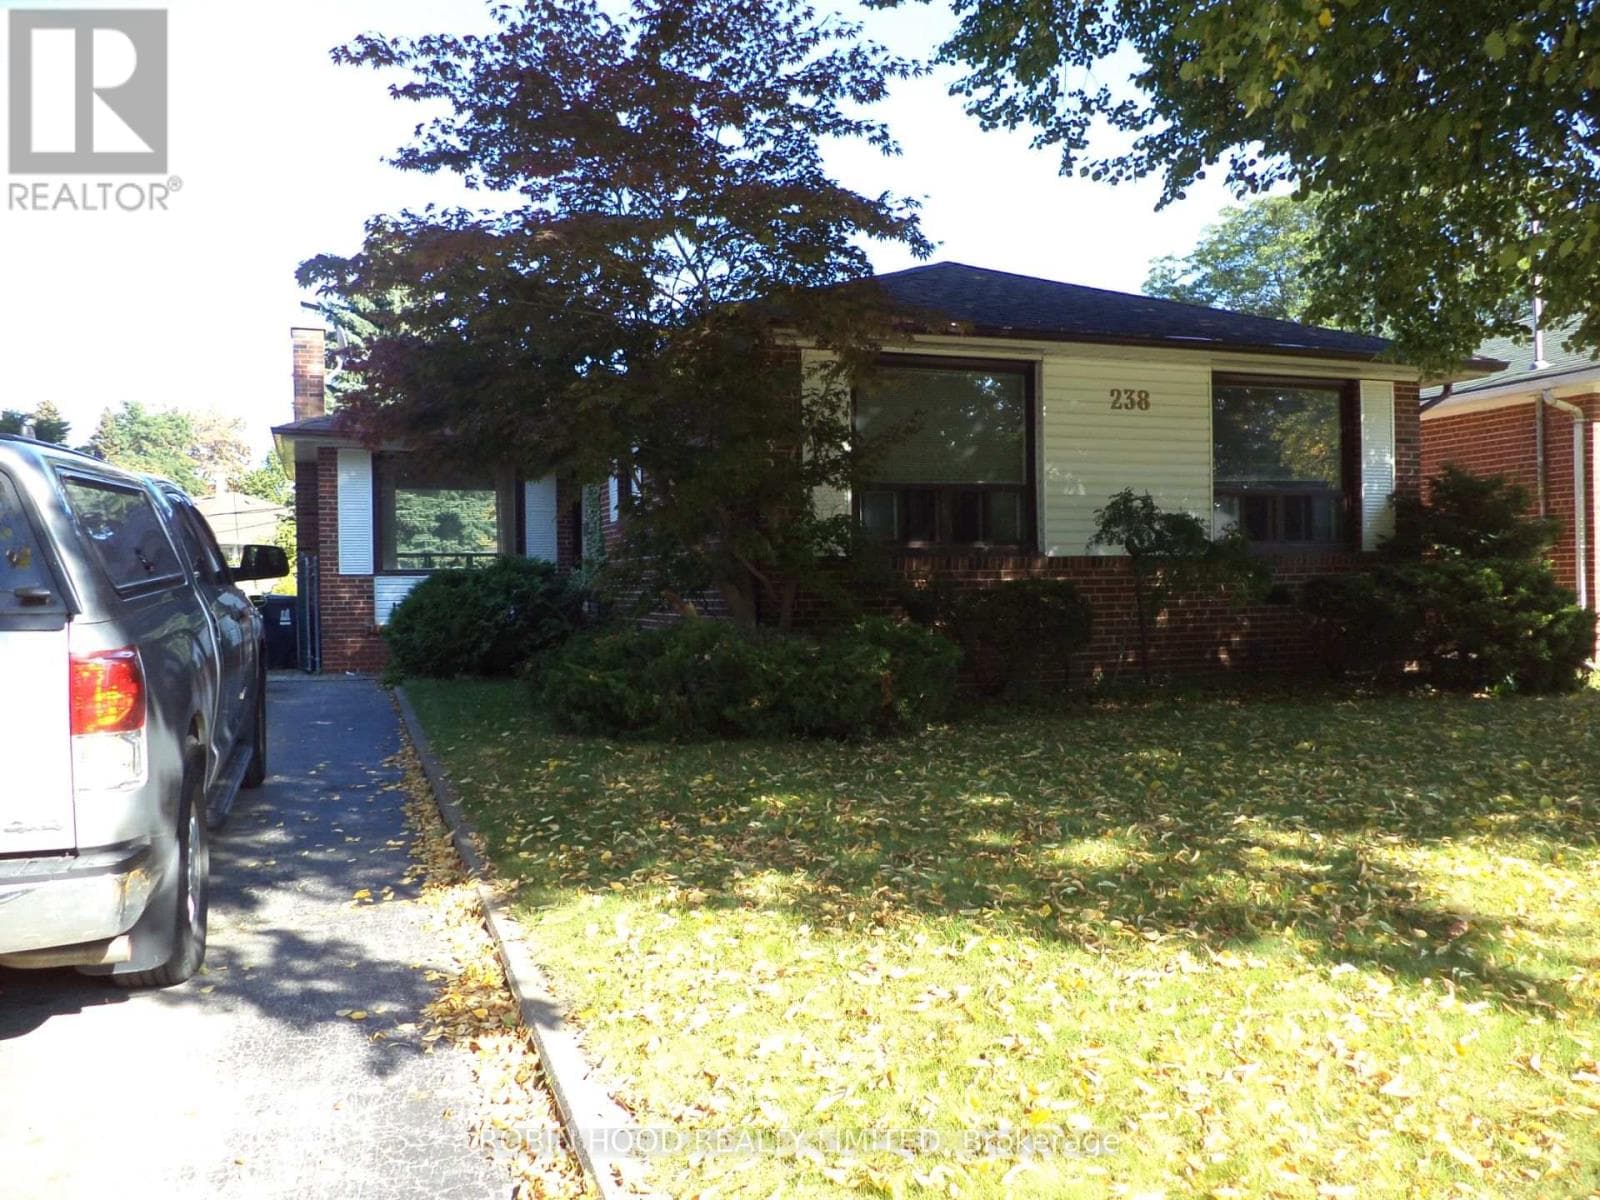
Comparable House near Toronto at a similar price.
Private viewings
Arrange a private viewing of 46 DOLOBRAM TRAIL.
Our advisors offer discreet, personal guidance from first viewing through to closing. We’d be delighted to assist.