26 THOMPSON AVENUE
OnePoint · N0H2G0
$185,000
About this residence
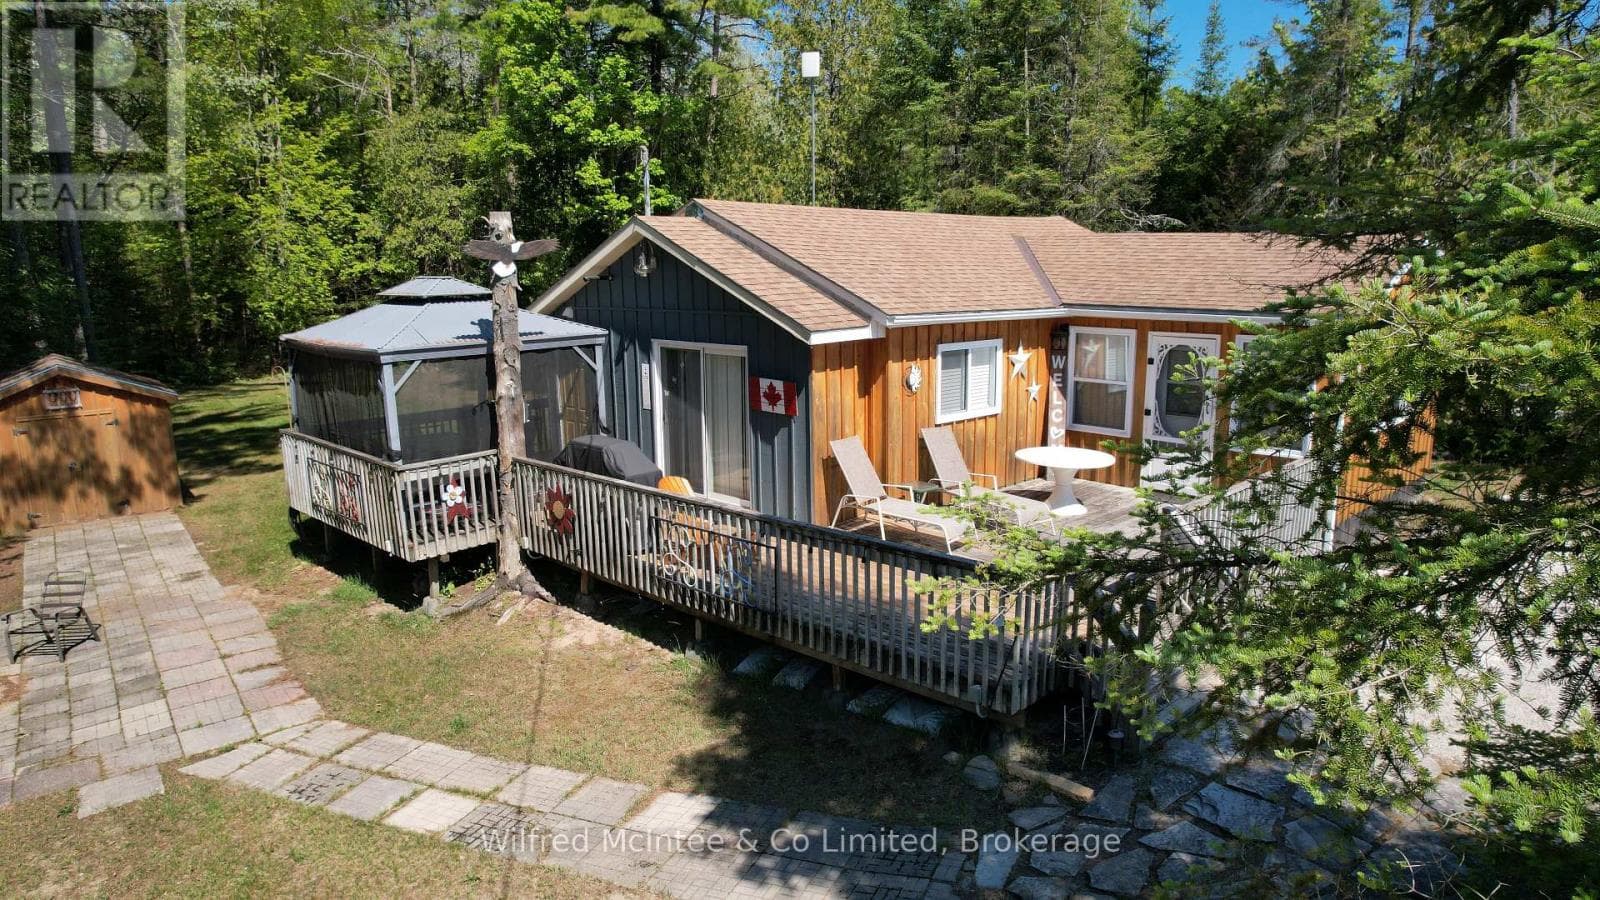
Seasonal leased land cottage just steps from the sandy shores of Frenchman Bay, offering access to a beautiful, private beach. Lovingly maintained for over 20 years, this cottage features three good-sized bedrooms and an open-concept eat-in kitchen and living area, complete with an airtight wood-burning unit for cooler evenings. Enjoy the west-facing spacious deck, perfect for relaxing or entertaining, along with additional space for a children's playhouse, hobbies or to use your own way. Situated on a quiet, safe road, with updates including the kitchen and septic system. Conveniently located just minutes from Sauble Beach and Southampton. This property is "turnkey" and ready for you to start enjoying the Summer of 2026. A wonderful, affordable cottage opportunity - all that's missing is you. Book your showing today. Yearly land lease is $5,250, and yearly service fee is $1,300 (id:61366)
Property details
- Property type
- Single Family
- Style
- House
- Ownership
- Leasehold
- Bedrooms
- 3 (3 above)
- Bathrooms
- 1
- Storeys
- 1
- Living area
- 700–1,100 sq ft
- Lot size
- 110 x 139 FT
- Frontage
- 110 feet
- Parking
- 3 spaces
- Fireplace
- 1
- Annual tax
- $0
- MLS®
- X13109472
- Board
- OnePoint
- Status
- Active
- Listed
- May 11, 2026
- Updated
- Jul 15, 2026
Room dimensions
| Room | Level | Dimensions |
|---|---|---|
| Living room | Main level | 3.92 × 3.66 m |
| Kitchen | Main level | 6.71 × 3.66 m |
| Bedroom | Main level | 2.44 × 3.55 m |
| Bedroom 2 | Main level | 3.66 × 3.35 m |
| Bedroom 3 | Main level | 2.44 × 3.55 m |
| Bathroom | Main level | 1.83 × 3.35 m |
Features & finishes
Appliances
- Refrigerator
- Stove
- Microwave
- Water Heater
Heating
- Other
- Wood
Exterior
- Vinyl siding
Foundation
- Wood/Piers
Parking
- No Garage
Lot
- Wooded area
- Flat site
- Open space
- Carpet Free
Sewer & Utilities
- Septic System
- Cable
- Electricity
Architecture
- Bungalow
Financing
Estimated monthly payment
$865/mo
Loan amount
$148,000
Down payment
$37,000
Estimate only. Rates and terms vary by lender and qualification.
Powered by Lenderoo.caLocation & area
OnePoint
Nearby
About the area
Census · N0H- 53,674
- Population
- 53
- Median age
- $86,000
- Median income
- $600,000
- Median home value
- 85%
- Home ownership
- 25 min
- Avg. commute
Age distribution
Tenure
Neighbourhood statistics for the property’s forward sortation area. Figures are census-derived estimates.
Powered by Neighbourly.ioFrequently asked questions
What is the asking price for 26 THOMPSON AVENUE?
26 THOMPSON AVENUE is listed for $185,000, in OnePoint.
How many bedrooms and bathrooms does 26 THOMPSON AVENUE have?
It offers 3 bedrooms and 1 bathroom.
What type of home is 26 THOMPSON AVENUE?
26 THOMPSON AVENUE is a Single Family, House set over 1 storey.
How large is 26 THOMPSON AVENUE?
The home offers approximately 700–1,100 sq ft of living space on a lot measuring 110 x 139 FT.
What would the monthly mortgage payment be?
With a 20% down payment at a 5.0% interest rate over a 25-year amortization, the estimated monthly payment is about $865. Use the mortgage calculator above to model your own scenario.
Is there parking?
Yes — 26 THOMPSON AVENUE includes 3 parking spaces.
What is the OnePoint area like?
OnePoint has a population of about 53,674, a median age of 53, a 85% home-ownership rate, with an average commute of about 25 minutes.
What is the average home value in OnePoint?
The median dwelling value in this area is approximately $600,000, based on census data via Neighbourly.
What is the median household income in OnePoint?
The median household income in this area is approximately $86,000.
Similar residences
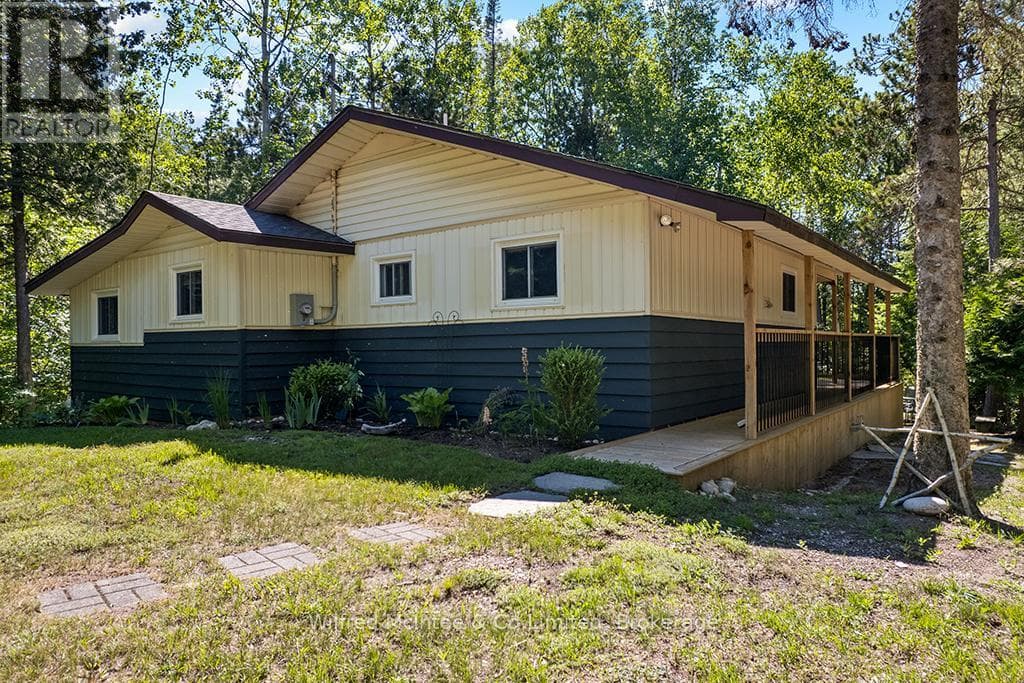
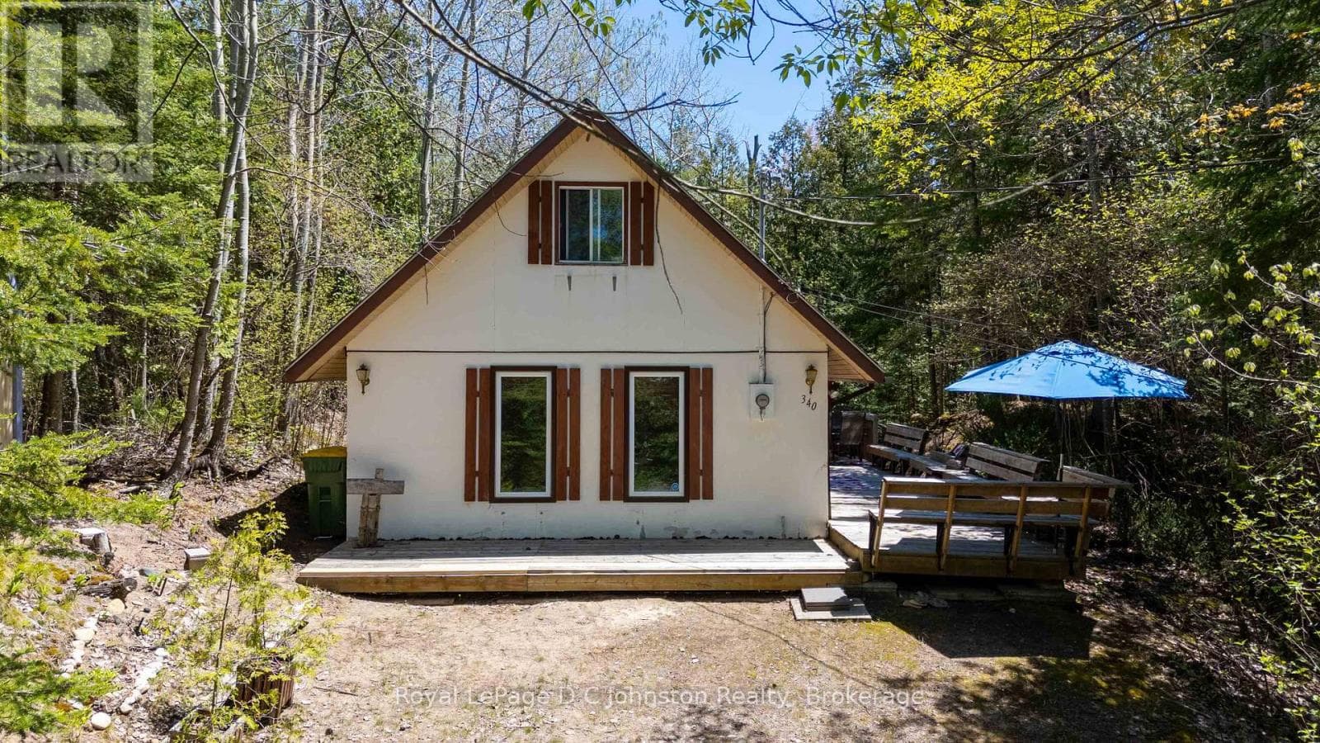
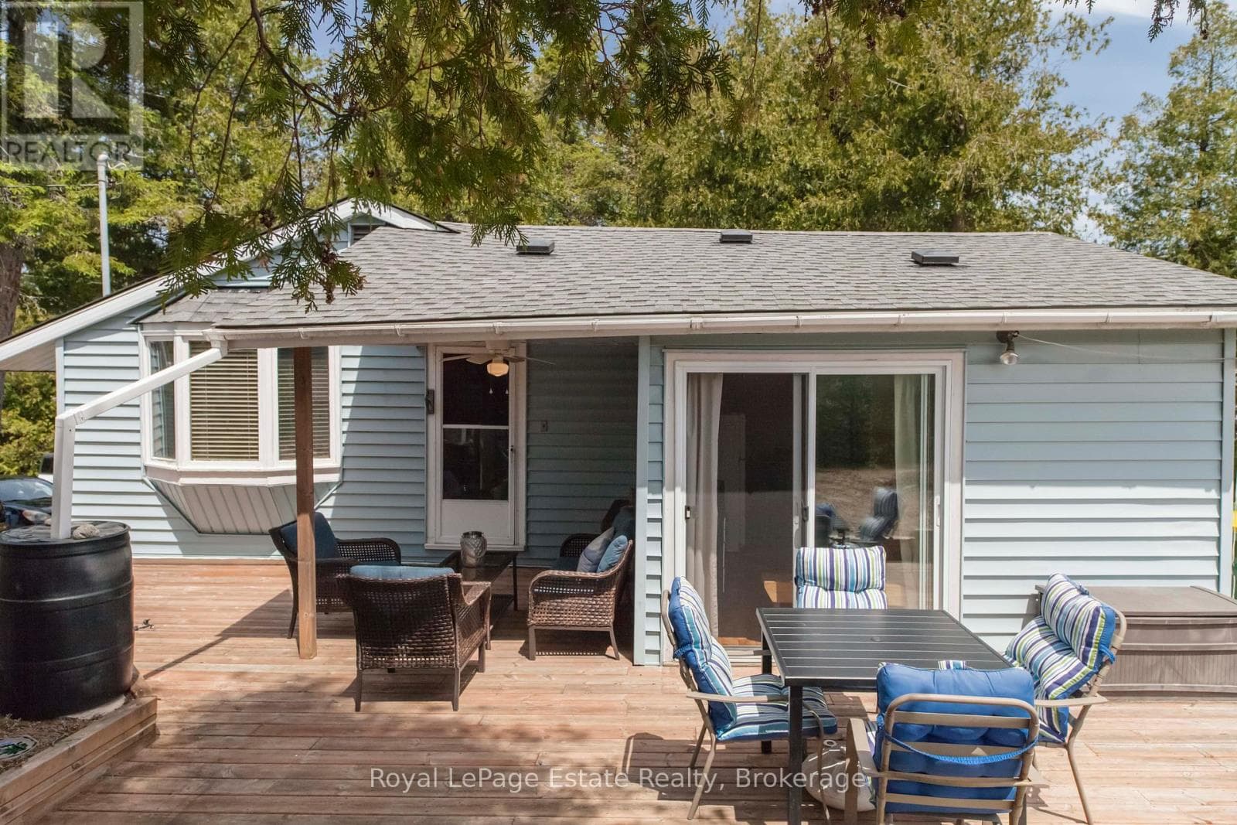
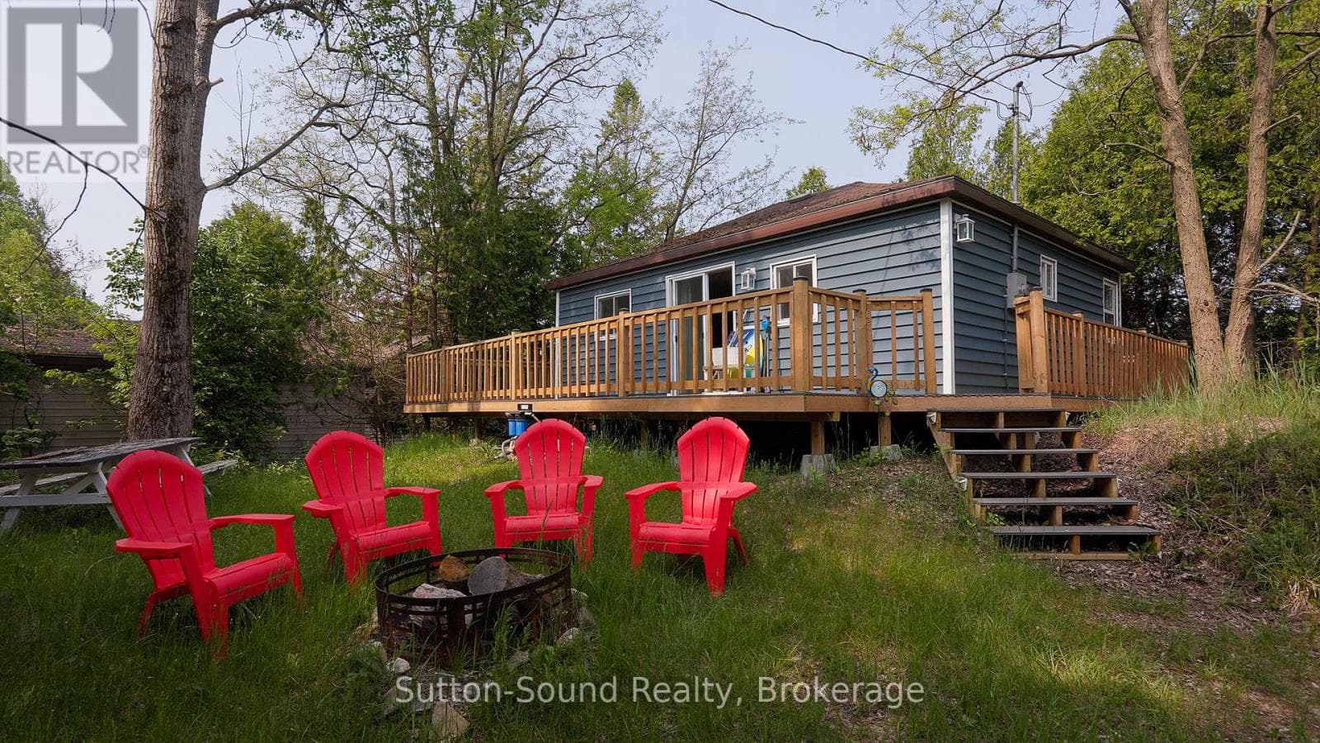
Comparable House near OnePoint at a similar price.
Private viewings
Arrange a private viewing of 26 THOMPSON AVENUE.
Our advisors offer discreet, personal guidance from first viewing through to closing. We’d be delighted to assist.