BBT98 - 1047 BONNIE LAKE CAMP ROAD
Toronto · P1L1W9
$154,900
About this residence
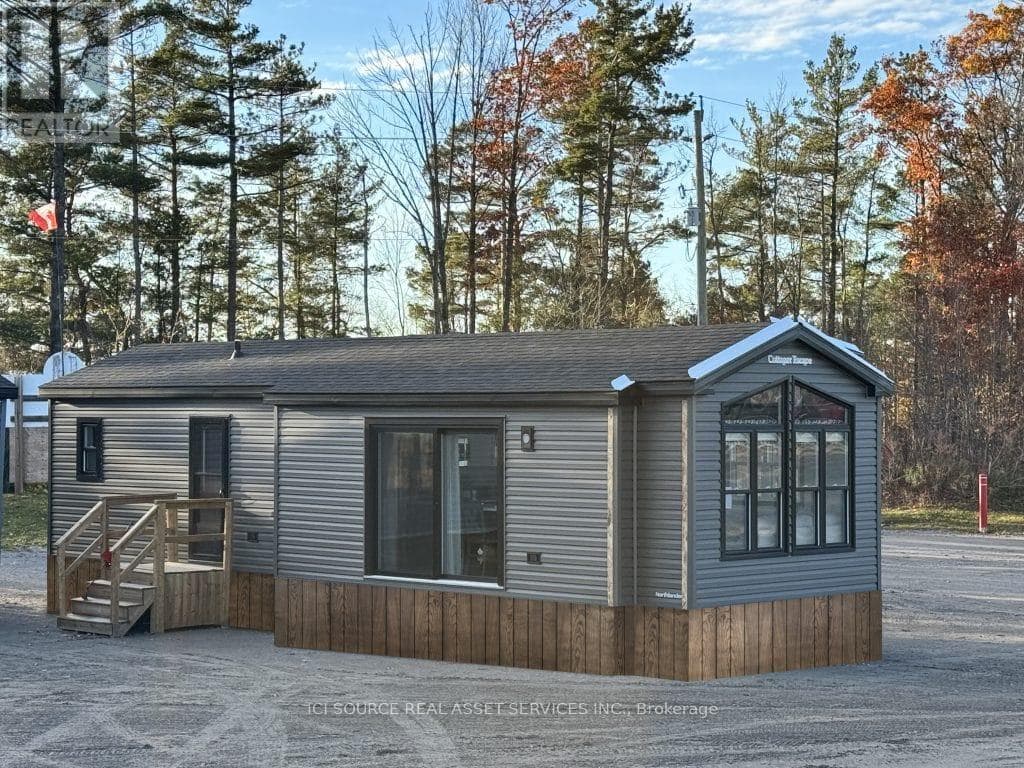
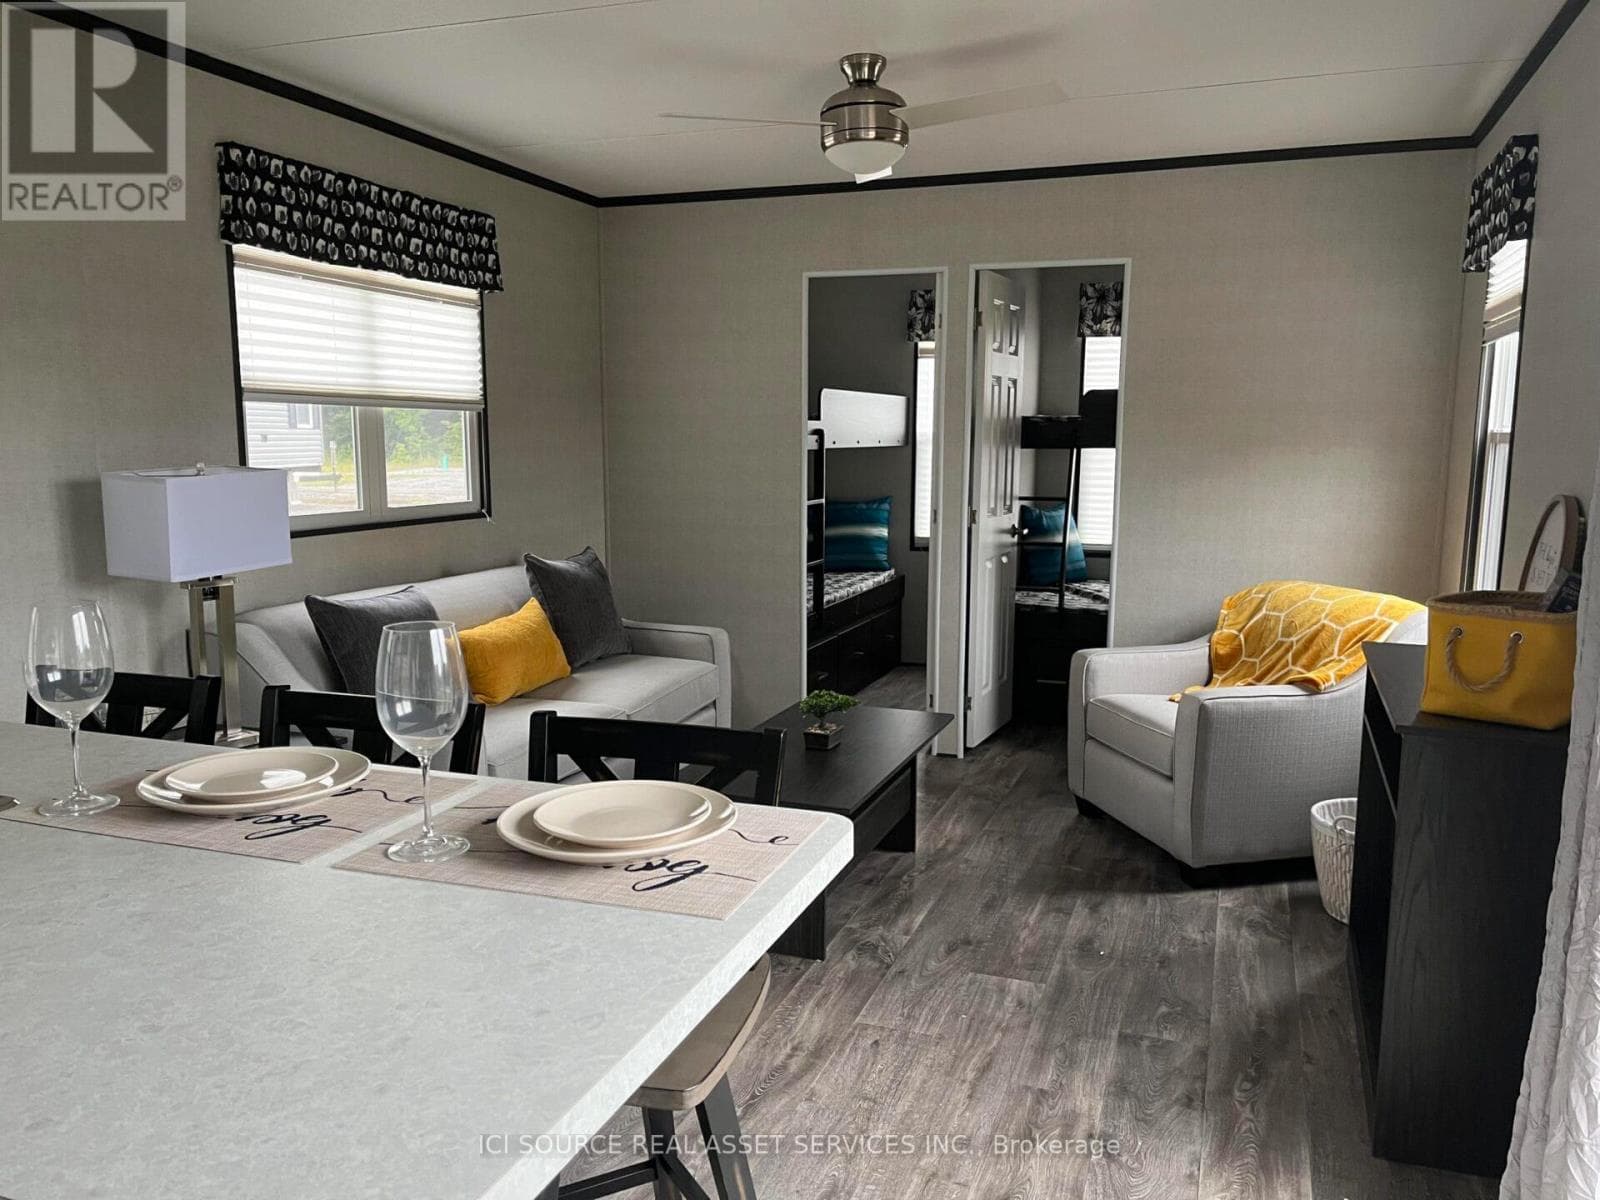
Rare Find at the Resort! Step into extra space and comfort with this 3-bed, 1-bath Northlander Heron - a rare 14-ft wide park model that offers the elbow room most cottages can't. Designed for entertaining, it features a bright open-concept living area with large sliding glass doors, stainless steel appliances, bar-height counters, and a built-in entertainment cabinet with TV. Fully furnished (yes, everything stays - furniture, appliances, patio set, deck chairs!), the layout is perfect for families: Queen in the master, double in the third bedroom, and twin bunks in the second for kids or guests. Outside, enjoy peak-a-boo lake views from your wrap-around deck with stylish aluminum and glass railings, plus a custom glass sunroom to make the most of rainy days. Tucked away on a quiet cul-de-sac in our newest development, this cottage is a rare opportunity for those looking for both comfort and style at a fantastic price point. *For Additional Property Details Click The Brochure Icon Below* (id:61366)
Property details
- Property type
- Single Family
- Style
- Mobile Home
- Ownership
- Leasehold
- Bedrooms
- 3 (3 above)
- Bathrooms
- 1
- Storeys
- 1
- Lot size
- 40 x 80 FT
- Frontage
- 40 feet
- Parking
- 1 spaces
- Annual tax
- $0
- MLS®
- X13109444
- Board
- Toronto
- Status
- Active
- Listed
- May 11, 2026
- Updated
- May 11, 2026
Room dimensions
| Room | Level | Dimensions |
|---|---|---|
| Living room | Ground level | 3.9 × 4 m |
| Kitchen | Ground level | 2.7 × 4 m |
| Bedroom | Ground level | 2.6 × 2.7 m |
| Bedroom 2 | In between | 2 × 2 m |
| Bedroom 3 | Ground level | 2 × 2 m |
| Bathroom | Ground level | 2.1 × 1.2 m |
Features & finishes
Heating
- Radiant heat
- Propane
Cooling
- Central air conditioning
Exterior
- Vinyl siding
Parking
- No Garage
Sewer & Utilities
- Septic System
- Electricity
Architecture
- Bungalow
Financing
Estimated monthly payment
$724/mo
Loan amount
$123,920
Down payment
$30,980
Estimate only. Rates and terms vary by lender and qualification.
Powered by Lenderoo.caLocation & area
Toronto
Nearby
About the area
Census · P1L- 17,984
- Population
- 51
- Median age
- $86,000
- Median income
- $600,000
- Median home value
- 80%
- Home ownership
- 24 min
- Avg. commute
Age distribution
Tenure
Neighbourhood statistics for the property’s forward sortation area. Figures are census-derived estimates.
Powered by Neighbourly.ioFrequently asked questions
What is the asking price for BBT98 - 1047 BONNIE LAKE CAMP ROAD?
BBT98 - 1047 BONNIE LAKE CAMP ROAD is listed for $154,900, in Toronto.
How many bedrooms and bathrooms does BBT98 - 1047 BONNIE LAKE CAMP ROAD have?
It offers 3 bedrooms and 1 bathroom.
What type of home is BBT98 - 1047 BONNIE LAKE CAMP ROAD?
BBT98 - 1047 BONNIE LAKE CAMP ROAD is a Single Family, Mobile Home set over 1 storey.
How large is BBT98 - 1047 BONNIE LAKE CAMP ROAD?
The home offers a lot measuring 40 x 80 FT.
What would the monthly mortgage payment be?
With a 20% down payment at a 5.0% interest rate over a 25-year amortization, the estimated monthly payment is about $724. Use the mortgage calculator above to model your own scenario.
Is there parking?
Yes — BBT98 - 1047 BONNIE LAKE CAMP ROAD includes 1 parking space.
What is the Toronto area like?
Toronto has a population of about 17,984, a median age of 51, a 80% home-ownership rate, with an average commute of about 24 minutes.
What is the average home value in Toronto?
The median dwelling value in this area is approximately $600,000, based on census data via Neighbourly.
What is the median household income in Toronto?
The median household income in this area is approximately $86,000.
Similar residences
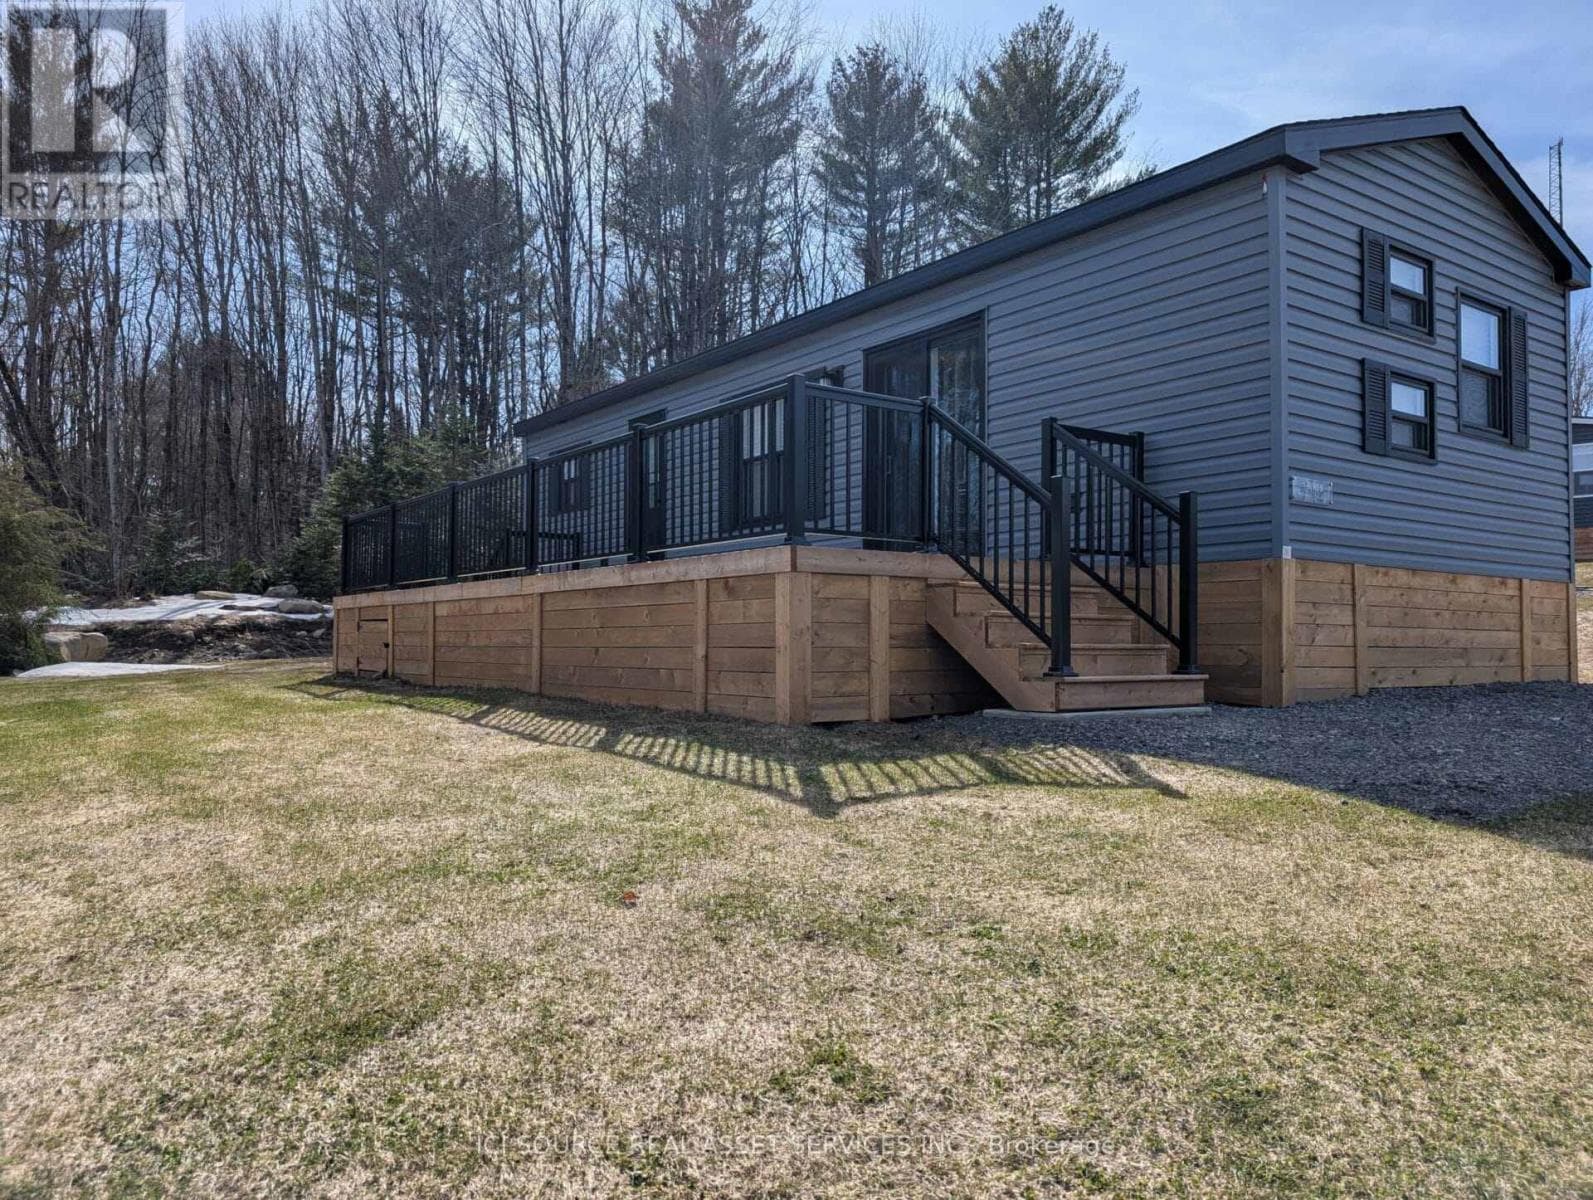
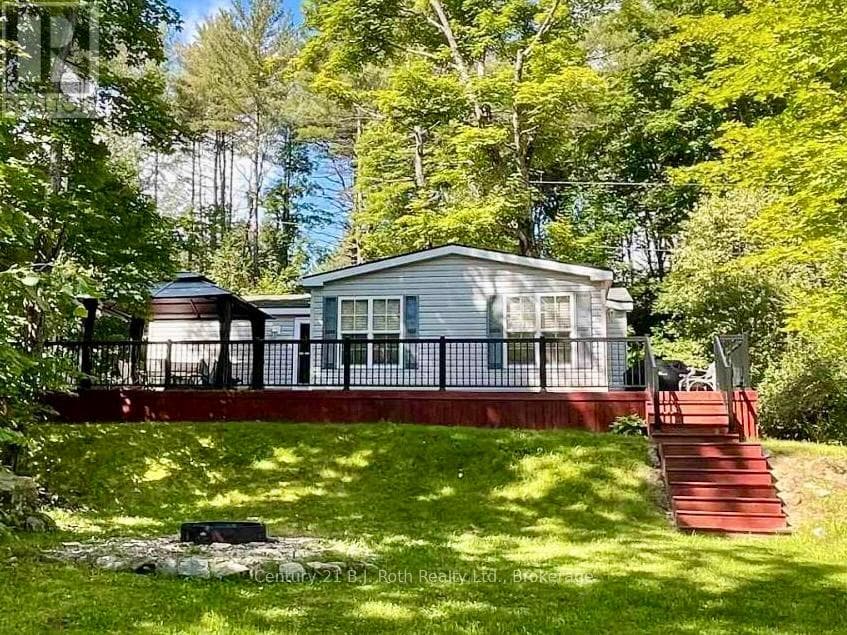
Comparable Mobile Home near Toronto at a similar price.
Private viewings
Arrange a private viewing of BBT98 - 1047 BONNIE LAKE CAMP ROAD.
Our advisors offer discreet, personal guidance from first viewing through to closing. We’d be delighted to assist.