15 CARNOUSTIE LANE
Toronto · L0K1S0
$499,000
About this residence
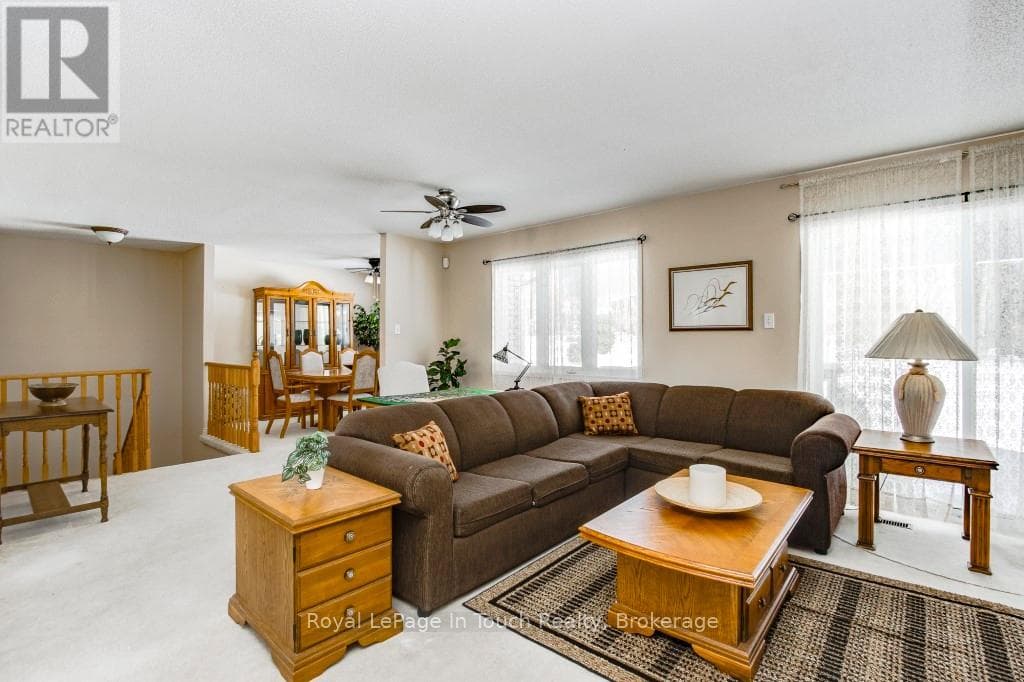
Offering a vibrant resort lifestyle with a wealth of amenities just moments from your door, this exceptional bungalow condo is a standout opportunity in the prestigious Oak Bay Villas community. Perfectly positioned along the first fairway, this ground-level residence captures sweeping views of Georgian Bay blending manicured greens with the tranquility of waterfront living. Thoughtfully designed for comfort and ease, the bright open-concept layout features two generous bedrooms. The spacious primary bedroom offers a private ensuite with a convenient two-piece bath, ideal for privacy when having guests or everyday living. The second bedroom is equally bright and well appointed with ample storage. The main bathroom has been beautifully updated with a walk-in glass shower, offering both style and accessibility. The modern kitchen is equipped with stainless steel appliances, abundant cabinetry, and a functional layout that will appeal to any home chef. A sun filled breakfast area opens through French doors to your private covered patio an ideal setting to relax and take in peaceful golf course views with sparkling glimpses of the bay. In the evening, unwind in the cozy living room, highlighted by a stunning stone fireplace, all while enjoying the serene surroundings. Additional features include convenient main floor laundry, a private attached garage with separate entry, and a low-maintenance lifestyle in one of the area's most desirable golf and marina communities. This is a rare opportunity to secure a highly sought after bungalow style condo in Oak Bay. (id:61366)
Property details
- Property type
- Single Family
- Style
- Row / Townhouse
- Ownership
- Condo/Strata
- Bedrooms
- 2 (2 above)
- Bathrooms
- 2 (1 half)
- Storeys
- 1
- Living area
- 1,000–1,199 sq ft
- Parking
- 1 spaces
- Fireplace
- 1
- Annual tax
- $2,350
- Association fee
- $531
- MLS®
- X13110588
- Board
- Toronto
- Status
- Active
- Listed
- May 11, 2026
- Updated
- May 18, 2026
Room dimensions
| Room | Level | Dimensions |
|---|---|---|
| Living room | Main level | 4.62 × 4.04 m |
| Dining room | Main level | 2.99 × 3.62 m |
| Bedroom | Main level | 3.82 × 3.01 m |
| Primary Bedroom | Main level | 4.5 × 3.37 m |
| Laundry room | Main level | 3.46 × 3.37 m |
Features & finishes
Appliances
- Washer
- Refrigerator
- Dishwasher
- Dryer
- Stove
- Hood Fan
- Water Heater - Tankless
- Water meter
Heating
- Forced air
- Propane
Cooling
- Central air conditioning
Exterior
- Vinyl siding
Parking
- Attached Garage
- Garage
Lot
- Balcony
- Carpet Free
- In suite Laundry
Community
- Pets Allowed With Restrictions
Views
- View of water
Architecture
- Bungalow
Financing
Estimated monthly payment
$2,334/mo
Loan amount
$399,200
Down payment
$99,800
Estimate only. Rates and terms vary by lender and qualification.
Powered by Lenderoo.caLocation & area
Toronto
Frequently asked questions
What is the asking price for 15 CARNOUSTIE LANE?
15 CARNOUSTIE LANE is listed for $499,000, in Toronto.
How many bedrooms and bathrooms does 15 CARNOUSTIE LANE have?
It offers 2 bedrooms and 2 bathrooms (including 1 half-bath).
What type of home is 15 CARNOUSTIE LANE?
15 CARNOUSTIE LANE is a Single Family, Row / Townhouse set over 1 storey.
How large is 15 CARNOUSTIE LANE?
The home offers approximately 1,000–1,199 sq ft of living space.
What would the monthly mortgage payment be?
With a 20% down payment at a 5.0% interest rate over a 25-year amortization, the estimated monthly payment is about $2,334. Use the mortgage calculator above to model your own scenario.
What are the annual property taxes?
Property taxes are approximately $2,350 per year.
Is there parking?
Yes — 15 CARNOUSTIE LANE includes 1 parking space.
Similar residences
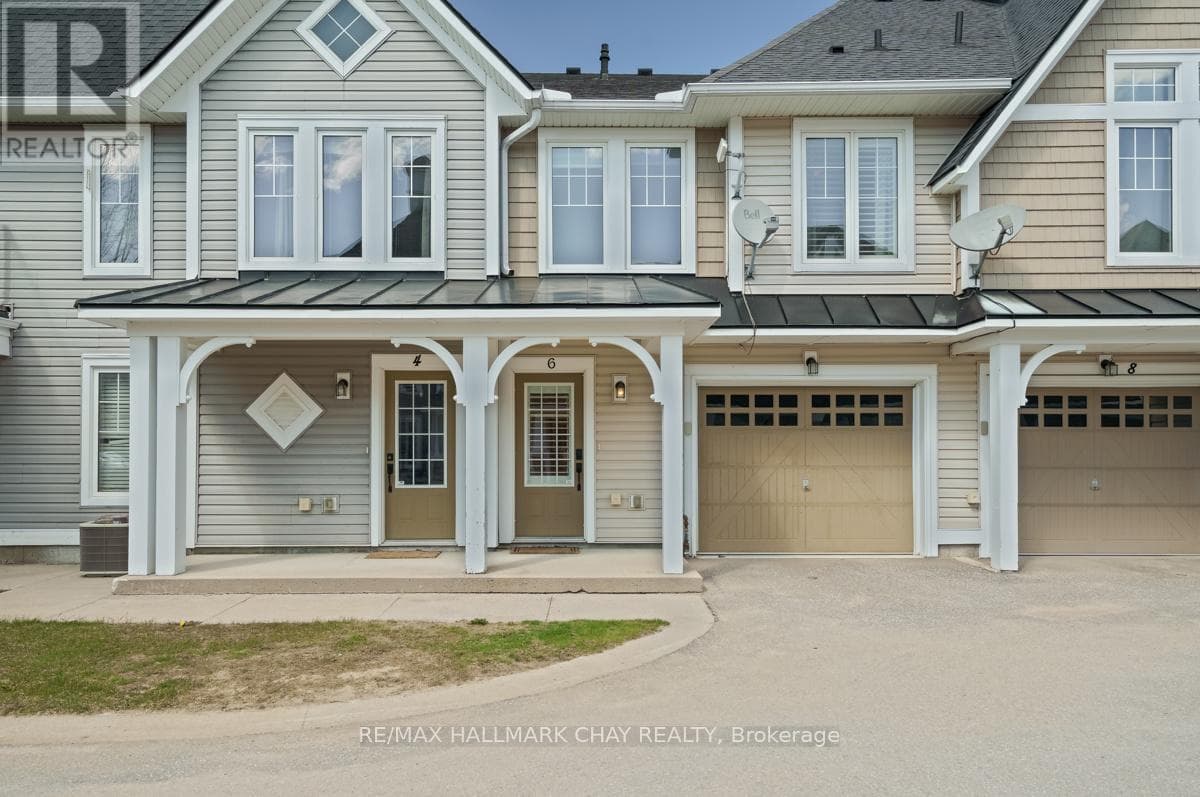
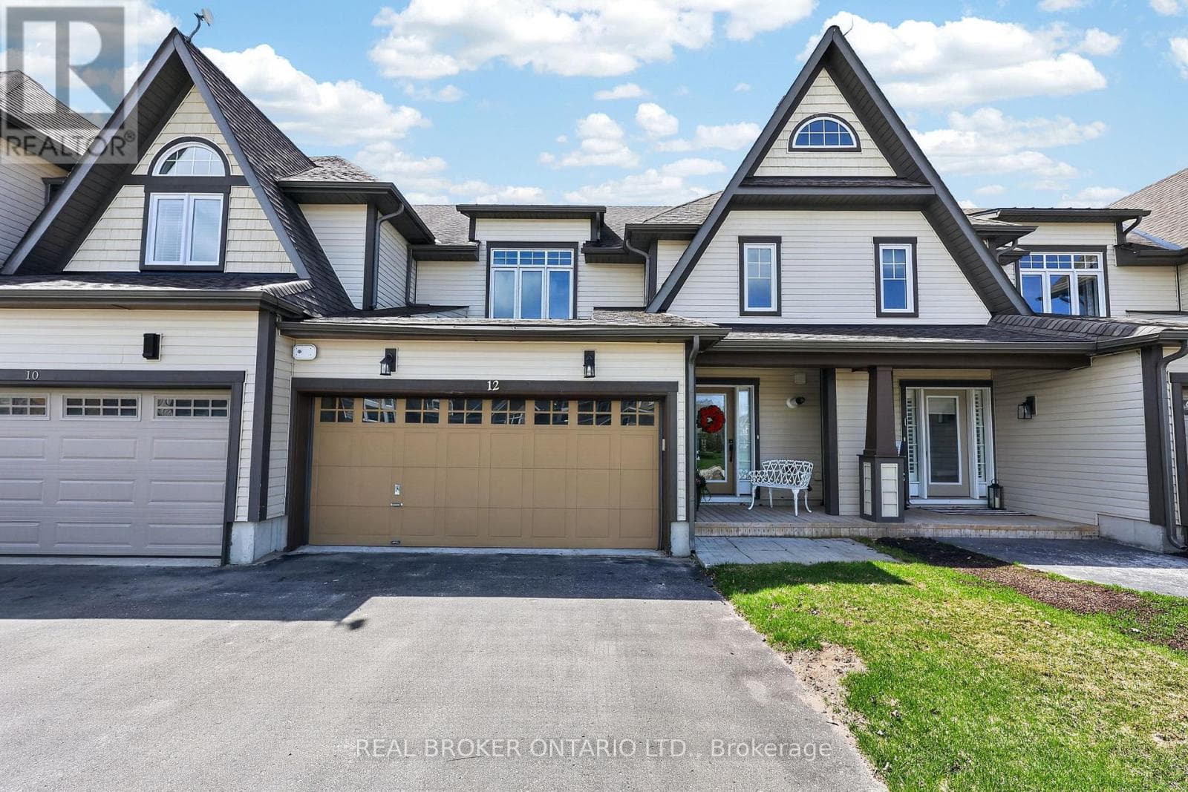
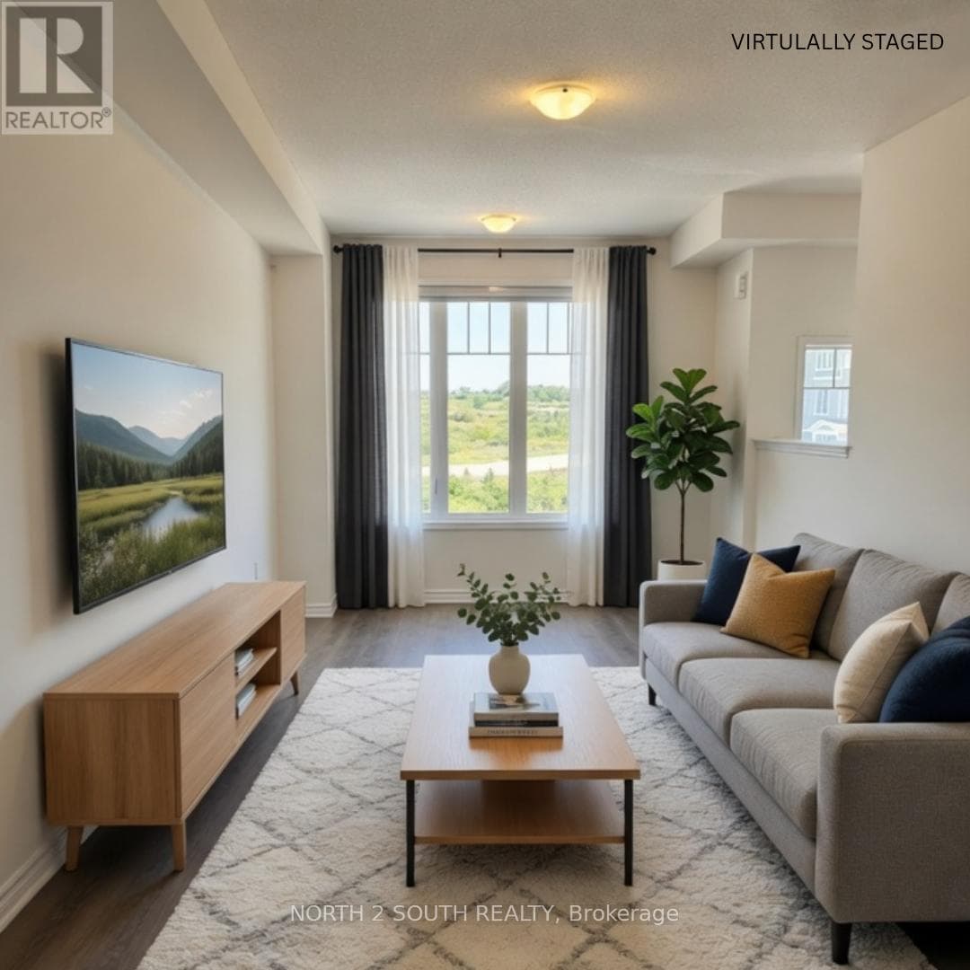
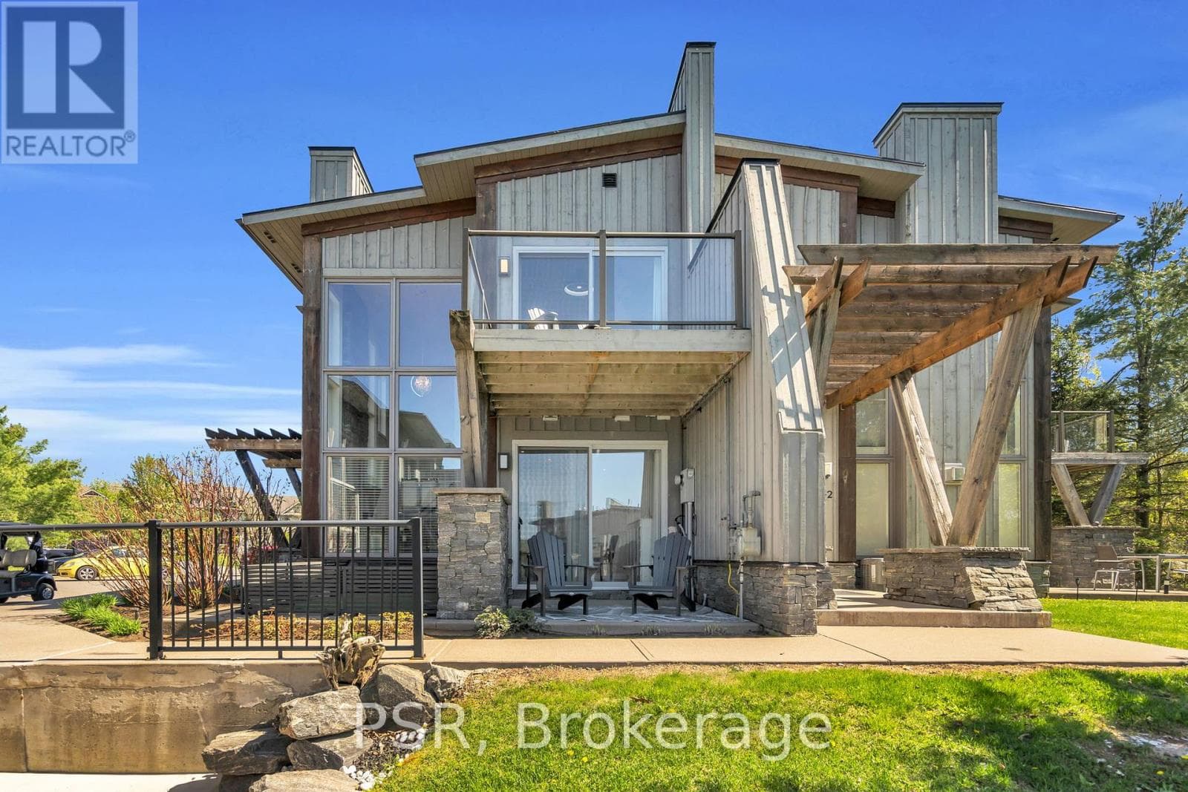
Comparable Row / Townhouse near Toronto at a similar price.
Private viewings
Arrange a private viewing of 15 CARNOUSTIE LANE.
Our advisors offer discreet, personal guidance from first viewing through to closing. We’d be delighted to assist.