12 SUMNER CRESCENT
Cornerstone · L3M5E2
$895,000
About this residence
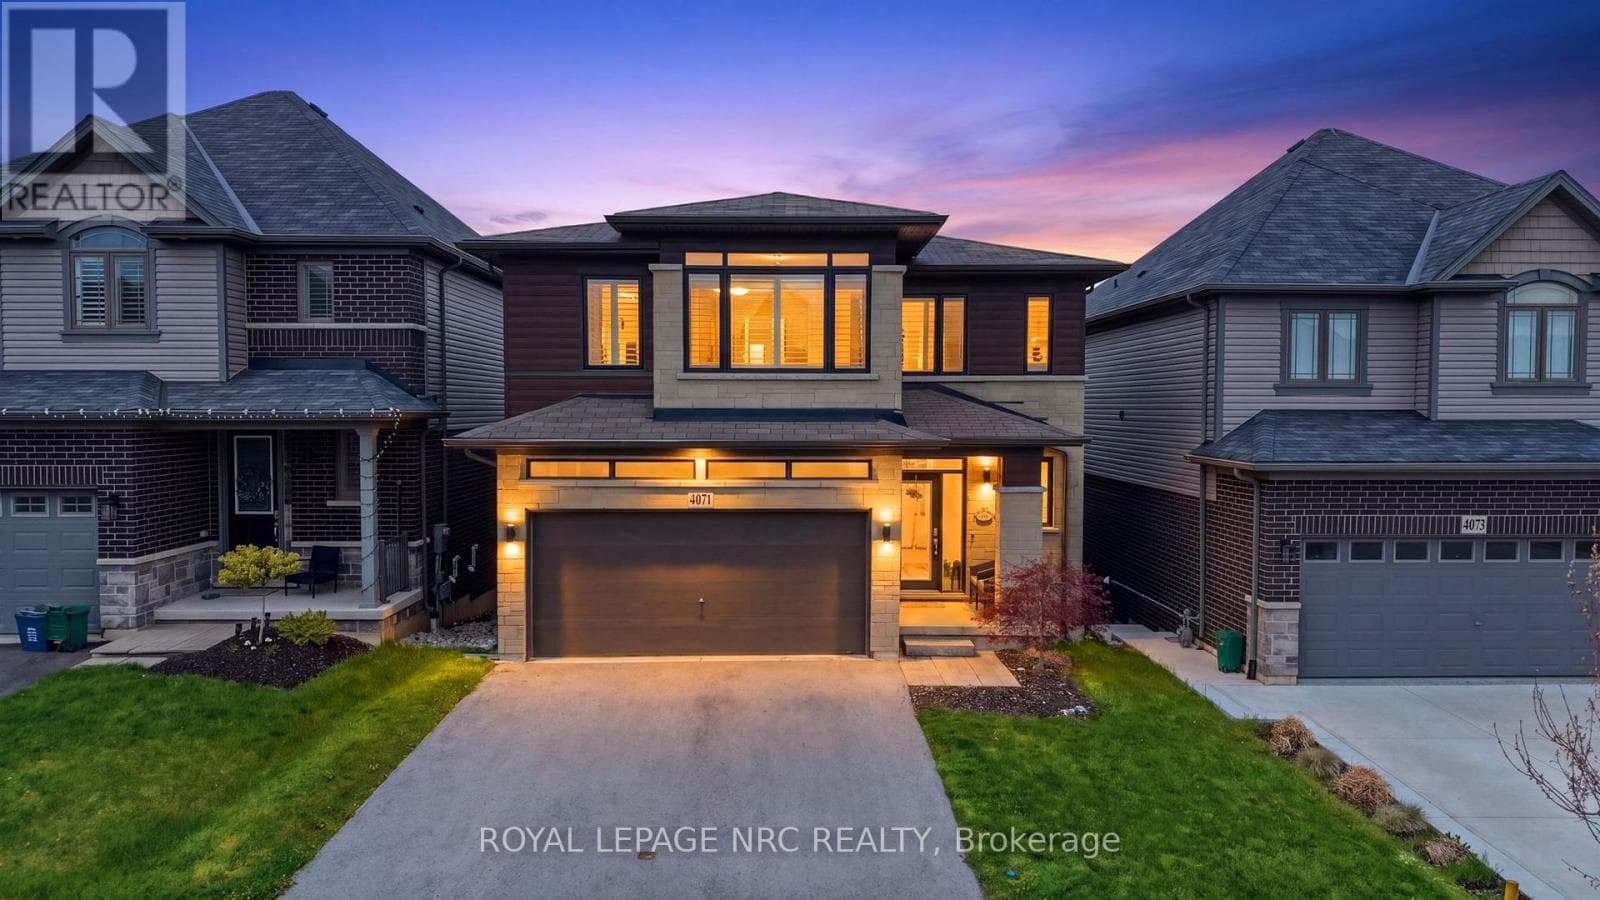
Set on a quiet crescent just steps from the lake, this Grimsby home offers the peaceful and established lifestyle buyers are searching for. Inside, over 2,300 sq. ft of well-designed living space delivers both comfort and versatility. The main floor welcomes you with a grand, airy entrance and soaring ceilings. At the heart of the home, a spacious kitchen with large island and breakfast bar overlooking the family room with gas fireplace and walkout to the bonus sunroom, creating the perfect backdrop for summer dinners, morning coffee, or a cozy reading retreat overlooking the rear yard. A separate open concept living and dining area provides space for entertaining, celebrations, or quiet evenings in. Also included on this level is main floor laundry, inside entry to garage, and guest half bath. Upstairs, a thoughtfully laid out upper level offers three generously sized bedrooms, including a private primary retreat overlooking the backyard, complete with a walk-in closet and a spacious 5 piece ensuite with separate shower and soaker tub. Two additional bedrooms share a large main bath, with ample storage throughout. The lower level is a blank canvas, with excellent potential for a recreation room, home gym, office, or additional living space. With thoughtful updates and worry-free maintenance already completed, including full interior painting (2026), heat pump (2023), washer and dryer (2020), and shingles (2019), this is a move-in-ready opportunity to enjoy a refined home in an exceptional lakeside neighbourhood. Located in one of Grimsby’s most sought-after neighbourhoods, you’re a short walk to Lake Ontario, waterfront parks, and scenic trails, while still enjoying quick access to the QEW for an easy commute to Niagara or the GTA. It’s a setting that perfectly blends nature, convenience, and community. (id:61366)
Property details
- Property type
- Single Family
- Style
- House
- Ownership
- Freehold
- Bedrooms
- 3 (3 above)
- Bathrooms
- 3 (1 half)
- Storeys
- 2
- Living area
- 3,375 sq ft
- Frontage
- 49 feet
- Parking
- 5 spaces
- Fireplace
- 1
- Annual tax
- $6,754
- MLS®
- 40828928
- Board
- Cornerstone
- Status
- Active
- Listed
- May 11, 2026
- Updated
- Jun 9, 2026
Room dimensions
| Room | Level | Dimensions |
|---|---|---|
| Storage | Basement | 4'5'' x 11'0'' |
| Utility room | Basement | 13'3'' x 7'6'' |
| Recreation room | Basement | 45'9'' x 27'5'' |
| 4pc Bathroom | Second level | — |
| Bedroom | Second level | 15'8'' x 10'10'' |
| Bedroom | Second level | 13'0'' x 12'2'' |
| 5pc Bathroom | Second level | — |
| Primary Bedroom | Second level | 15'9'' x 17'7'' |
| 2pc Bathroom | Main level | — |
| Laundry room | Main level | 7'8'' x 6'1'' |
| Family room | Main level | 15'1'' x 12'1'' |
| Living room | Main level | 15'1'' x 15'0'' |
| Dining room | Main level | 16'6'' x 13'8'' |
| Kitchen | Main level | 14'4'' x 15'0'' |
| Foyer | Main level | 13'10'' x 11'2'' |
Features & finishes
Appliances
- Washer
- Refrigerator
- Dishwasher
- Dryer
- Stove
- Water softener
- Hood Fan
- Window Coverings
- Garage door opener
- Central Vacuum
- Wine Fridge
- Water purifier
Heating
- Forced air
- Heat Pump
- Natural gas
Cooling
- Central air conditioning
Basement
- Full
- Unfinished
Exterior
- Brick
- Vinyl siding
Foundation
- Poured Concrete
Parking
- Attached Garage
Lot
- Cul-de-sac
- Southern exposure
- Automatic Garage Door Opener
Sewer & Utilities
- Municipal sewage system
Financing
Estimated monthly payment
$4,186/mo
Loan amount
$716,000
Down payment
$179,000
Estimate only. Rates and terms vary by lender and qualification.
Powered by Lenderoo.caLocation & area
Cornerstone
Nearby
About the area
Census · L3M- 28,433
- Population
- 45
- Median age
- $104,000
- Median income
- $765,000
- Median home value
- 83%
- Home ownership
- 28 min
- Avg. commute
Age distribution
Tenure
Neighbourhood statistics for the property’s forward sortation area. Figures are census-derived estimates.
Powered by Neighbourly.ioFrequently asked questions
What is the asking price for 12 SUMNER CRESCENT?
12 SUMNER CRESCENT is listed for $895,000, in Cornerstone.
How many bedrooms and bathrooms does 12 SUMNER CRESCENT have?
It offers 3 bedrooms and 3 bathrooms (including 1 half-bath).
What type of home is 12 SUMNER CRESCENT?
12 SUMNER CRESCENT is a Single Family, House set over 2 storeys.
How large is 12 SUMNER CRESCENT?
The home offers approximately 3,375 sq ft of living space.
What would the monthly mortgage payment be?
With a 20% down payment at a 5.0% interest rate over a 25-year amortization, the estimated monthly payment is about $4,186. Use the mortgage calculator above to model your own scenario.
What are the annual property taxes?
Property taxes are approximately $6,754 per year.
Is there parking?
Yes — 12 SUMNER CRESCENT includes 5 parking spaces.
What is the Cornerstone area like?
Cornerstone has a population of about 28,433, a median age of 45, a 83% home-ownership rate, with an average commute of about 28 minutes.
What is the average home value in Cornerstone?
The median dwelling value in this area is approximately $765,000, based on census data via Neighbourly.
What is the median household income in Cornerstone?
The median household income in this area is approximately $104,000.
Similar residences
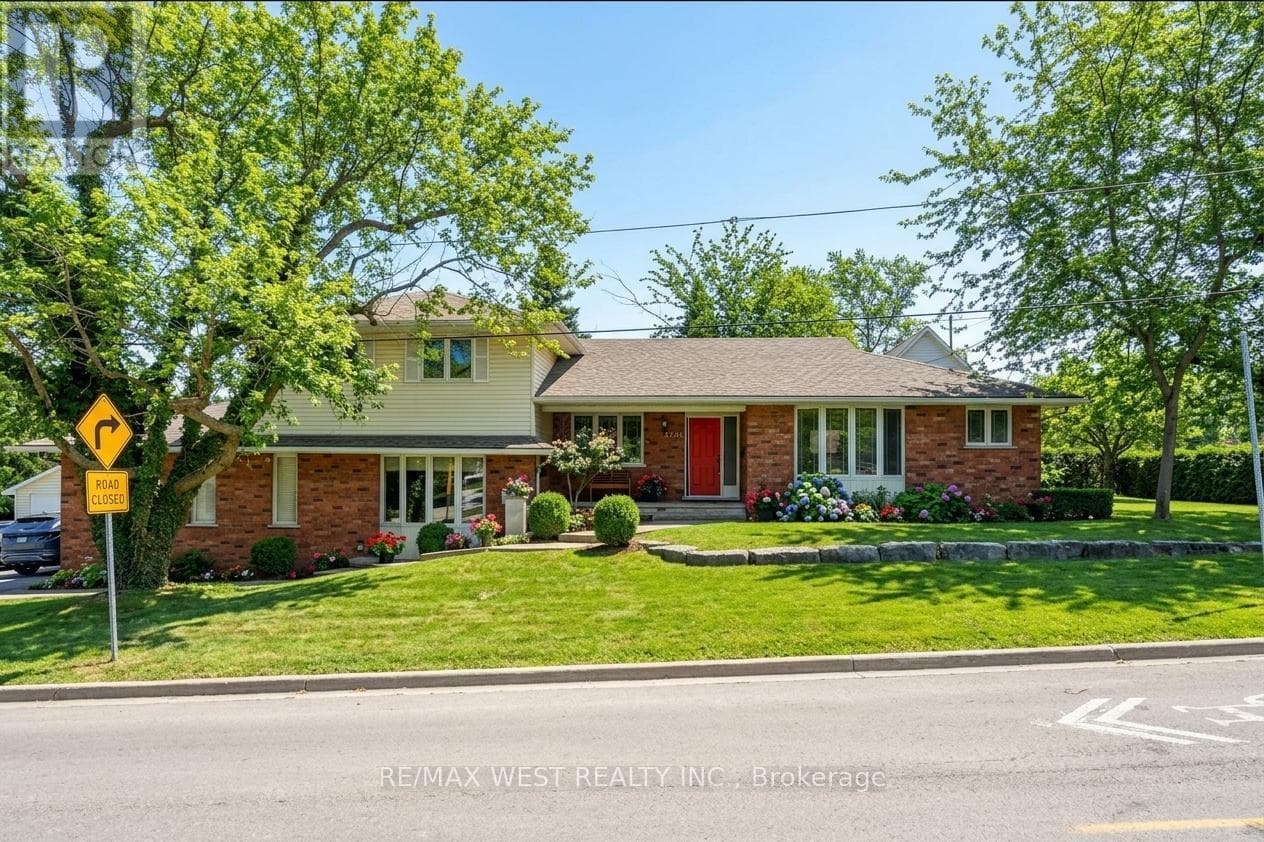
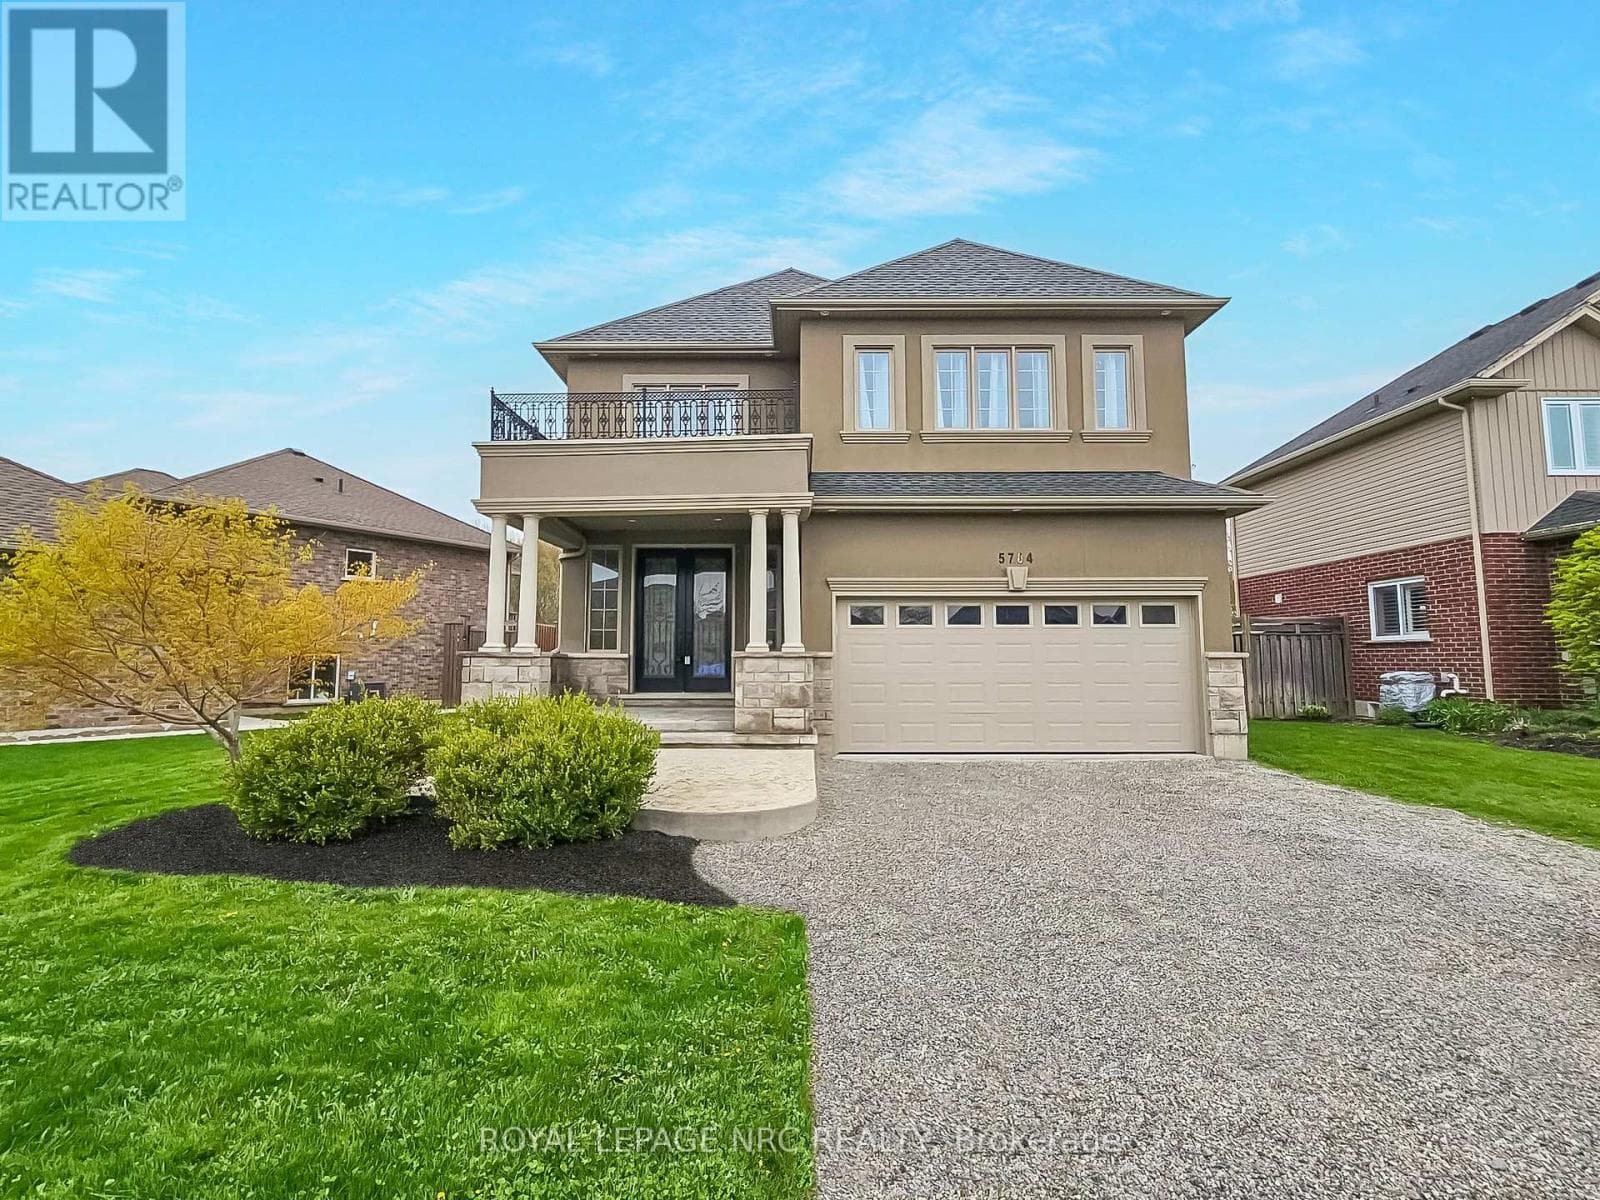
Comparable House near Cornerstone at a similar price.
Private viewings
Arrange a private viewing of 12 SUMNER CRESCENT.
Our advisors offer discreet, personal guidance from first viewing through to closing. We’d be delighted to assist.