1342 CORM STREET
Toronto · L9S0B2
$1,147,888
About this residence
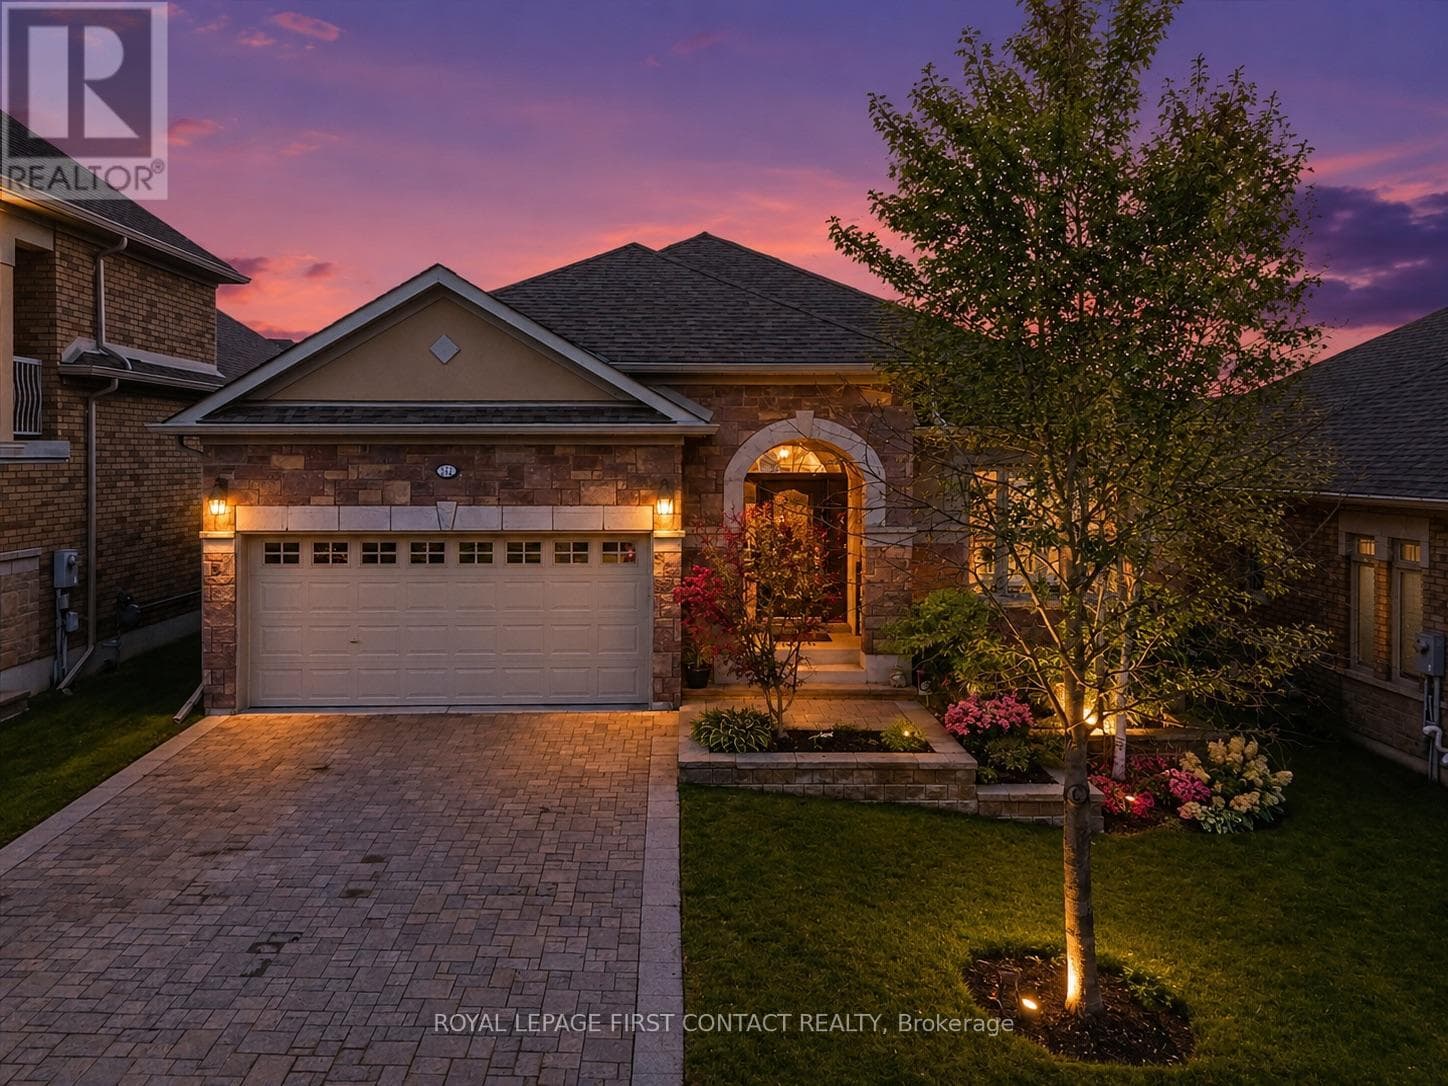
Welcome to your dream home in Innisfil! This stunning, upgraded two-storey residence offers approximately 3,700 sq. ft. of living space, perfectly blending luxury, comfort, and practicality-ideal for large or multigenerational families. The backyard is a private entertainer's paradise, featuring an inground pool with waterfall ($100K value), full interlock stonework, and low-maintenance paver stone landscaping-perfect for relaxing or hosting gatherings. Inside, the home showcases 9-foot ceilings, crown moulding, and hand-scraped hardwood floors. The main floor includes a dedicated home office, oversized living room filled with natural light, spacious dining area, and ample extra space for your family's needs. The modern kitchen boasts quartz countertops, stainless steel appliances, and a bright breakfast nook overlooking the backyard retreat. Upstairs, you'll find four generously sized bedrooms, including a luxurious primary bedroom with large closets and private ensuite. The finished basement, with a separate entrance via the garage, features a large recreation area and full bedroom, offering excellent potential for an in-law suite or rental income. This home also features solar panels installed under a 15-year contract with Grasshopper, with approximately 6 years remaining. Currently, the sellers pay nothing for the system, and after the contract ends, all electricity generated will belong entirely to the new owners. Nestled in a quiet, family-friendly neighbourhood, the home is just minutes from Sobeys, No Frills, Tim Hortons, Starbucks, banks, Lake Simcoe, beaches, parks, schools, and more. Truly a one-of-a-kind dream oasis in the heart of Innisfil! (id:61366)
Property details
- Property type
- Single Family
- Style
- House
- Ownership
- Freehold
- Bedrooms
- 5 (4 above, 1 below)
- Bathrooms
- 3 (1 half)
- Storeys
- 2
- Living area
- 2,500–3,000 sq ft
- Lot size
- 39.8 x 109.2 FT
- Frontage
- 39.9 feet
- Parking
- 4 spaces
- Fireplace
- 1
- Annual tax
- $5,835
- MLS®
- N13110844
- Board
- Toronto
- Status
- Active
- Listed
- May 11, 2026
- Updated
- Jun 25, 2026
Room dimensions
| Room | Level | Dimensions |
|---|---|---|
| Kitchen | Main level | 4.26 × 3.38 m |
| Bedroom 4 | Second level | 4.14 × 3.2 m |
| Eating area | Main level | 4.57 × 3.38 m |
| Bathroom | Second level | 3.5 × 2.28 m |
| Recreational, Games room | Basement | 10.66 × 5.7 m |
| Bedroom 5 | Basement | 3.5 × 3.14 m |
| Dining room | Main level | 4.02 × 3.08 m |
| Living room | Main level | 3.87 × 3.26 m |
| Partial bathroom | Main level | 1.79 × 1.16 m |
| Office | Main level | 2.77 × 2.92 m |
| Family room | In between | 6.52 × 5.54 m |
| Primary Bedroom | Second level | 4.6 × 3.53 m |
| Bedroom 2 | Second level | 3.41 × 2.71 m |
| Bedroom 3 | Second level | 4.14 × 3.56 m |
Features & finishes
Appliances
- Water softener
- Central Vacuum
Flooring
- Carpeted
- Hardwood
- Tile
- Laminate
Heating
- Forced air
- Natural gas
Cooling
- Central air conditioning
Basement
- Finished
- Separate entrance
Exterior
- Brick
Foundation
- Concrete
Parking
- Attached Garage
- Garage
Sewer & Utilities
- Sanitary sewer
- Cable
- Electricity
- Sewer
Pool
- Inground pool
Financing
Estimated monthly payment
$5,368/mo
Loan amount
$918,310
Down payment
$229,578
Estimate only. Rates and terms vary by lender and qualification.
Powered by Lenderoo.caLocation & area
Toronto
Nearby
About the area
Census · L9S- 33,434
- Population
- 42
- Median age
- $100,000
- Median income
- $750,000
- Median home value
- 86%
- Home ownership
- 40 min
- Avg. commute
Age distribution
Tenure
Neighbourhood statistics for the property’s forward sortation area. Figures are census-derived estimates.
Powered by Neighbourly.ioFrequently asked questions
What is the asking price for 1342 CORM STREET?
1342 CORM STREET is listed for $1,147,888, in Toronto.
How many bedrooms and bathrooms does 1342 CORM STREET have?
It offers 5 bedrooms and 3 bathrooms (including 1 half-bath).
What type of home is 1342 CORM STREET?
1342 CORM STREET is a Single Family, House set over 2 storeys.
How large is 1342 CORM STREET?
The home offers approximately 2,500–3,000 sq ft of living space on a lot measuring 39.8 x 109.2 FT.
What would the monthly mortgage payment be?
With a 20% down payment at a 5.0% interest rate over a 25-year amortization, the estimated monthly payment is about $5,368. Use the mortgage calculator above to model your own scenario.
What are the annual property taxes?
Property taxes are approximately $5,835 per year.
Is there parking?
Yes — 1342 CORM STREET includes 4 parking spaces.
What is the Toronto area like?
Toronto has a population of about 33,434, a median age of 42, a 86% home-ownership rate, with an average commute of about 40 minutes.
What is the average home value in Toronto?
The median dwelling value in this area is approximately $750,000, based on census data via Neighbourly.
What is the median household income in Toronto?
The median household income in this area is approximately $100,000.
Similar residences
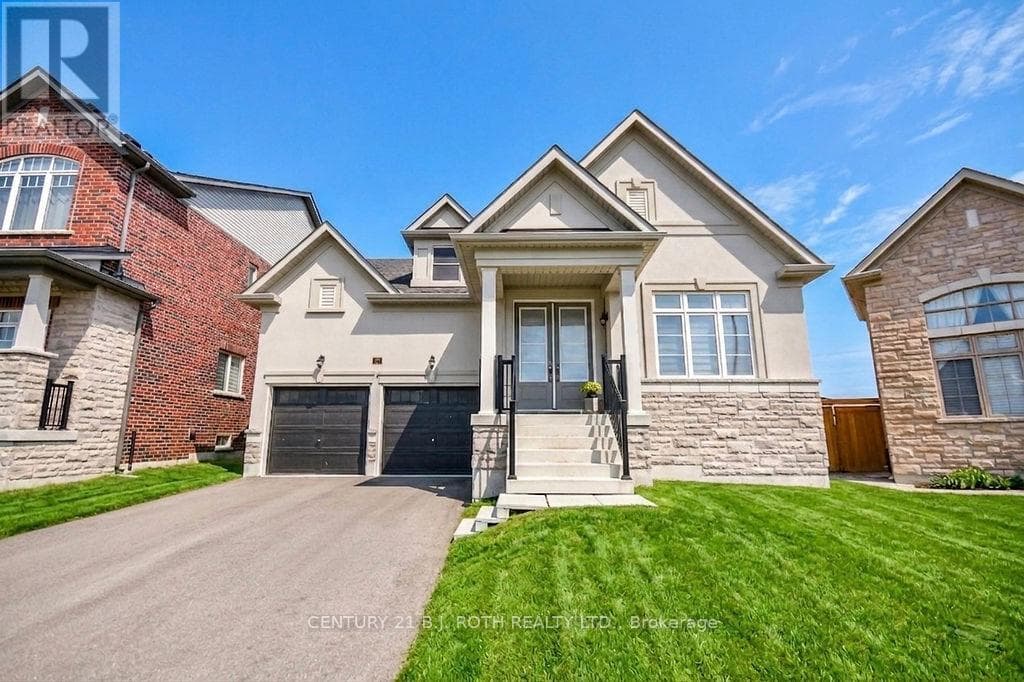
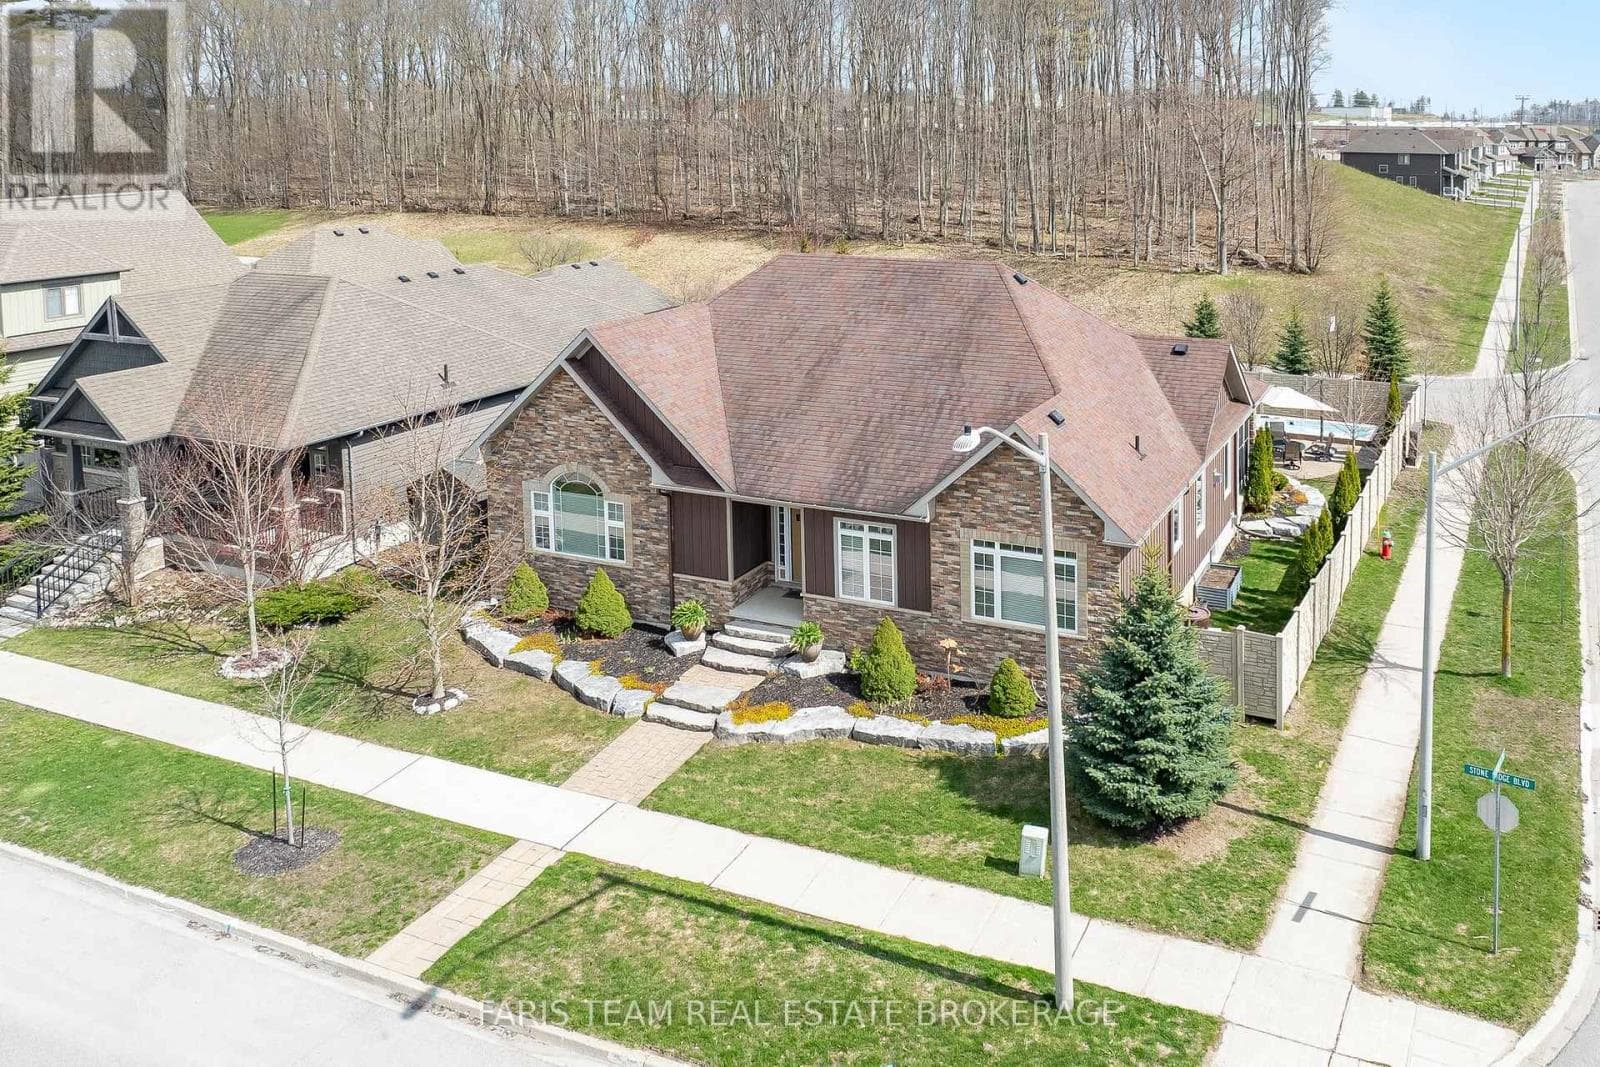
Comparable House near Toronto at a similar price.
Private viewings
Arrange a private viewing of 1342 CORM STREET.
Our advisors offer discreet, personal guidance from first viewing through to closing. We’d be delighted to assist.