2 ISLAND LAKE ROAD
Toronto · L9W5K6
$1,949,900
About this residence
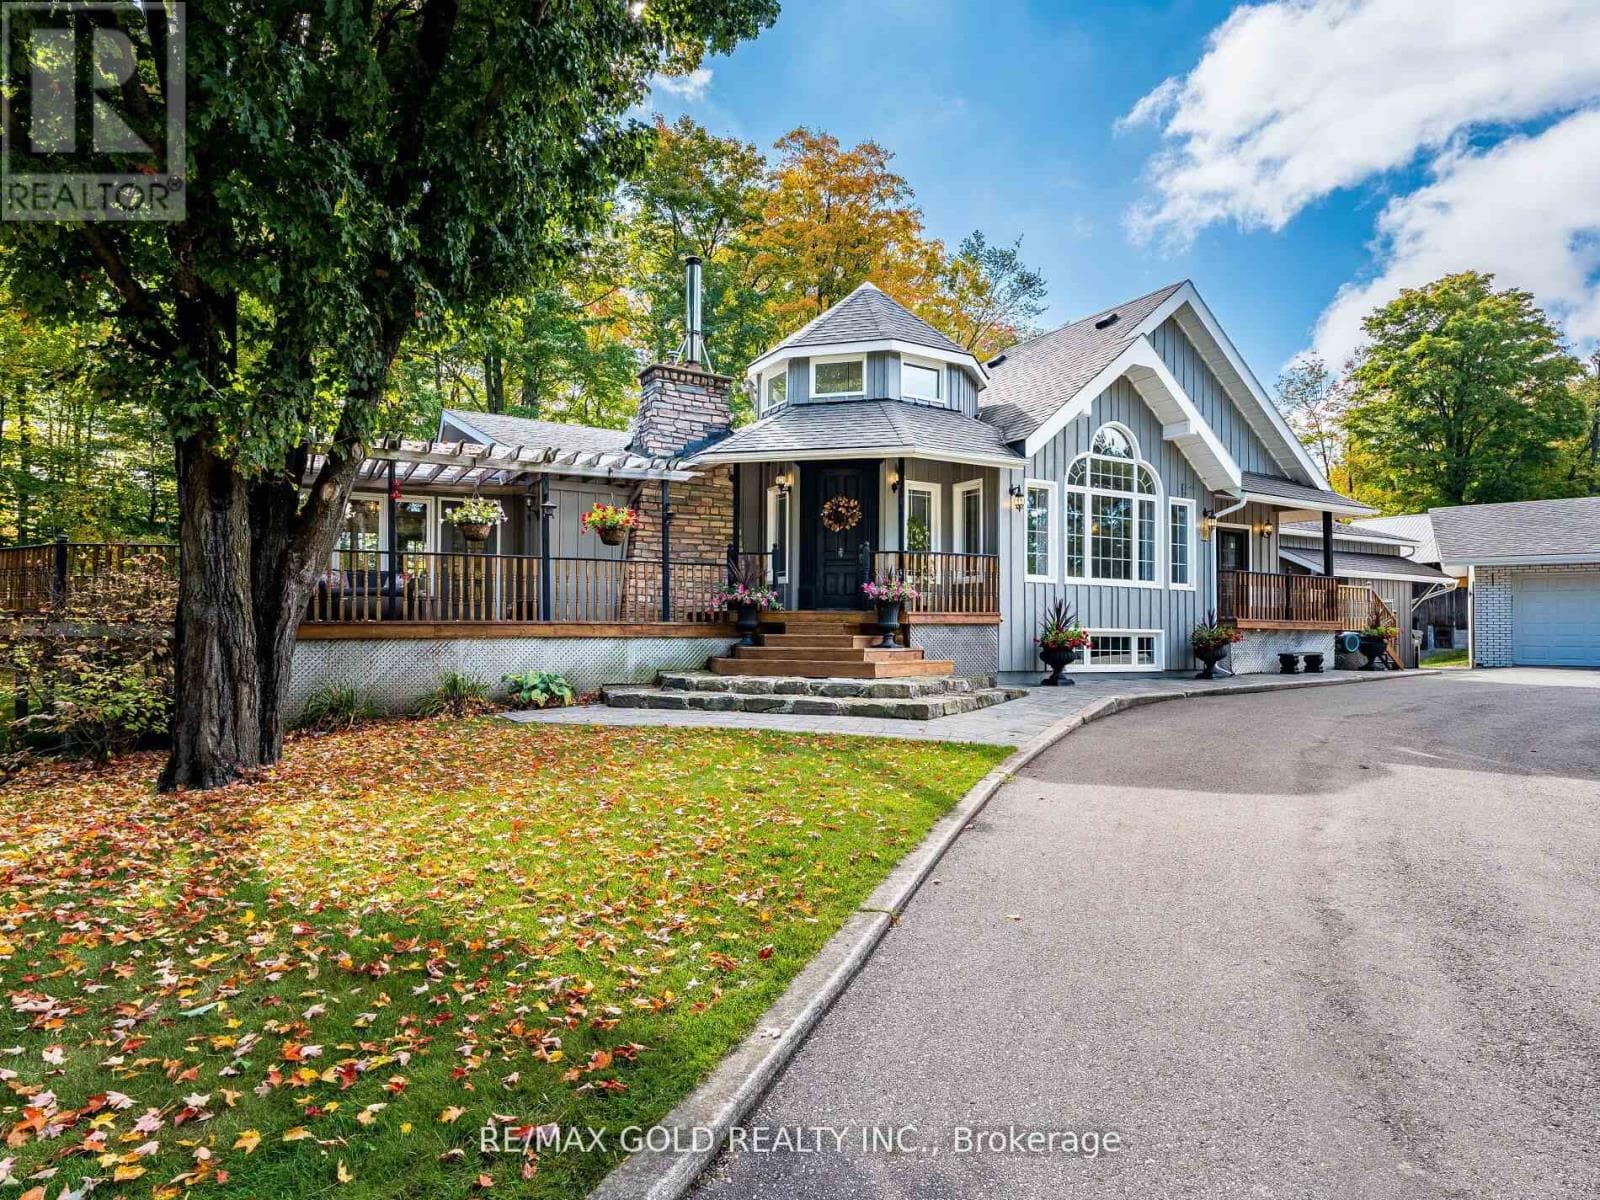
Spectacular 3/4 acre corner lot just steps from the scenic trails of Island Lake Conservation, a beautifully maintained bungalow offers the perfect blend of luxury, comfort, and outdoor living. The curb appeal is undeniable w/ manicured gardens, rockery, landscaping, and a charming covered front porch complete w/ porch swing. The backyard is equally impressive, featuring a massive composite deck for entertaining and a private firepit area surrounded by mature greenery. Inside, the spacious foyer opens into an open-concept main flr designed for both everyday living and entertaining. Rich hardwood flrs, soaring 9 ft ceilings, elegant modern lighting, and a cozy gas f/p create a warm yet sophisticated atmosphere throughout the living/dining areas. A w/o from the living space leads to the expansive rear deck, extending your living space outdoors. The heart of the home is the beautifully appointed kitchen, perfectly open to the main living area and featuring granite counters, a breakfast bar, custom backsplash, pot lights, and an abundance of cabinetry and prep space for the avid cook. The main lvl offers 3 generously sized bdrms. The 2 secondary bdrms feature double closets and share a well-appointed 3 pc bath. Privately tucked away, the primary suite occupies its own wing and serves as a luxurious retreat w/ w/i closet, and spa-inspired 5 pc ensuite w/ double sinks, a soaker tub, and w/i shower. Convenience continues w/ a spacious laundry/mudroom offering a w/o to the yard, double closet storage, and direct access to the oversized 2.5 car garage. The recently finished lwr lvl adds living space w/ a large rec rm featuring cork flooring, a stylish wet bar, and w/o to the backyard. A bright 4th bdrm and new 4 pc bath make this lvl ideal for guests or extended family. An exercise rm, office, and dedicated storage rm complete this impressive lwr lvl. A rare opportunity to enjoy refined country living in an unbeatable location close to nature, recreation, and commuter routes (id:61366)
Property details
- Property type
- Single Family
- Style
- House
- Ownership
- Freehold
- Bedrooms
- 4 (3 above, 1 below)
- Bathrooms
- 3
- Storeys
- 1
- Living area
- 2,000–2,500 sq ft
- Lot size
- 150.8 x 222.7 FT
- Frontage
- 150.9 feet
- Parking
- 7 spaces
- Fireplace
- Yes
- Annual tax
- $8,746
- MLS®
- X13110938
- Board
- Toronto
- Status
- Active
- Listed
- May 11, 2026
- Updated
- Jun 24, 2026
Room dimensions
| Room | Level | Dimensions |
|---|---|---|
| Kitchen | Main level | 3.98 × 5.82 m |
| Office | Lower level | 3.07 × 2.77 m |
| Dining room | Main level | 3.66 × 4.59 m |
| Living room | Main level | 4.27 × 5.52 m |
| Primary Bedroom | Main level | 4.6 × 3.97 m |
| Bedroom 2 | Main level | 3.35 × 3.66 m |
| Bedroom 3 | Main level | 3.08 × 3.96 m |
| Laundry room | Main level | 3.06 × 2.16 m |
| Bedroom 4 | Lower level | 4.27 × 3.67 m |
| Recreational, Games room | Lower level | 12.51 × 3.97 m |
| Exercise room | Lower level | 4.28 × 3.06 m |
Features & finishes
Appliances
- Washer
- Refrigerator
- Dishwasher
- Dryer
- Water softener
- Range
- Microwave
- Window Coverings
- Garage door opener
- Water Heater
- Blinds
- Wet Bar
Flooring
- Carpeted
- Hardwood
- Ceramic
- Cork
Heating
- Forced air
- Natural gas
Cooling
- Central air conditioning
Basement
- Finished
- Walk out
Exterior
- Stone
- Hardboard
Foundation
- Concrete
Parking
- Attached Garage
- Garage
Sewer & Utilities
- Septic System
Community
- Community Centre
Architecture
- Bungalow
Financing
Estimated monthly payment
$9,119/mo
Loan amount
$1,559,920
Down payment
$389,980
Estimate only. Rates and terms vary by lender and qualification.
Powered by Lenderoo.caLocation & area
Toronto
Nearby
About the area
Census · L9W- 48,790
- Population
- 40
- Median age
- $110,000
- Median income
- $800,000
- Median home value
- 81%
- Home ownership
- 35 min
- Avg. commute
Age distribution
Tenure
Neighbourhood statistics for the property’s forward sortation area. Figures are census-derived estimates.
Powered by Neighbourly.ioFrequently asked questions
What is the asking price for 2 ISLAND LAKE ROAD?
2 ISLAND LAKE ROAD is listed for $1,949,900, in Toronto.
How many bedrooms and bathrooms does 2 ISLAND LAKE ROAD have?
It offers 4 bedrooms and 3 bathrooms.
What type of home is 2 ISLAND LAKE ROAD?
2 ISLAND LAKE ROAD is a Single Family, House set over 1 storey.
How large is 2 ISLAND LAKE ROAD?
The home offers approximately 2,000–2,500 sq ft of living space on a lot measuring 150.8 x 222.7 FT.
What would the monthly mortgage payment be?
With a 20% down payment at a 5.0% interest rate over a 25-year amortization, the estimated monthly payment is about $9,119. Use the mortgage calculator above to model your own scenario.
What are the annual property taxes?
Property taxes are approximately $8,746 per year.
Is there parking?
Yes — 2 ISLAND LAKE ROAD includes 7 parking spaces.
What is the Toronto area like?
Toronto has a population of about 48,790, a median age of 40, a 81% home-ownership rate, with an average commute of about 35 minutes.
What is the average home value in Toronto?
The median dwelling value in this area is approximately $800,000, based on census data via Neighbourly.
What is the median household income in Toronto?
The median household income in this area is approximately $110,000.
Similar residences
Comparable House near Toronto at a similar price.
Private viewings
Arrange a private viewing of 2 ISLAND LAKE ROAD.
Our advisors offer discreet, personal guidance from first viewing through to closing. We’d be delighted to assist.