46637 ANDREWS AVENUE, Chilliwack Proper East
Chilliwack · V2P2H9
$715,000
About this residence
Don't miss this incredible opportunity to own a versatile 5-bedroom, 2-bathroom home with a fully functional secondary living space, perfect for investors or growing families! The main floor offers a bright and spacious layout featuring 3 bedrooms, a welcoming living area, and plenty of room for family gatherings. Downstairs, you'll find a well-designed 2 bed basement suite complete with its own kitchen, large family room and is the idea space for extended family or as a mortgage-helper. Other additions include separate laundry for both upper and lower living spaces, direct garage access, and a large fully fenced backyard perfect for hosting friends and family. There's ample parking, including space for your RV and all your toys! Walking distance to District 1881! Book your showing today. (id:61366)
Property details
- Property type
- Single Family
- Style
- House
- Ownership
- Freehold
- Bedrooms
- 5
- Bathrooms
- 2
- Storeys
- 2
- Living area
- 1,895 sq ft
- Lot size
- 6485
- Frontage
- 65 feet
- Year built
- 1976
- Annual tax
- $3,724
- MLS®
- R3119746
- Board
- Chilliwack
- Status
- Active
- Listed
- May 11, 2026
- Updated
- Jul 1, 2026
Room dimensions
| Room | Level | Dimensions |
|---|---|---|
| Foyer | Main level | 13.1 × 6.1 feet |
| Living room | Main level | 13.1 × 11.4 feet |
| Dining room | Main level | 18.7 × 10.2 feet |
| Kitchen | Main level | 11.4 × 7.9 feet |
| Primary Bedroom | Main level | 11.4 × 11 feet |
| Bedroom 2 | Main level | 11 × 7.11 feet |
| Bedroom 3 | Main level | 11 × 8.9 feet |
| Kitchen | Lower level | 10.8 × 7.9 feet |
| Family room | Lower level | 11.1 × 10.8 feet |
| Bedroom 4 | Lower level | 13.9 × 10.11 feet |
| Bedroom 5 | Lower level | 12.5 × 11 feet |
| Laundry room | Lower level | 7.1 × 7.5 feet |
Features & finishes
Appliances
- Washer
- Refrigerator
- Dishwasher
- Dryer
- Stove
Heating
- Forced air
- Natural gas
Basement
- Full
- Finished
Parking
- Garage
Financing
Estimated monthly payment
$3,344/mo
Loan amount
$572,000
Down payment
$143,000
Estimate only. Rates and terms vary by lender and qualification.
Powered by Lenderoo.caLocation & area
Chilliwack
Nearby
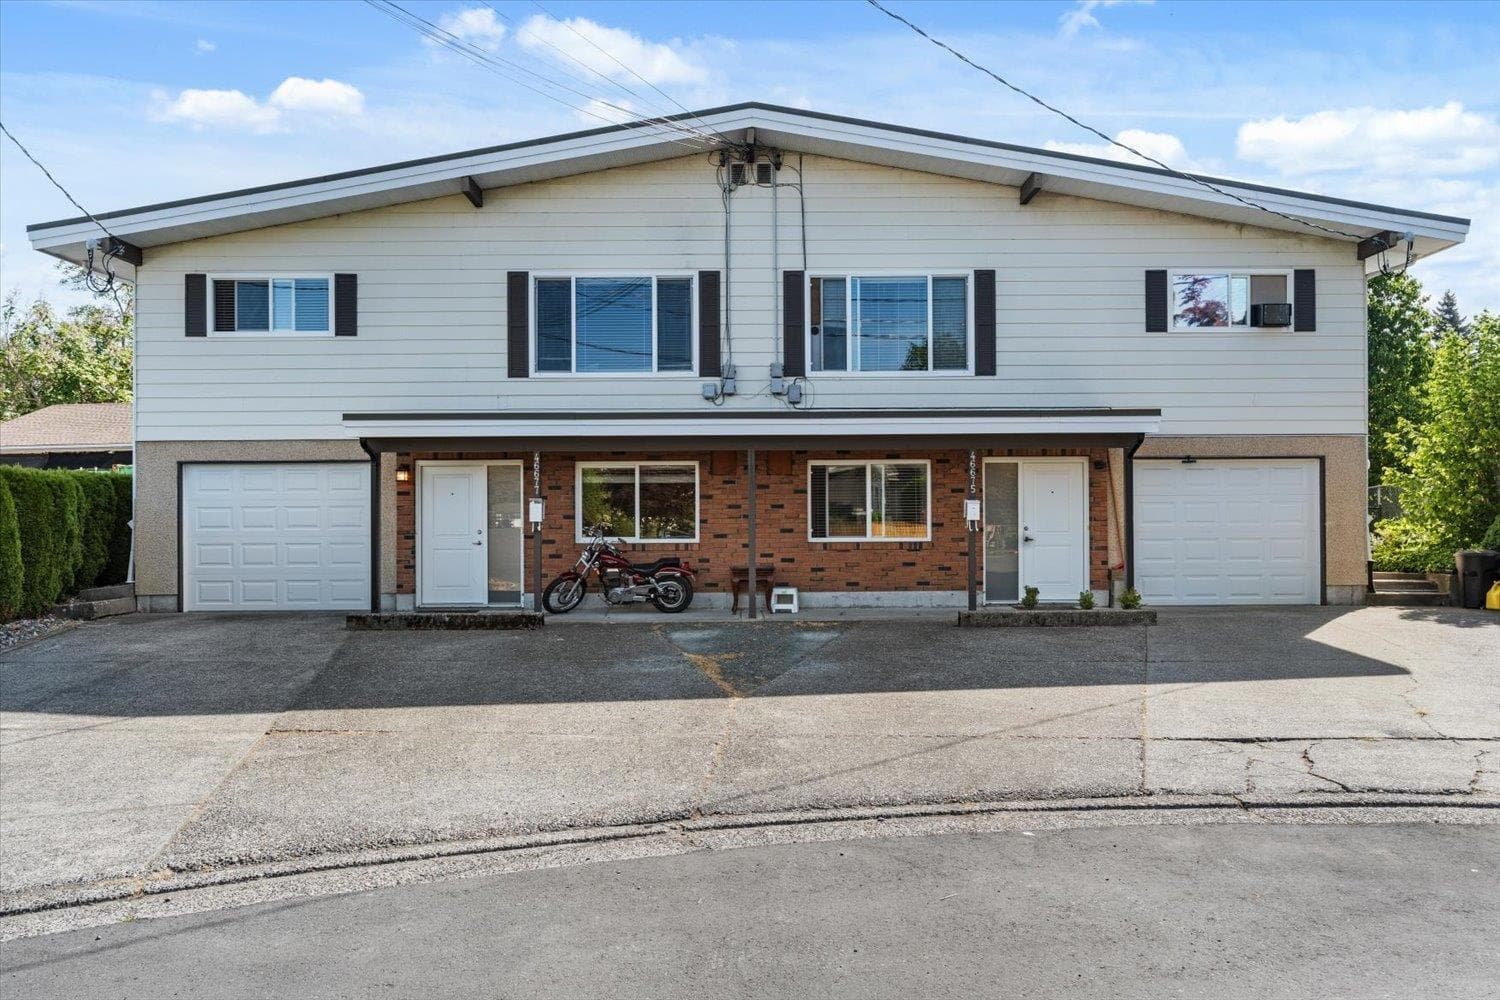
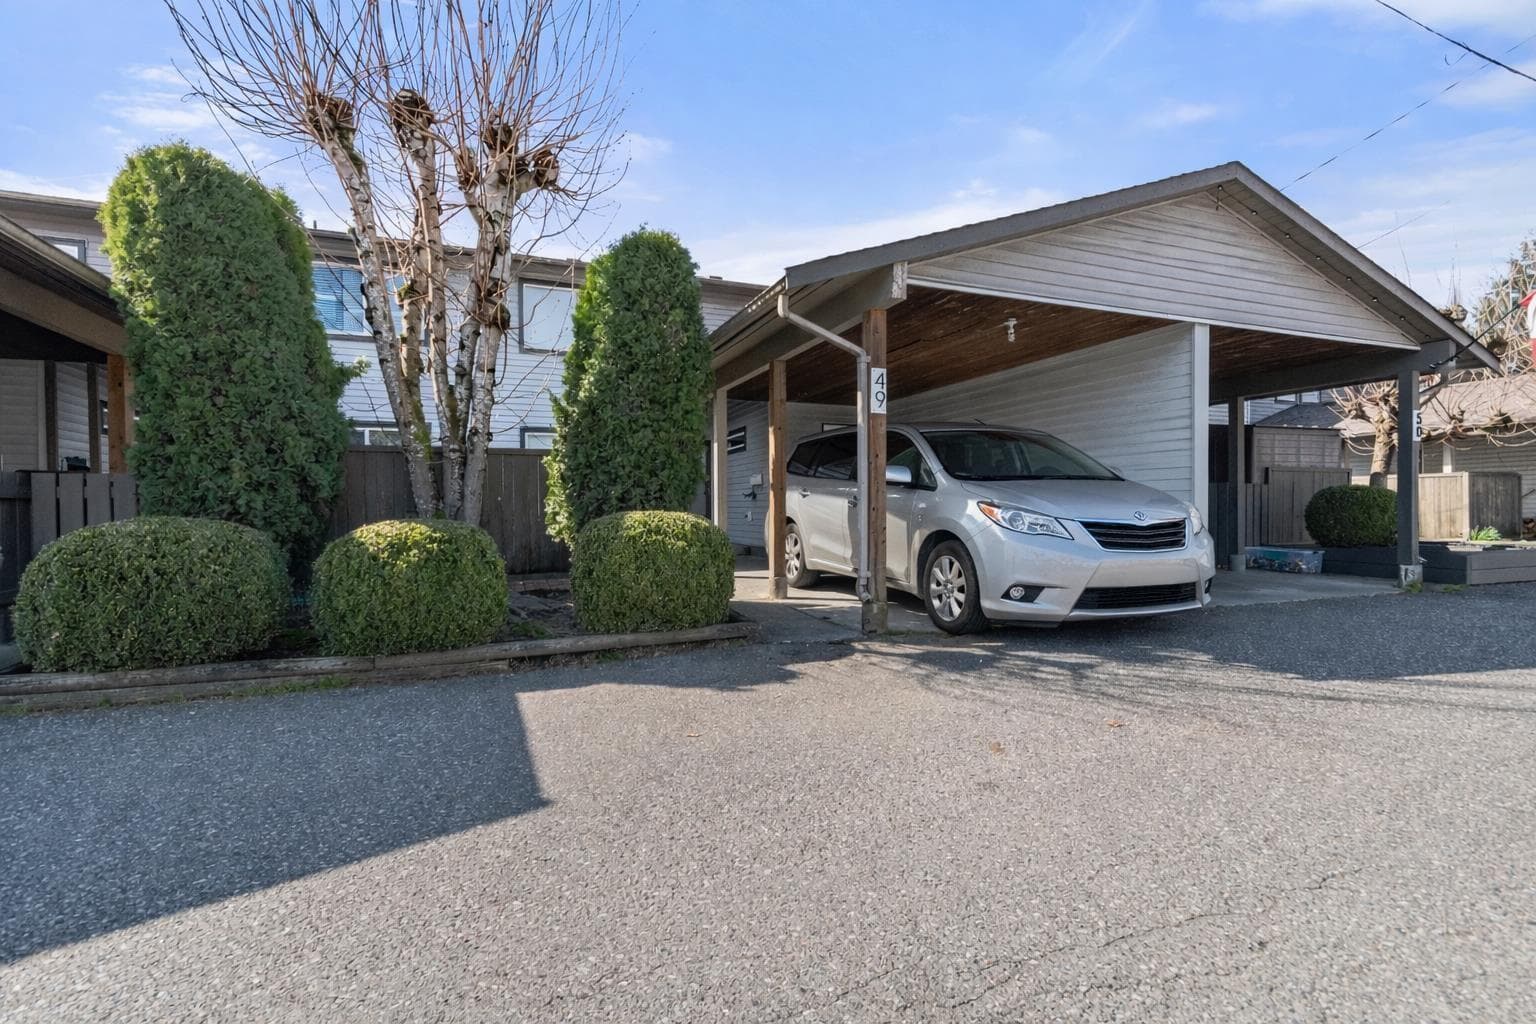
About the area
Census · V2P- 39,075
- Population
- 41
- Median age
- $68,500
- Median income
- $600,000
- Median home value
- 61%
- Home ownership
- 25 min
- Avg. commute
Age distribution
Tenure
Neighbourhood statistics for the property’s forward sortation area. Figures are census-derived estimates.
Powered by Neighbourly.ioFrequently asked questions
What is the asking price for 46637 ANDREWS AVENUE, Chilliwack Proper East?
46637 ANDREWS AVENUE, Chilliwack Proper East is listed for $715,000, in Chilliwack.
How many bedrooms and bathrooms does 46637 ANDREWS AVENUE, Chilliwack Proper East have?
It offers 5 bedrooms and 2 bathrooms.
What type of home is 46637 ANDREWS AVENUE, Chilliwack Proper East?
46637 ANDREWS AVENUE, Chilliwack Proper East is a Single Family, House set over 2 storeys, built in 1976.
How large is 46637 ANDREWS AVENUE, Chilliwack Proper East?
The home offers approximately 1,895 sq ft of living space on a lot measuring 6485.
What would the monthly mortgage payment be?
With a 20% down payment at a 5.0% interest rate over a 25-year amortization, the estimated monthly payment is about $3,344. Use the mortgage calculator above to model your own scenario.
What are the annual property taxes?
Property taxes are approximately $3,724 per year.
What is the Chilliwack area like?
Chilliwack has a population of about 39,075, a median age of 41, a 61% home-ownership rate, with an average commute of about 25 minutes.
What is the average home value in Chilliwack?
The median dwelling value in this area is approximately $600,000, based on census data via Neighbourly.
What is the median household income in Chilliwack?
The median household income in this area is approximately $68,500.
Similar residences
Comparable House near Chilliwack at a similar price.
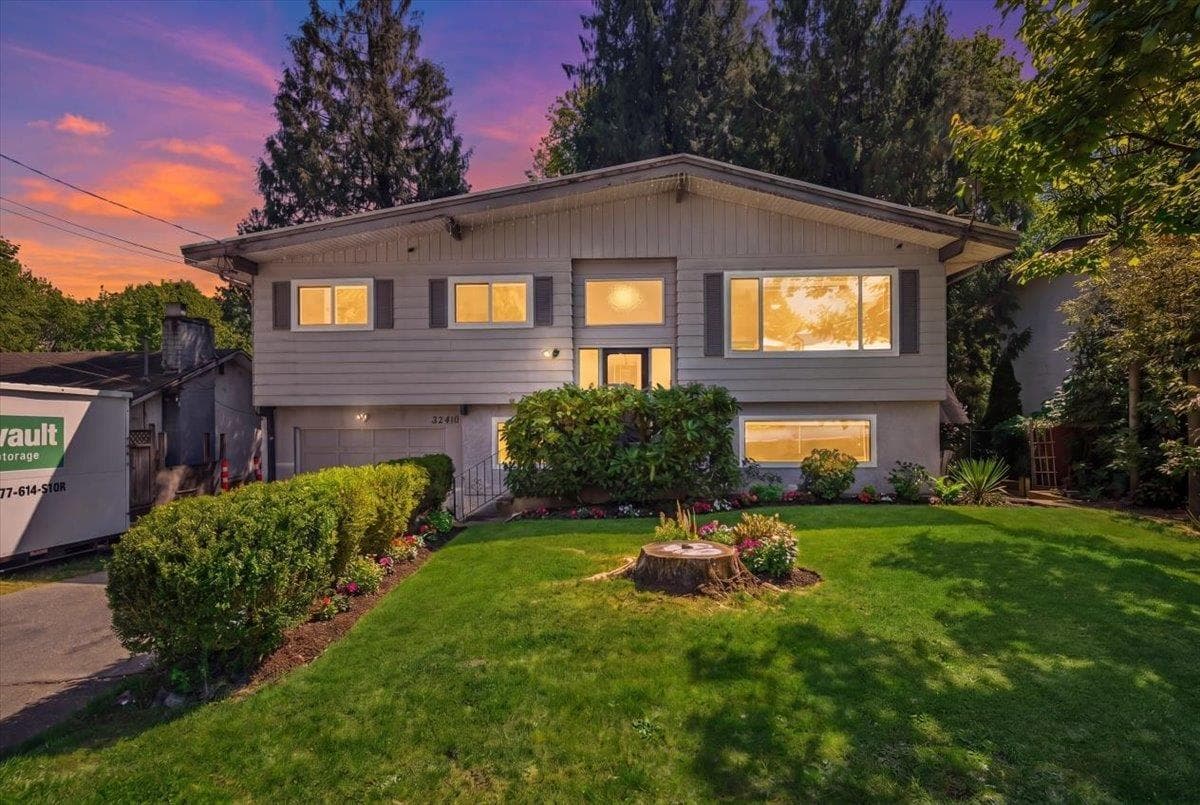
$725,000
Single Family32410 DIAMOND AVENUE
Mission Urban-Infill Area, Mission
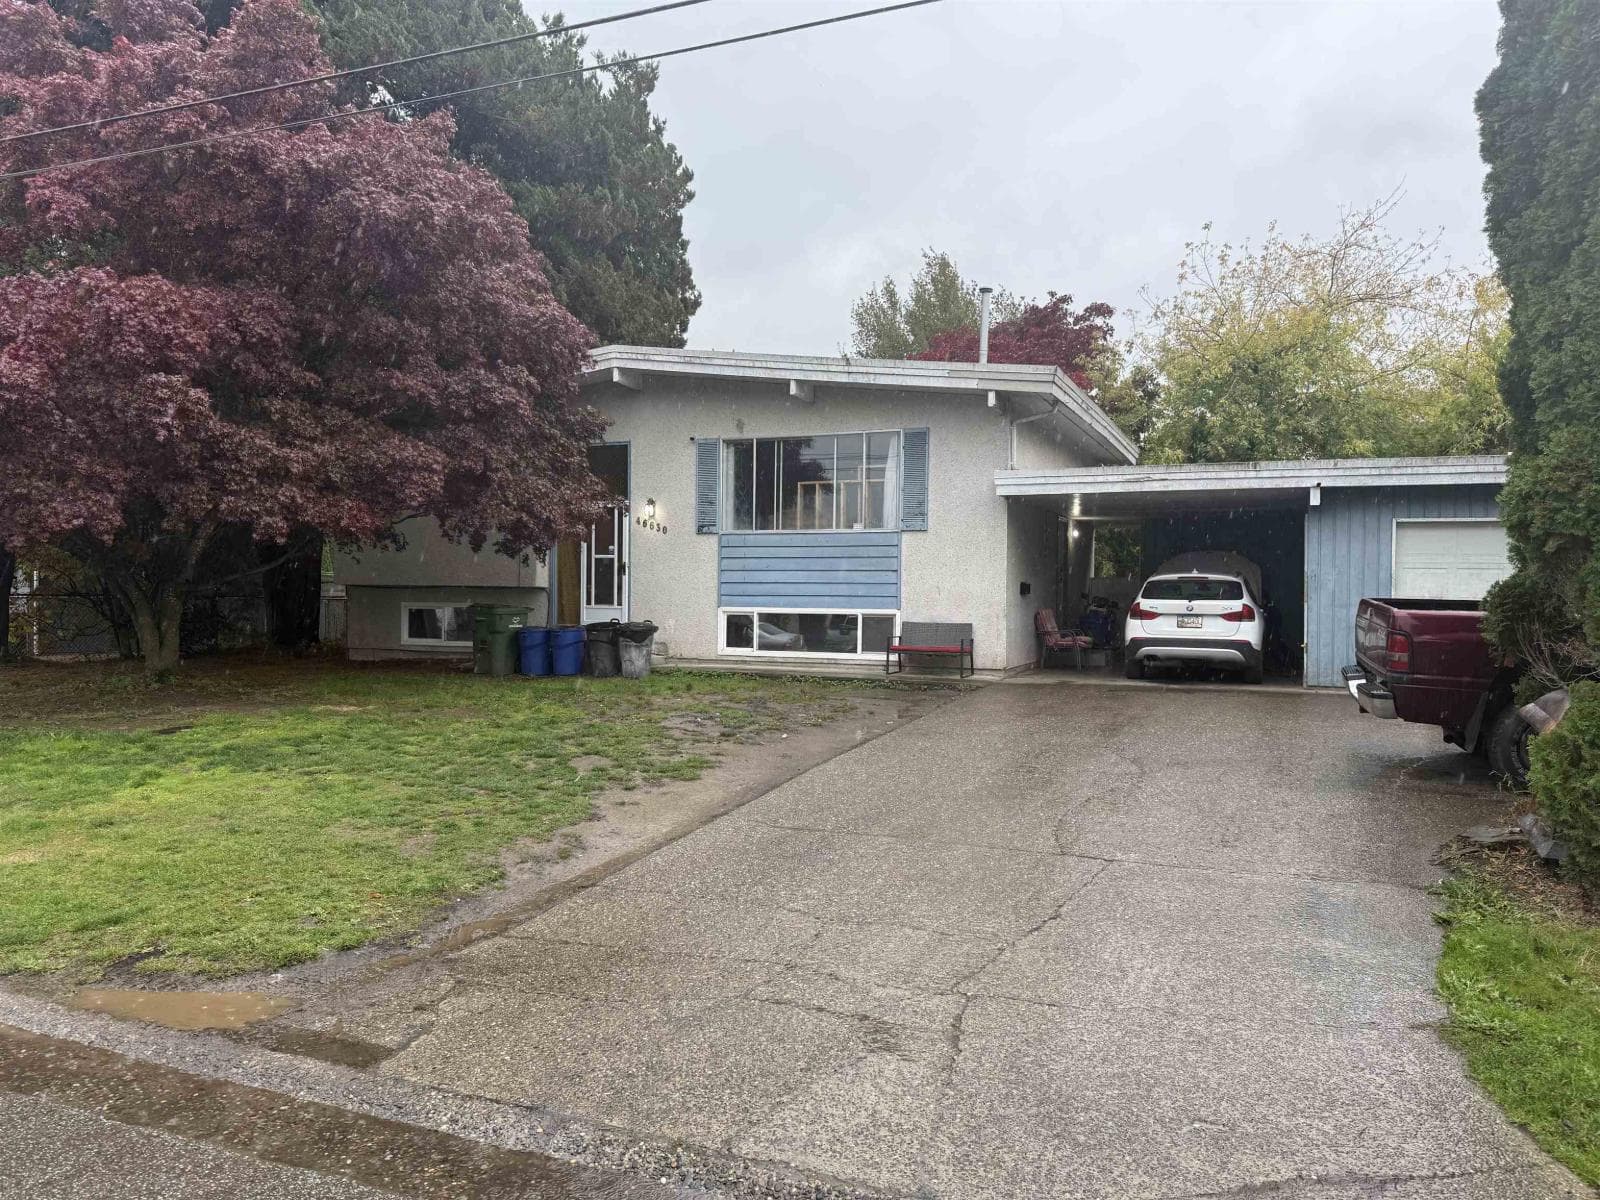
$699,900
Single Family46630 EMERALD DRIVE, Fairfield Island
Chilliwack Proper, Chilliwack
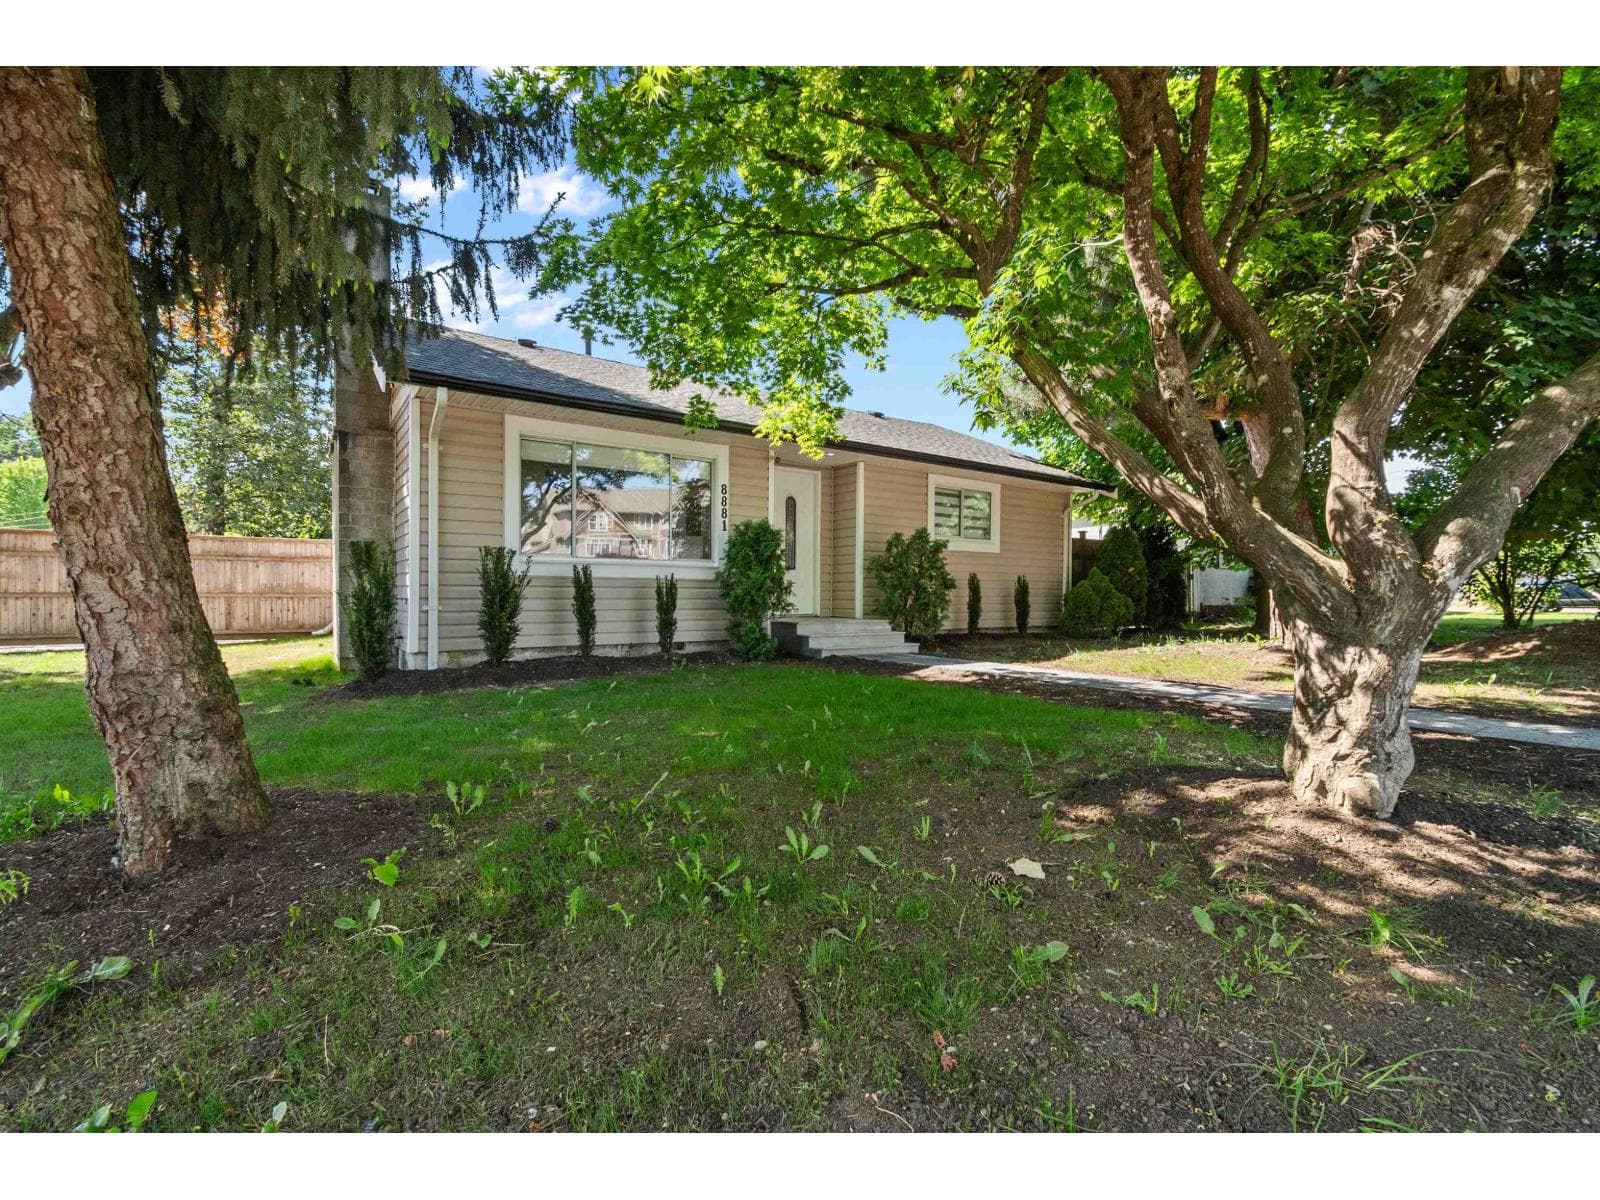
$699,000
Single Family8881 NOWELL STREET, Chilliwack Proper South
Chilliwack Proper, Chilliwack
Private viewings
Arrange a private viewing of 46637 ANDREWS AVENUE, Chilliwack Proper East.
Our advisors offer discreet, personal guidance from first viewing through to closing. We’d be delighted to assist.