718 HENDERSON DRIVE
Toronto · L9S2J8
$789,900
About this residence
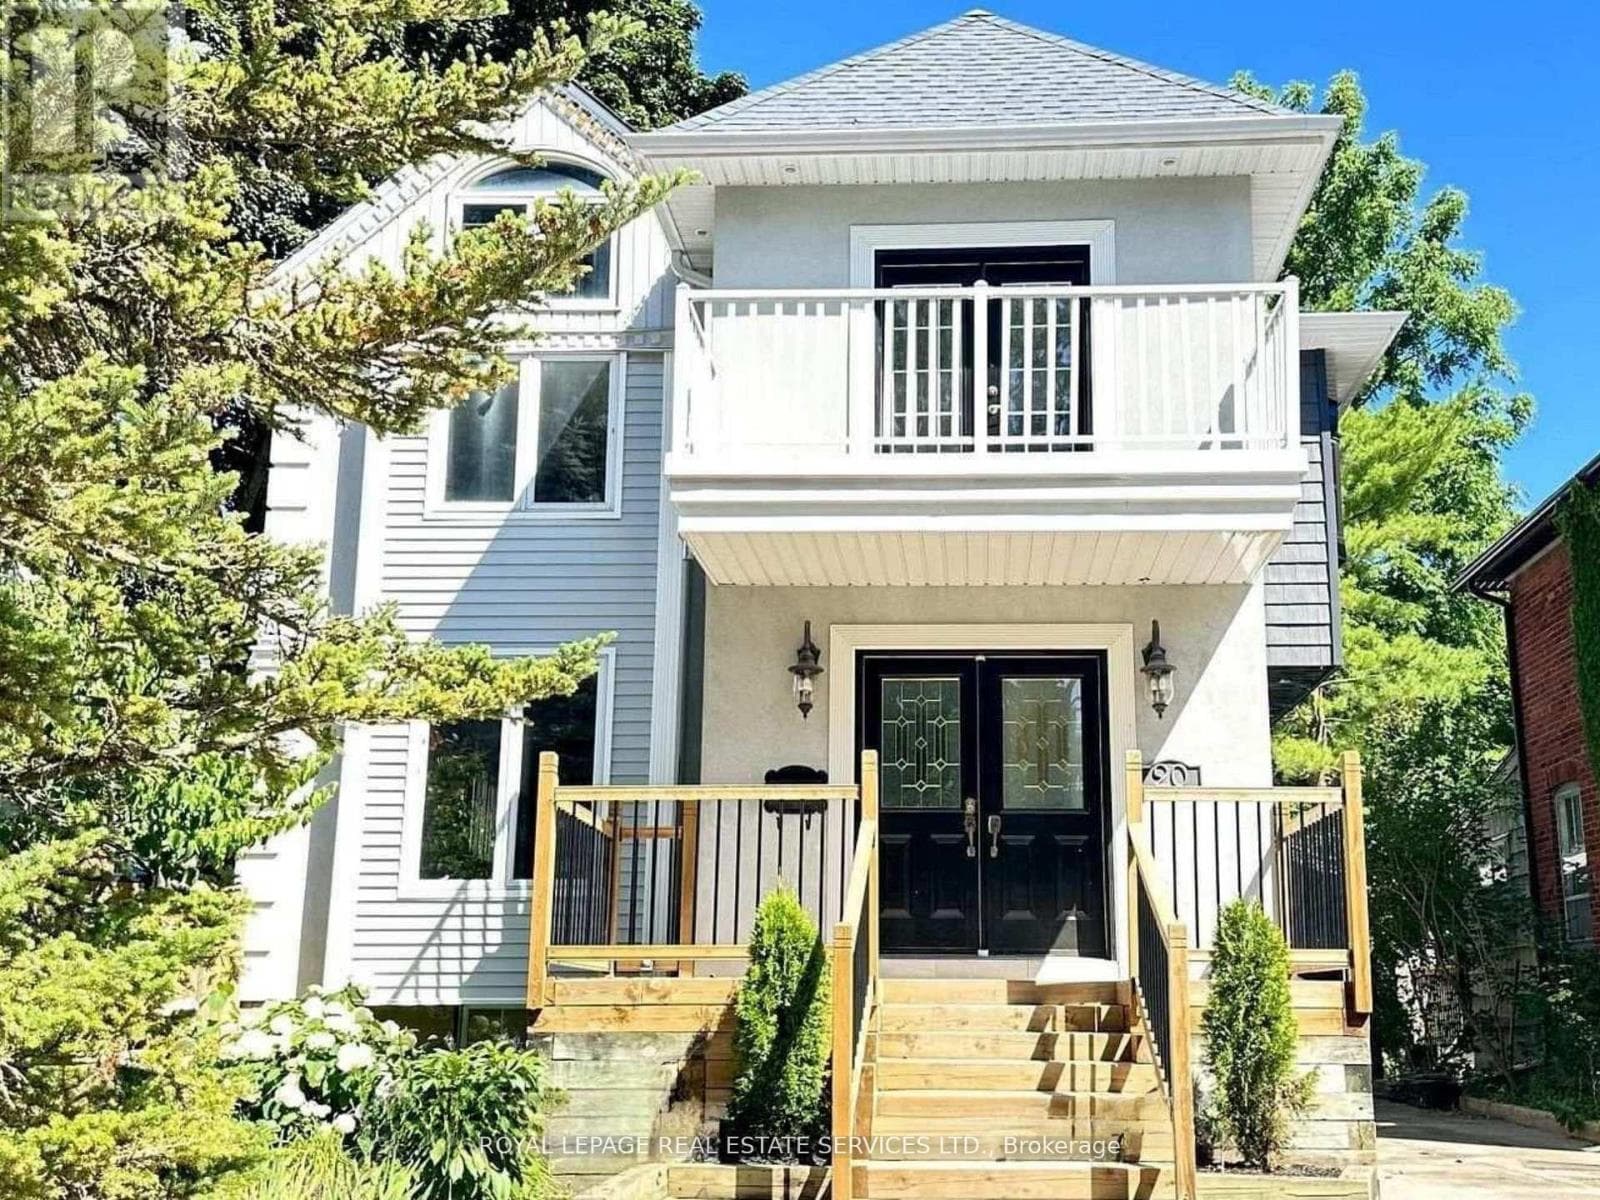
Top 5 Reasons You Will Love This Home: 1) Set on a rare three-quarter acre lot with a long winding driveway, this property delivers an exceptional sense of privacy and space, siding onto forest with a river flowing through the landscape to create a peaceful setting that feels like true country living while still being part of a growing community 2) Incredible outdoor lifestyle combining lakeside living with a sprawling backyard, mature trees, vegetable gardens, and a beautifully designed deck with sleek glass railings that preserves wide open views, creating the perfect setting for relaxing or entertaining 3) Spacious interior showcasing hardwood flooring, multiple living areas, two gas fireplaces, and large windows that fill the home with natural light while capturing picturesque views of the surrounding nature 4) Thoughtful updates throughout provide added comfort and peace of mind, including fully renovated bathrooms with quartz countertops, a custom glass shower, tile surrounds, and recessed lights, along with newer shingles, eavestroughs, and an updated garage door 5) Rare opportunity to enjoy a well-maintained home filled with character and flexibility, offering generous living spaces and a versatile layout that can be enjoyed as-is or personalized over time, all within one of Simcoe County's most desirable and fast-growing areas. 1,991 fin.sq.ft. *Please note some images have been virtually staged to show the potential of the home. (id:61366)
Property details
- Property type
- Single Family
- Style
- House
- Ownership
- Freehold
- Bedrooms
- 3 (3 above)
- Bathrooms
- 3 (1 half)
- Storeys
- 2
- Living area
- 1,500–2,000 sq ft
- Lot size
- 76.3 x 435.8 FT
- Frontage
- 76.3 feet
- Parking
- 7 spaces
- Fireplace
- 2
- Annual tax
- $5,068
- MLS®
- N13111402
- Board
- Toronto
- Status
- Inactive
- Listed
- May 11, 2026
- Updated
- May 12, 2026
Room dimensions
| Room | Level | Dimensions |
|---|---|---|
| Kitchen | Main level | 4 × 2.99 m |
| Dining room | Main level | 4 × 3.51 m |
| Family room | Main level | 5.57 × 3.99 m |
| Den | Main level | 5.65 × 4 m |
| Primary Bedroom | Upper Level | 4.24 × 4.2 m |
| Bedroom | Main level | 5.2 × 3.78 m |
| Bedroom | Main level | 3.45 × 2.9 m |
Features & finishes
Appliances
- Washer
- Refrigerator
- Dishwasher
- Dryer
- Stove
- Microwave
- Window Coverings
- Water Heater
Flooring
- Hardwood
- Ceramic
Heating
- Baseboard heaters
- Electric
Exterior
- Brick
Parking
- Attached Garage
- Garage
Lot
- Wooded area
Sewer & Utilities
- Septic System
Financing
Estimated monthly payment
$3,694/mo
Loan amount
$631,920
Down payment
$157,980
Estimate only. Rates and terms vary by lender and qualification.
Powered by Lenderoo.caLocation & area
Toronto
Nearby
About the area
Census · L9S- 33,434
- Population
- 42
- Median age
- $100,000
- Median income
- $750,000
- Median home value
- 86%
- Home ownership
- 40 min
- Avg. commute
Age distribution
Tenure
Neighbourhood statistics for the property’s forward sortation area. Figures are census-derived estimates.
Powered by Neighbourly.ioFrequently asked questions
What is the asking price for 718 HENDERSON DRIVE?
718 HENDERSON DRIVE is listed for $789,900, in Toronto.
How many bedrooms and bathrooms does 718 HENDERSON DRIVE have?
It offers 3 bedrooms and 3 bathrooms (including 1 half-bath).
What type of home is 718 HENDERSON DRIVE?
718 HENDERSON DRIVE is a Single Family, House set over 2 storeys.
How large is 718 HENDERSON DRIVE?
The home offers approximately 1,500–2,000 sq ft of living space on a lot measuring 76.3 x 435.8 FT.
What would the monthly mortgage payment be?
With a 20% down payment at a 5.0% interest rate over a 25-year amortization, the estimated monthly payment is about $3,694. Use the mortgage calculator above to model your own scenario.
What are the annual property taxes?
Property taxes are approximately $5,068 per year.
Is there parking?
Yes — 718 HENDERSON DRIVE includes 7 parking spaces.
What is the Toronto area like?
Toronto has a population of about 33,434, a median age of 42, a 86% home-ownership rate, with an average commute of about 40 minutes.
What is the average home value in Toronto?
The median dwelling value in this area is approximately $750,000, based on census data via Neighbourly.
What is the median household income in Toronto?
The median household income in this area is approximately $100,000.
Similar residences
Comparable House near Toronto at a similar price.
Private viewings
Arrange a private viewing of 718 HENDERSON DRIVE.
Our advisors offer discreet, personal guidance from first viewing through to closing. We’d be delighted to assist.