160 Lakeshore Drive Unit# 1006
Interior REALTORS® · V2A9C2
$950,000
About this residence
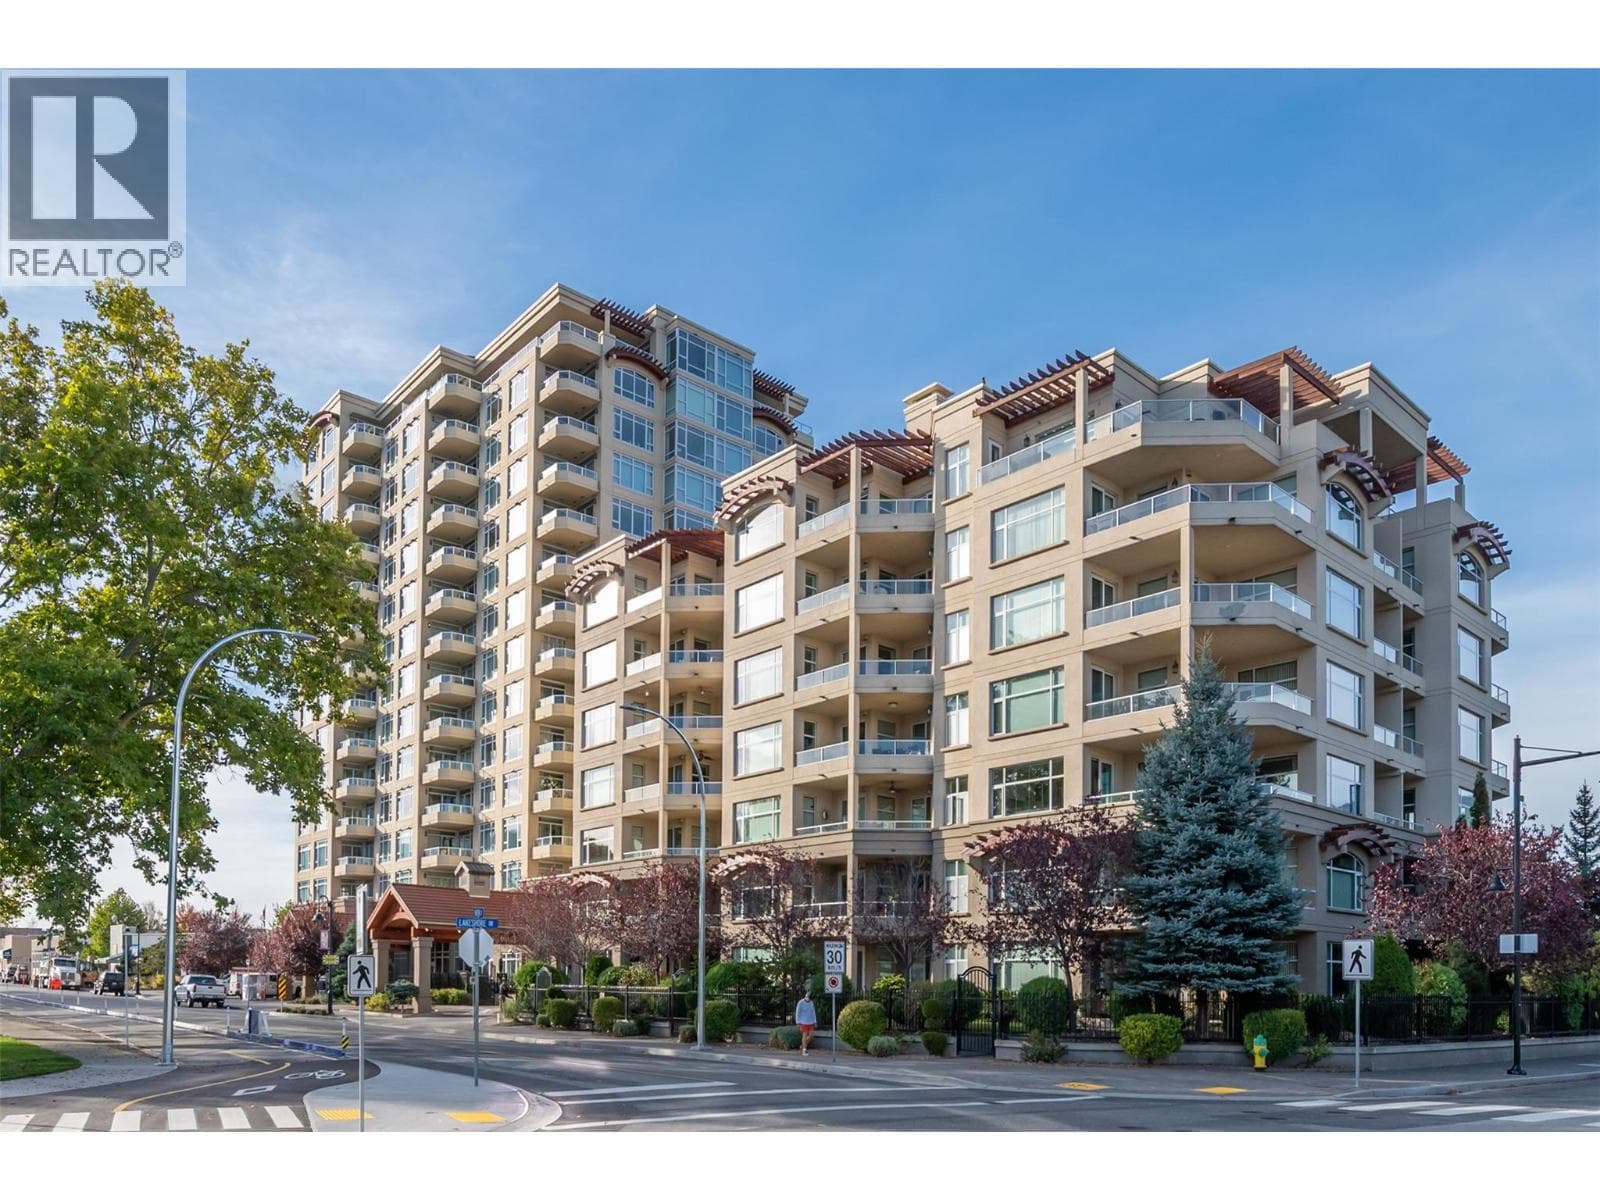
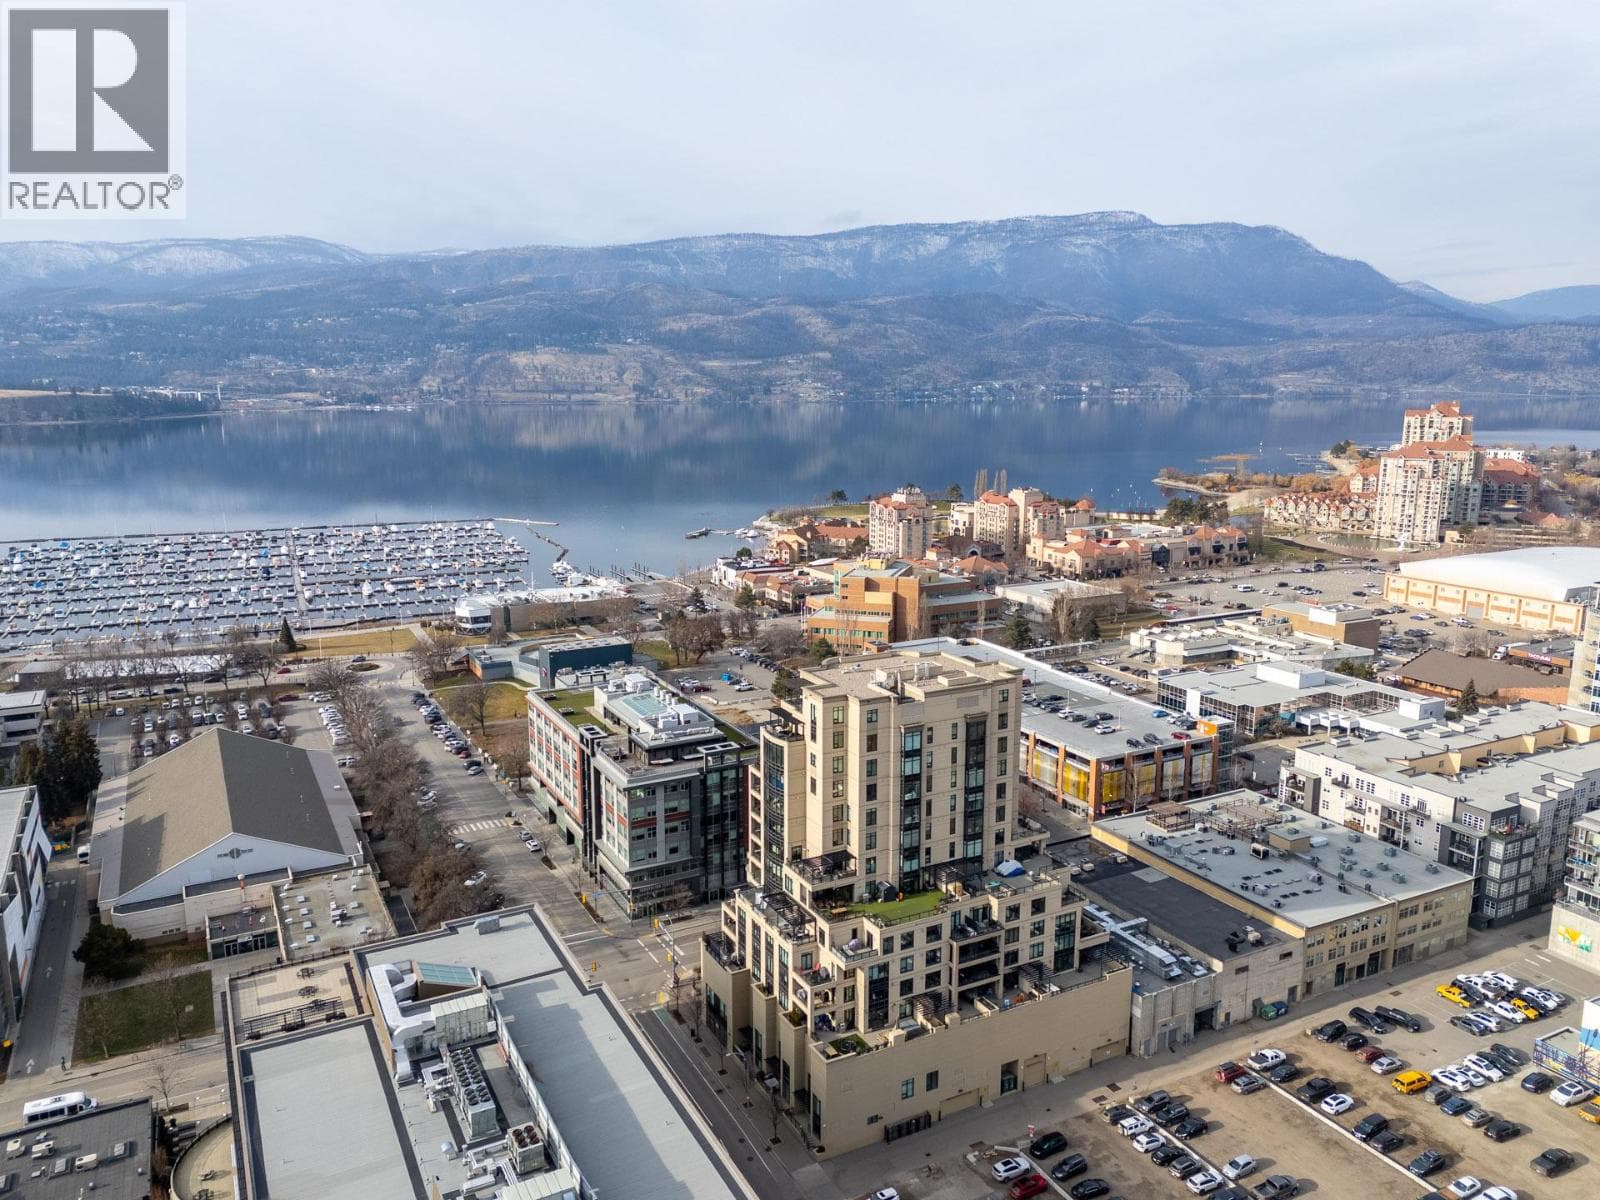
Set high above the shoreline on Okanagan Lake in Penticton, Unit 1006 offers the kind of Okanagan lifestyle people move here for. Morning coffee overlooking the lake, evenings spent walking the waterfront, and the freedom to lock the door and leave for the winter knowing everything is taken care of. This 10th-floor corner unit features sweeping lake and valley views, 1,314 sq. ft. of bright open-concept living, 2 bedrooms, 2 bathrooms, and 2 balconies that extend the living space outdoors. The spacious primary suite includes a walk-in closet and a large 5-piece ensuite, while modern finishings throughout give the home a clean, contemporary feel. Lakeshore Towers is one of Penticton’s premier concrete lakefront communities, offering an outdoor heated lane pool, hot tub, putting green, 2 gyms, 3 community rooms, peaceful courtyard gardens with BBQ areas, secure storage, and, rare for the building, 2 secure parking stalls located steps from the elevator. Located directly across from and just minutes to breweries, restaurants, coffee shops, beaches, parks, and the famous Penticton Farmers' Market, this location is truly unmatched. (id:61366)
Property details
- Property type
- Single Family
- Style
- Apartment
- Ownership
- Condo/Strata
- Bedrooms
- 2
- Bathrooms
- 2
- Storeys
- 1
- Living area
- 1,314 sq ft
- Parking
- 2 spaces
- Year built
- 2007
- Annual tax
- $5,753
- Association fee
- $595
- MLS®
- 10386083
- Board
- Interior REALTORS®
- Status
- Active
- Listed
- May 11, 2026
- Updated
- Jul 3, 2026
Room dimensions
| Room | Level | Dimensions |
|---|---|---|
| Other | Main level | 6'1'' x 8'4'' |
| Primary Bedroom | Main level | 12'1'' x 21'1'' |
| Living room | Main level | 14'4'' x 16'0'' |
| Laundry room | Main level | 5'9'' x 10'1'' |
| Kitchen | Main level | 8'1'' x 16'5'' |
| Foyer | Main level | 4'5'' x 11'6'' |
| Dining room | Main level | 8'6'' x 14'4'' |
| Bedroom | Main level | 10'8'' x 13'2'' |
| Full ensuite bathroom | Main level | 8'7'' x 12'0'' |
| Full bathroom | Main level | 5'11'' x 8'5'' |
Features & finishes
Appliances
- Refrigerator
- Dishwasher
- Hood Fan
- Range - Gas
- Washer/Dryer Stack-Up
- Oven - gas
Flooring
- Carpeted
- Ceramic Tile
- Vinyl
Heating
- Forced air
Cooling
- Central air conditioning
Exterior
- Stucco
Parking
- Stall
- Parkade
Lot
- Two Balconies
- Balcony
Sewer & Utilities
- Municipal sewage system
Community
- Recreational Facilities
- Rentals Allowed
Views
- Lake view
- Mountain view
- Valley view
- View of water
- View (panoramic)
Pool
- Inground pool
- Pool
- Outdoor pool
Architecture
- Contemporary
Financing
Estimated monthly payment
$4,443/mo
Loan amount
$760,000
Down payment
$190,000
Estimate only. Rates and terms vary by lender and qualification.
Powered by Lenderoo.caLocation & area
Interior REALTORS®
Nearby
About the area
Census · V2A- 40,489
- Population
- 53
- Median age
- $69,000
- Median income
- $552,000
- Median home value
- 64%
- Home ownership
- 17 min
- Avg. commute
Age distribution
Tenure
Neighbourhood statistics for the property’s forward sortation area. Figures are census-derived estimates.
Powered by Neighbourly.ioFrequently asked questions
What is the asking price for 160 Lakeshore Drive Unit# 1006?
160 Lakeshore Drive Unit# 1006 is listed for $950,000, in Interior REALTORS®.
How many bedrooms and bathrooms does 160 Lakeshore Drive Unit# 1006 have?
It offers 2 bedrooms and 2 bathrooms.
What type of home is 160 Lakeshore Drive Unit# 1006?
160 Lakeshore Drive Unit# 1006 is a Single Family, Apartment set over 1 storey, built in 2007.
How large is 160 Lakeshore Drive Unit# 1006?
The home offers approximately 1,314 sq ft of living space.
What would the monthly mortgage payment be?
With a 20% down payment at a 5.0% interest rate over a 25-year amortization, the estimated monthly payment is about $4,443. Use the mortgage calculator above to model your own scenario.
What are the annual property taxes?
Property taxes are approximately $5,753 per year.
Is there parking?
Yes — 160 Lakeshore Drive Unit# 1006 includes 2 parking spaces.
What is the Interior REALTORS® area like?
Interior REALTORS® has a population of about 40,489, a median age of 53, a 64% home-ownership rate, with an average commute of about 17 minutes.
What is the average home value in Interior REALTORS®?
The median dwelling value in this area is approximately $552,000, based on census data via Neighbourly.
What is the median household income in Interior REALTORS®?
The median household income in this area is approximately $69,000.
Similar residences
Comparable Apartment near Interior REALTORS® at a similar price.
Private viewings
Arrange a private viewing of 160 Lakeshore Drive Unit# 1006.
Our advisors offer discreet, personal guidance from first viewing through to closing. We’d be delighted to assist.