46733 SYLVAN DRIVE, Promontory
Chilliwack · V2R4E9
$1,139,000
About this residence
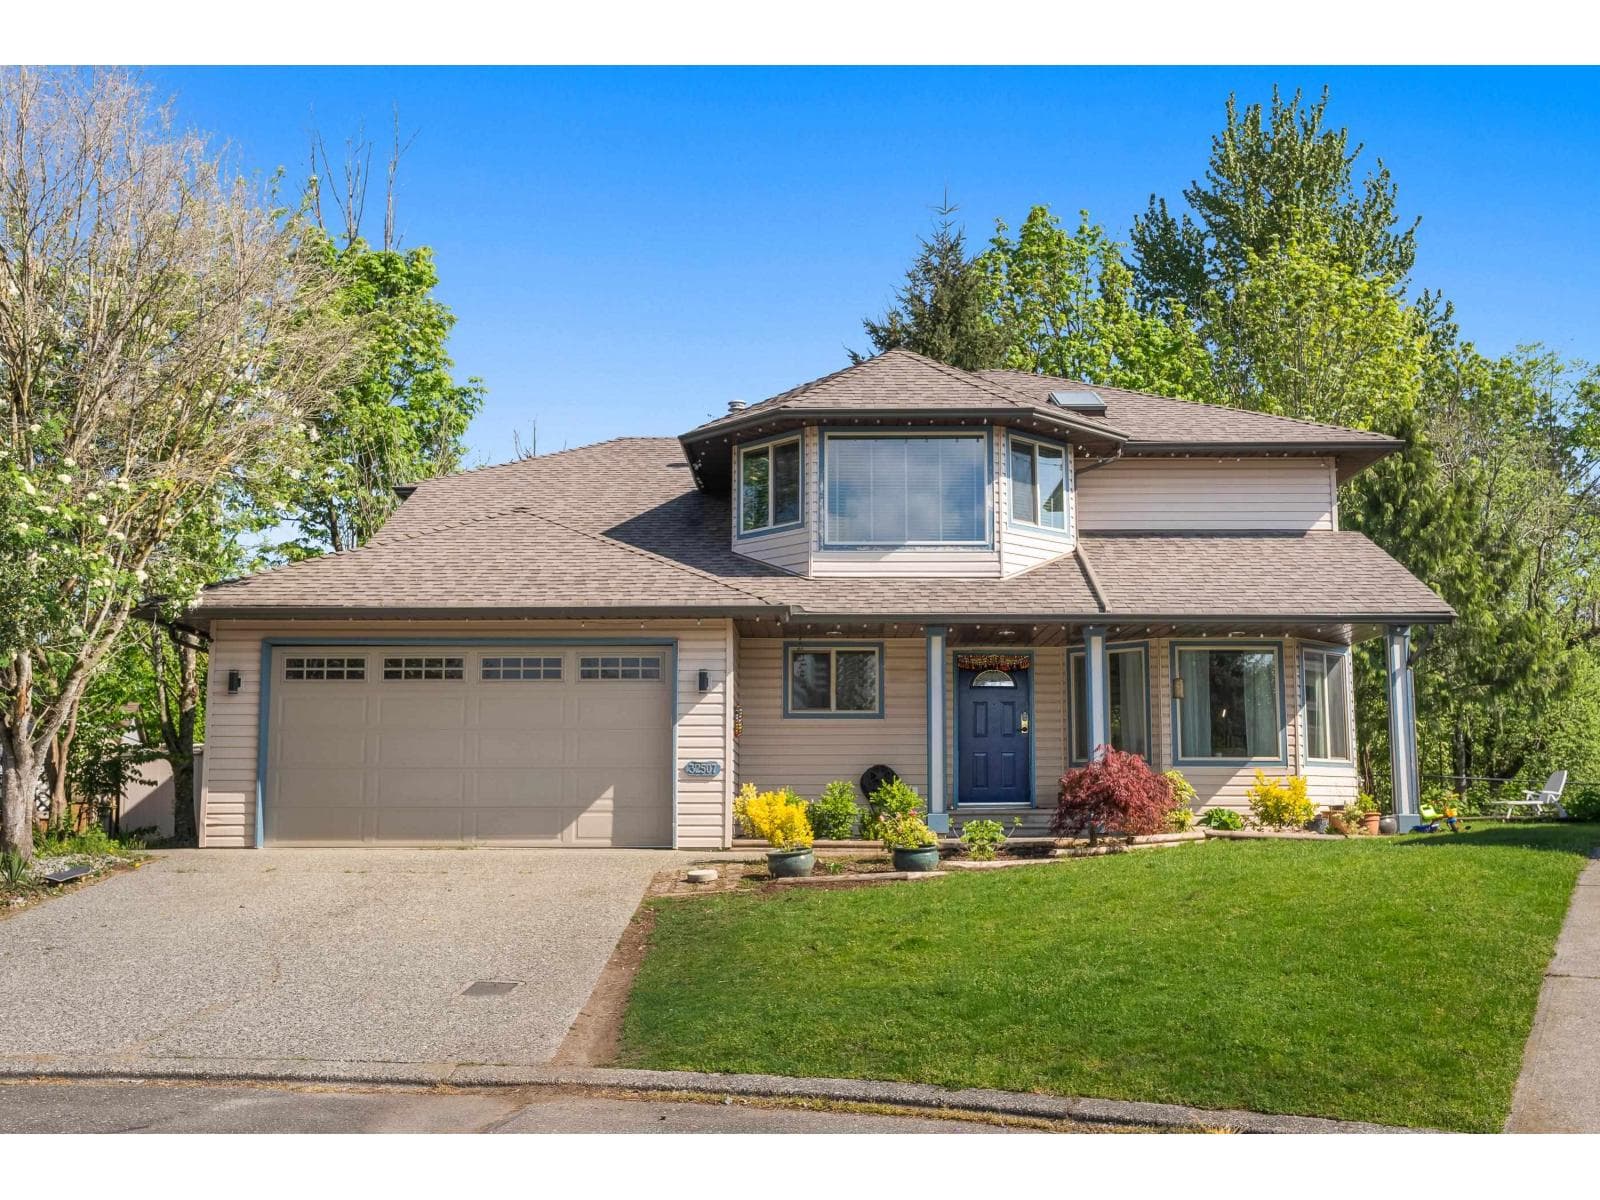
Updated 3,200+ sq ft home offering exceptional space and flexibility. The open-concept main floor features 3 bedrooms and 2 bathrooms, along with a spacious kitchen offering plenty of storage. The lower level includes an additional flex room and den for added versatility. Enjoy unobstructed city views from the large patio and expansive windows in the kitchen and primary bedroom. A bright 2-bedroom basement suite provides excellent potential for extended family or rental income. Ample parking, including RV parking and a second driveway, provides plenty of space for vehicles, trailers, and recreational toys. Fantastic location with multiple trailheads nearby, a city bus stop just one block away, and the Mount Thom trailhead just up the road. * PREC - Personal Real Estate Corporation (id:61366)
Property details
- Property type
- Single Family
- Style
- House
- Ownership
- Freehold
- Bedrooms
- 5
- Bathrooms
- 3
- Storeys
- 2
- Living area
- 3,216 sq ft
- Lot size
- 7026.6
- Frontage
- 72 feet
- Fireplace
- 2
- Year built
- 1994
- Annual tax
- $4,394
- MLS®
- R3121823
- Board
- Chilliwack
- Status
- Active
- Listed
- May 11, 2026
- Updated
- Jul 16, 2026
Room dimensions
| Room | Level | Dimensions |
|---|---|---|
| Living room | Main level | 17.7 × 17.8 feet |
| Dining room | Main level | 18.9 × 12.1 feet |
| Kitchen | Main level | 10.9 × 15.1 feet |
| Family room | Main level | 11 × 15.1 feet |
| Primary Bedroom | Main level | 12.4 × 15.1 feet |
| Bedroom 2 | Main level | 9.5 × 11.5 feet |
| Bedroom 3 | Main level | 9.1 × 13.1 feet |
| Laundry room | Main level | 7.5 × 9 feet |
| Bedroom 4 | Lower level | 12.4 × 12.4 feet |
| Bedroom 5 | Lower level | 14 × 11.9 feet |
| Family room | Lower level | 19.9 × 13 feet |
| Kitchen | Lower level | 11.11 × 10 feet |
| Dining room | Lower level | 11.11 × 10.2 feet |
| Storage | Lower level | 11.11 × 7.4 feet |
Features & finishes
Appliances
- Washer
- Refrigerator
- Dishwasher
- Dryer
- Stove
Heating
- Electric
Basement
- Full
Parking
- Garage
Views
- View
Financing
Estimated monthly payment
$5,327/mo
Loan amount
$911,200
Down payment
$227,800
Estimate only. Rates and terms vary by lender and qualification.
Powered by Lenderoo.caLocation & area
Chilliwack
Nearby
About the area
Census · V2R- 55,505
- Population
- 43
- Median age
- $91,000
- Median income
- $800,000
- Median home value
- 81%
- Home ownership
- 27 min
- Avg. commute
Age distribution
Tenure
Neighbourhood statistics for the property’s forward sortation area. Figures are census-derived estimates.
Powered by Neighbourly.ioFrequently asked questions
What is the asking price for 46733 SYLVAN DRIVE, Promontory?
46733 SYLVAN DRIVE, Promontory is listed for $1,139,000, in Chilliwack.
How many bedrooms and bathrooms does 46733 SYLVAN DRIVE, Promontory have?
It offers 5 bedrooms and 3 bathrooms.
What type of home is 46733 SYLVAN DRIVE, Promontory?
46733 SYLVAN DRIVE, Promontory is a Single Family, House set over 2 storeys, built in 1994.
How large is 46733 SYLVAN DRIVE, Promontory?
The home offers approximately 3,216 sq ft of living space on a lot measuring 7026.6.
What would the monthly mortgage payment be?
With a 20% down payment at a 5.0% interest rate over a 25-year amortization, the estimated monthly payment is about $5,327. Use the mortgage calculator above to model your own scenario.
What are the annual property taxes?
Property taxes are approximately $4,394 per year.
What is the Chilliwack area like?
Chilliwack has a population of about 55,505, a median age of 43, a 81% home-ownership rate, with an average commute of about 27 minutes.
What is the average home value in Chilliwack?
The median dwelling value in this area is approximately $800,000, based on census data via Neighbourly.
What is the median household income in Chilliwack?
The median household income in this area is approximately $91,000.
Similar residences
Comparable House near Chilliwack at a similar price.
Private viewings
Arrange a private viewing of 46733 SYLVAN DRIVE, Promontory.
Our advisors offer discreet, personal guidance from first viewing through to closing. We’d be delighted to assist.