306 - 408 DUNDAS STREET S
Toronto · N1R5S2
$449,990
About this residence
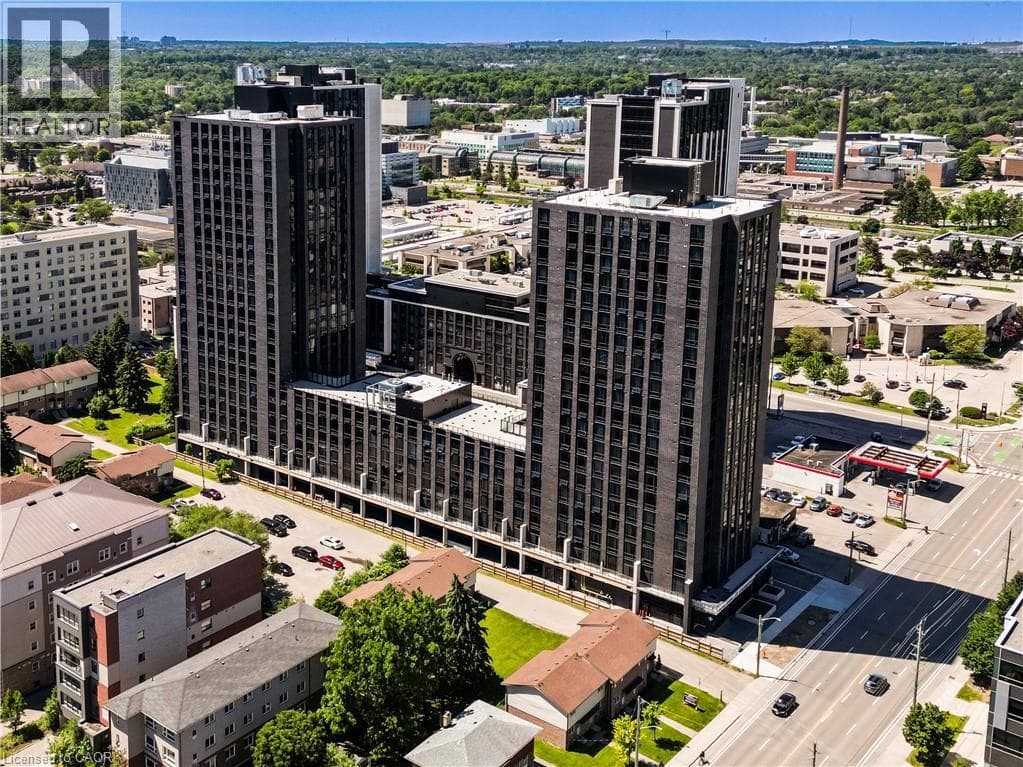
Welcome to URBN Condos - Boutique Living in the Heart of Cambridge! This beautifully designed 2-bedroom, 2-bathroom suite offers a functional open-concept layout with approx. 807 sq.ft. of interior space plus an impressive 205 sq.ft. balcony, perfect for enjoying your morning coffee with a view. Situated on the 4th floor, this suite features upgraded vinyl plank flooring throughout, a modern kitchen with quartz countertops, and sleek bathrooms with matching quartz finishes. The spacious primary bedroom boasts his & her closets, making it ideal for first-time home buyers or those looking to downsize without compromise. Enjoy boutique condo living surrounded by nature and parks, with transit at your doorstep. You're just steps from local cafés, restaurants, shopping, schools, and universities, and a short distance to charming downtown Cambridge. (id:61366)
Property details
- Property type
- Single Family
- Style
- Apartment
- Ownership
- Condo/Strata
- Bedrooms
- 2 (2 above)
- Bathrooms
- 2
- Living area
- 800–899 sq ft
- Parking
- 1 spaces
- Annual tax
- $3,855
- Association fee
- $527
- MLS®
- X13112324
- Board
- Toronto
- Status
- Active
- Listed
- May 11, 2026
- Updated
- May 11, 2026
Room dimensions
| Room | Level | Dimensions |
|---|---|---|
| Living room | Flat | — |
| Dining room | Flat | — |
| Kitchen | Flat | — |
| Primary Bedroom | Flat | — |
| Bedroom 2 | Flat | — |
Features & finishes
Appliances
- Washer
- Refrigerator
- Dishwasher
- Dryer
- Stove
- Microwave
- Hood Fan
Flooring
- Vinyl
Heating
- Forced air
- Natural gas
Cooling
- Central air conditioning
Exterior
- Brick
Parking
- No Garage
Lot
- Balcony
- Carpet Free
Community
- Pets Allowed With Restrictions
- School Bus
Views
- View
Financing
Estimated monthly payment
$2,104/mo
Loan amount
$359,992
Down payment
$89,998
Estimate only. Rates and terms vary by lender and qualification.
Powered by Lenderoo.caLocation & area
Toronto
Nearby
About the area
Census · N1R- 42,928
- Population
- 41
- Median age
- $77,000
- Median income
- $600,000
- Median home value
- 59%
- Home ownership
- 26 min
- Avg. commute
Age distribution
Tenure
Neighbourhood statistics for the property’s forward sortation area. Figures are census-derived estimates.
Powered by Neighbourly.ioFrequently asked questions
What is the asking price for 306 - 408 DUNDAS STREET S?
306 - 408 DUNDAS STREET S is listed for $449,990, in Toronto.
How many bedrooms and bathrooms does 306 - 408 DUNDAS STREET S have?
It offers 2 bedrooms and 2 bathrooms.
What type of home is 306 - 408 DUNDAS STREET S?
306 - 408 DUNDAS STREET S is a Single Family, Apartment.
How large is 306 - 408 DUNDAS STREET S?
The home offers approximately 800–899 sq ft of living space.
What would the monthly mortgage payment be?
With a 20% down payment at a 5.0% interest rate over a 25-year amortization, the estimated monthly payment is about $2,104. Use the mortgage calculator above to model your own scenario.
What are the annual property taxes?
Property taxes are approximately $3,855 per year.
Is there parking?
Yes — 306 - 408 DUNDAS STREET S includes 1 parking space.
What is the Toronto area like?
Toronto has a population of about 42,928, a median age of 41, a 59% home-ownership rate, with an average commute of about 26 minutes.
What is the average home value in Toronto?
The median dwelling value in this area is approximately $600,000, based on census data via Neighbourly.
What is the median household income in Toronto?
The median household income in this area is approximately $77,000.
Similar residences
Comparable Apartment near Toronto at a similar price.
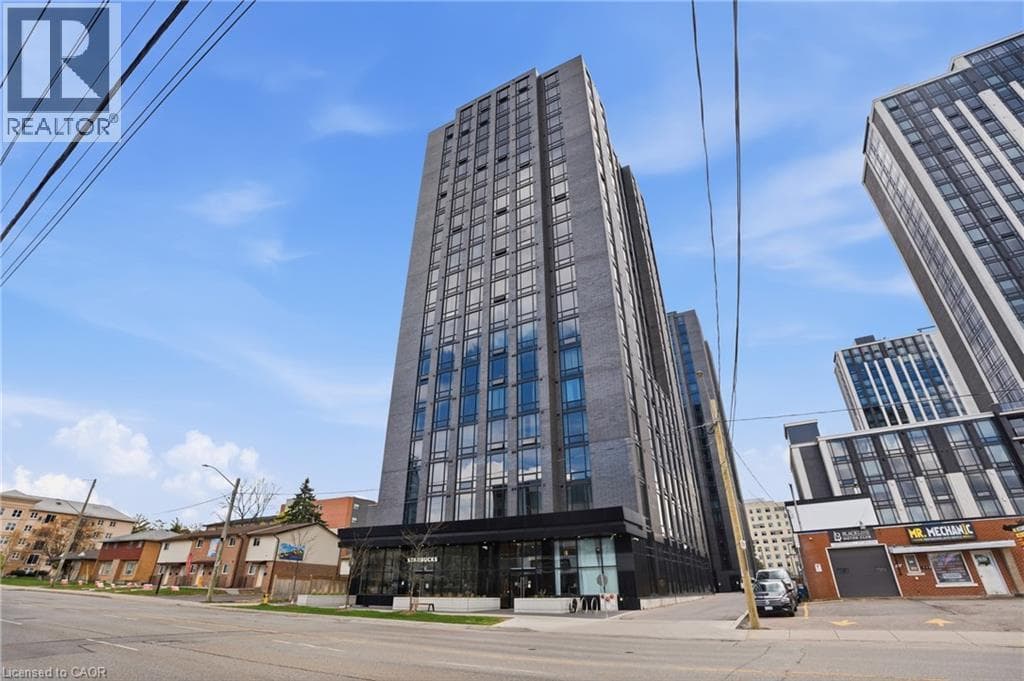
$449,900
Single Family145 COLUMBIA Street Unit# 2235
Columbia/Lakeshore, WATERLOO
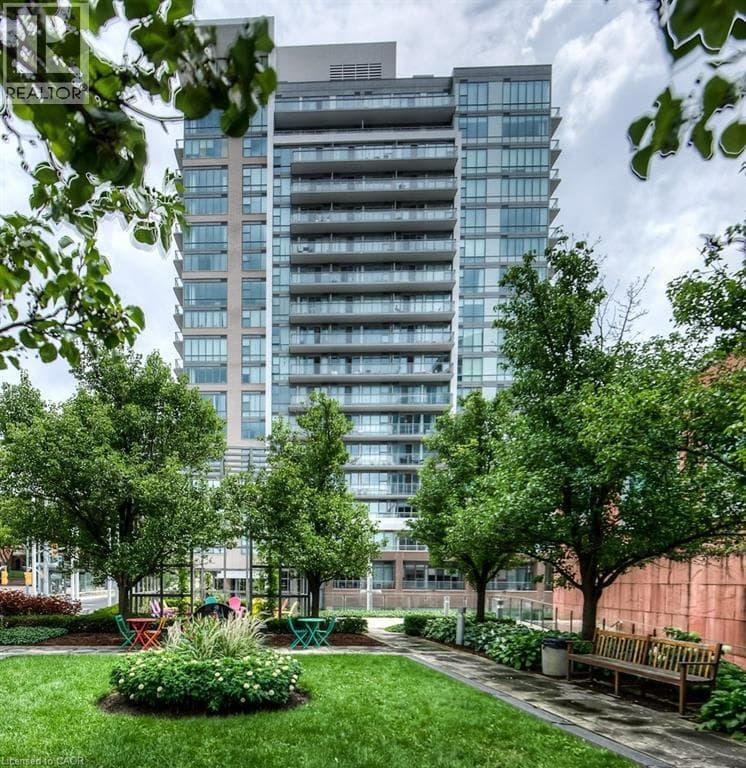
$460,000
Single Family85 W DUKE Street W Unit# 308
Downtown Kitchener and Area, KITCHENER
$460,000
Single Family145 COLUMBIA Street W Unit# 1408
Columbia/Lakeshore, WATERLOO
Private viewings
Arrange a private viewing of 306 - 408 DUNDAS STREET S.
Our advisors offer discreet, personal guidance from first viewing through to closing. We’d be delighted to assist.