74434 WOODLAND DRIVE
Toronto · N0M1G0
$719,800
About this residence
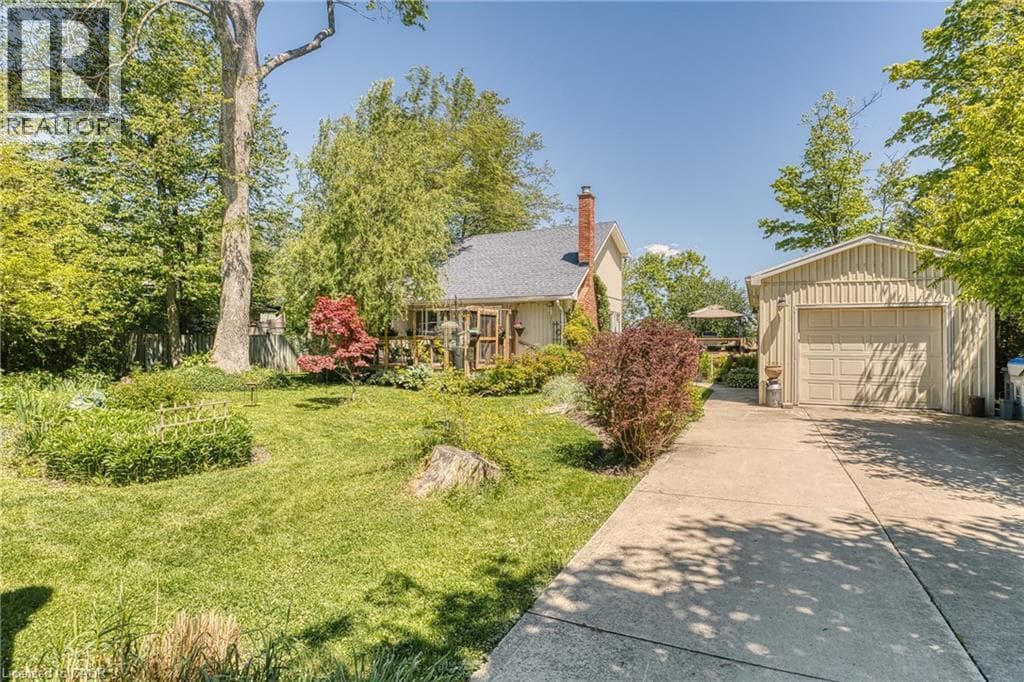
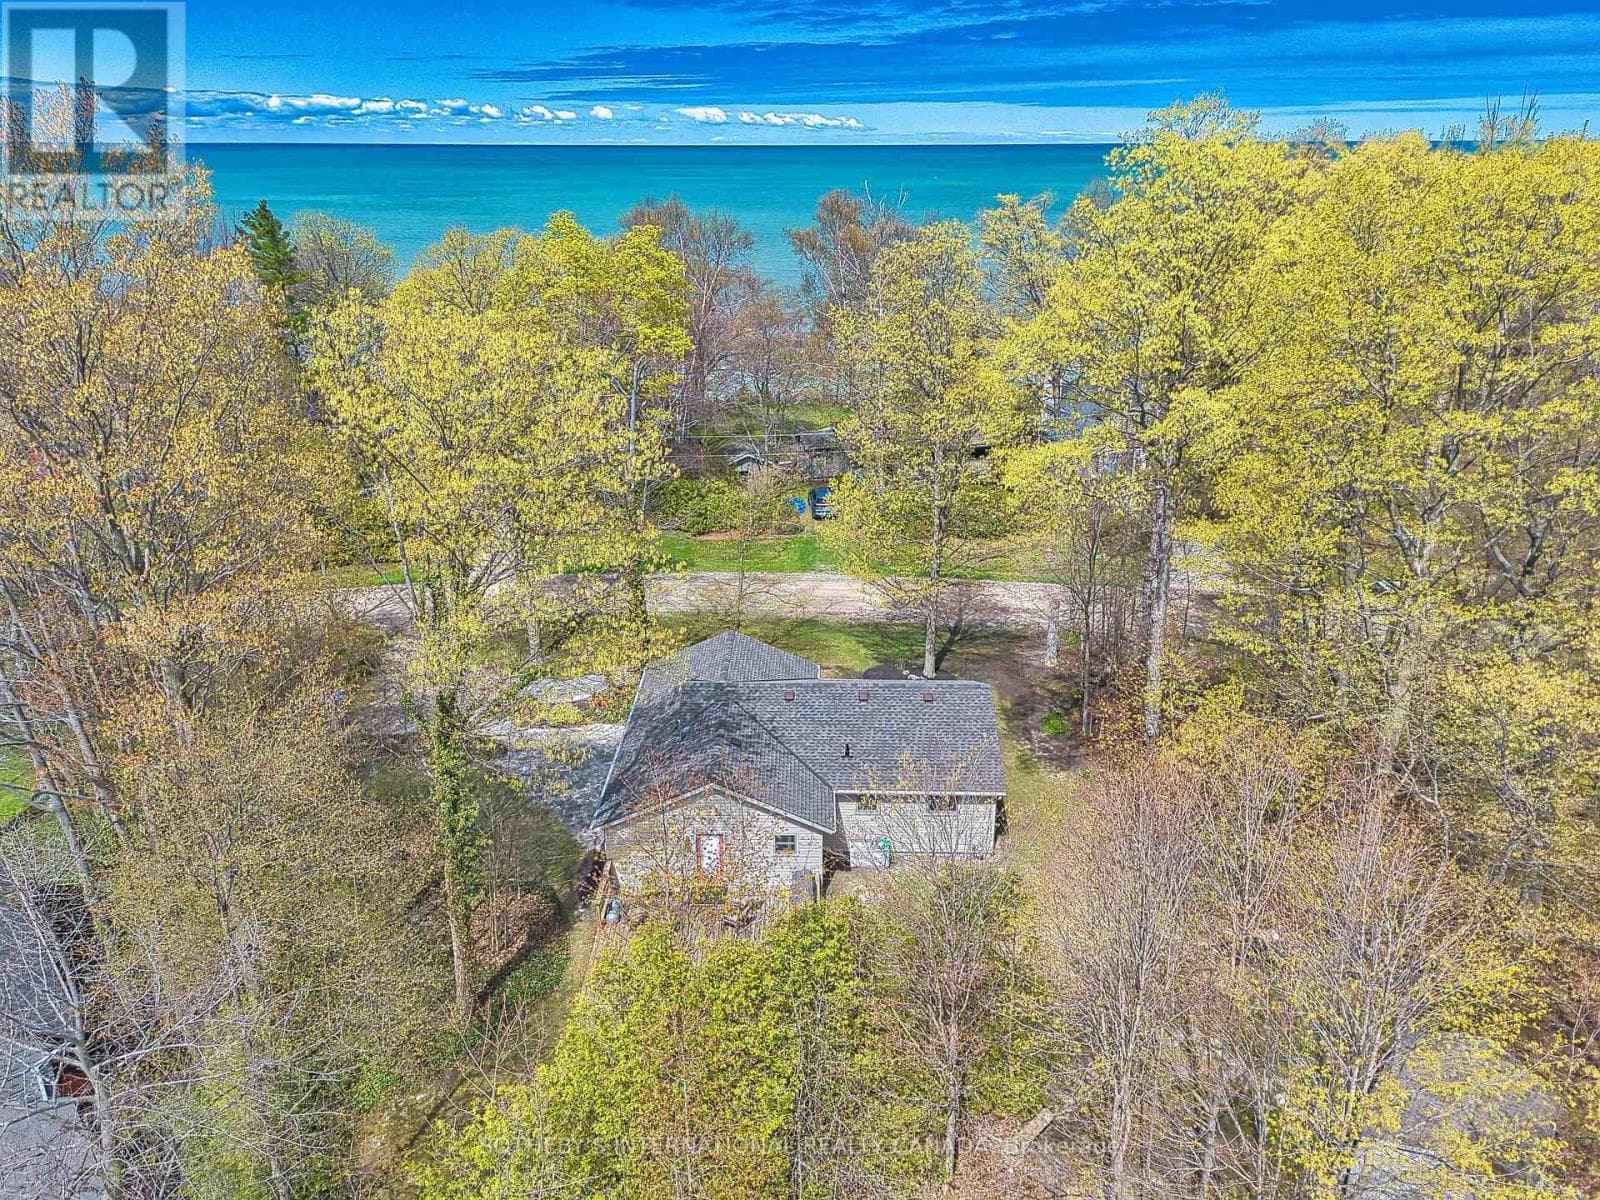
Welcome to this beautiful year-round 3-bed, 2-bath, 1,326 sqft home or cottage, perfectly situated in a peaceful lakeside subdivision just outside of Bayfield. Featuring an ideal blend of comfort, charm & functionality, this property is designed for both relaxing getaways & full-time living. Step inside to discover a warm & inviting layout featuring soaring cathedral ceilings & stylish updated flooring. The living room features a cozy gas fireplace & sliding doors provide plenty of natural light. The open concept dining area is perfect for entertaining, while the updated kitchen features modern open shelving. The sunroom is the perfect place for morning coffee or a good book. The main floor primary bedroom includes a private 2-pc ensuite, while a convenient laundry closet completes this level. Upstairs, you'll find a good-sized second bedroom w/ access to a Juliette balcony, a versatile den space that can easily serve as a third bedroom, home office or hobby area & a 4-pc bath. Additional highlights include updated windows, a built-in wall air conditioning unit, a detached insulated garage w/ heat pump & hydro (2 cars can be parked tandem) which could potentially be converted to a bunkie, plus a concrete 3-car driveway. Enjoy peaceful outdoor living w/ decks at both the front & back of the property (brand new expanded deck installed at the back), English gardens, gazebo, outdoor shower, plus a hot tub for year-round relaxation. The landscaped yard features mature trees & peaceful views of the surrounding countryside, all while being just a short stroll to the beach w/ deeded access to Lake Huron. With municipal water, municipal road access & high-speed/fibre optic internet, this property features modern conveniences in a serene setting. Currently enjoyed as a full-time residence, this home is turn-key & ready to be yours! Note: All items on the property negotiable including furniture, etc. Main heat source: Gas fireplace w/ supplemental electric baseboard heating. (id:61366)
Property details
- Property type
- Single Family
- Style
- House
- Ownership
- Freehold
- Bedrooms
- 3 (3 above)
- Bathrooms
- 2 (1 half)
- Storeys
- 2
- Living area
- 1,100–1,500 sq ft
- Lot size
- 80 x 134 FT
- Frontage
- 80 feet
- Parking
- 5 spaces
- Fireplace
- 1
- Annual tax
- $2,583
- MLS®
- X13112496
- Board
- Toronto
- Status
- Active
- Listed
- May 11, 2026
- Updated
- Jun 3, 2026
Room dimensions
| Room | Level | Dimensions |
|---|---|---|
| Kitchen | Main level | 3.02 × 3.84 m |
| Living room | Main level | 3.91 × 4.19 m |
| Dining room | Main level | 3.91 × 3.94 m |
| Primary Bedroom | Main level | 3.07 × 3.17 m |
| Bathroom | Main level | 1.5 × 1.7 m |
| Sunroom | Main level | 3.02 × 2.18 m |
| Bedroom 2 | Second level | 3.12 × 4.14 m |
| Bedroom 3 | Second level | 3.12 × 2.36 m |
| Bathroom | Second level | 3.12 × 1.52 m |
Features & finishes
Appliances
- Washer
- Refrigerator
- Dishwasher
- Dryer
- Range
- Microwave
- Gas stove(s)
- Window Coverings
- Hot Tub
- Garage door opener remote(s)
- Water Heater
- Furniture
Heating
- Baseboard heaters
- Electric
Cooling
- Wall unit
Basement
- Crawl space
- Unfinished
Exterior
- Vinyl siding
Foundation
- Block
Parking
- Garage
- Detached Garage
Lot
- Level
Sewer & Utilities
- Septic System
Financing
Estimated monthly payment
$3,366/mo
Loan amount
$575,840
Down payment
$143,960
Estimate only. Rates and terms vary by lender and qualification.
Powered by Lenderoo.caLocation & area
Toronto
Nearby
About the area
Census · N0M- 69,177
- Population
- 46
- Median age
- $91,000
- Median income
- $500,000
- Median home value
- 81%
- Home ownership
- 26 min
- Avg. commute
Age distribution
Tenure
Neighbourhood statistics for the property’s forward sortation area. Figures are census-derived estimates.
Powered by Neighbourly.ioFrequently asked questions
What is the asking price for 74434 WOODLAND DRIVE?
74434 WOODLAND DRIVE is listed for $719,800, in Toronto.
How many bedrooms and bathrooms does 74434 WOODLAND DRIVE have?
It offers 3 bedrooms and 2 bathrooms (including 1 half-bath).
What type of home is 74434 WOODLAND DRIVE?
74434 WOODLAND DRIVE is a Single Family, House set over 2 storeys.
How large is 74434 WOODLAND DRIVE?
The home offers approximately 1,100–1,500 sq ft of living space on a lot measuring 80 x 134 FT.
What would the monthly mortgage payment be?
With a 20% down payment at a 5.0% interest rate over a 25-year amortization, the estimated monthly payment is about $3,366. Use the mortgage calculator above to model your own scenario.
What are the annual property taxes?
Property taxes are approximately $2,583 per year.
Is there parking?
Yes — 74434 WOODLAND DRIVE includes 5 parking spaces.
What is the Toronto area like?
Toronto has a population of about 69,177, a median age of 46, a 81% home-ownership rate, with an average commute of about 26 minutes.
What is the average home value in Toronto?
The median dwelling value in this area is approximately $500,000, based on census data via Neighbourly.
What is the median household income in Toronto?
The median household income in this area is approximately $91,000.
Similar residences
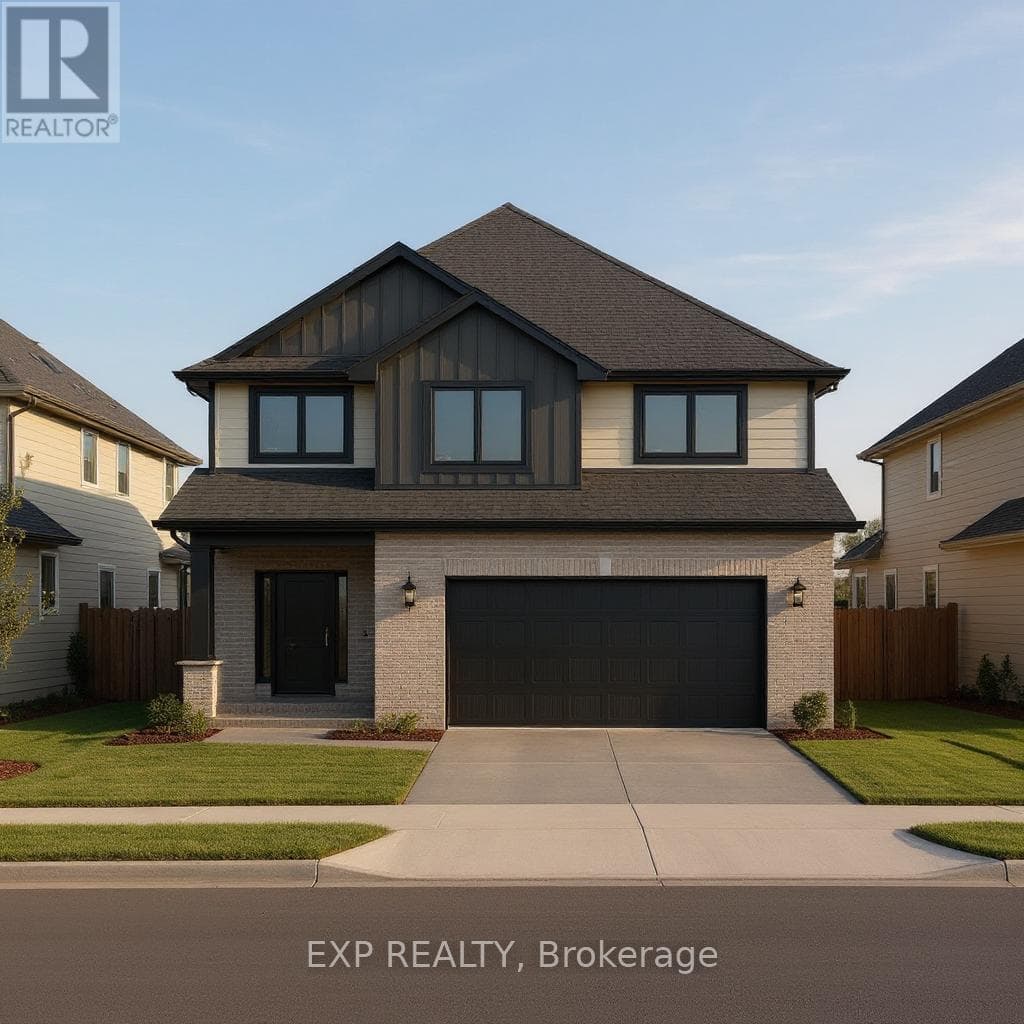
Comparable House near Toronto at a similar price.
Private viewings
Arrange a private viewing of 74434 WOODLAND DRIVE.
Our advisors offer discreet, personal guidance from first viewing through to closing. We’d be delighted to assist.