5050 13th Avenue Unit# 12
Interior REALTORS® · V0H1R4
$470,000
About this residence
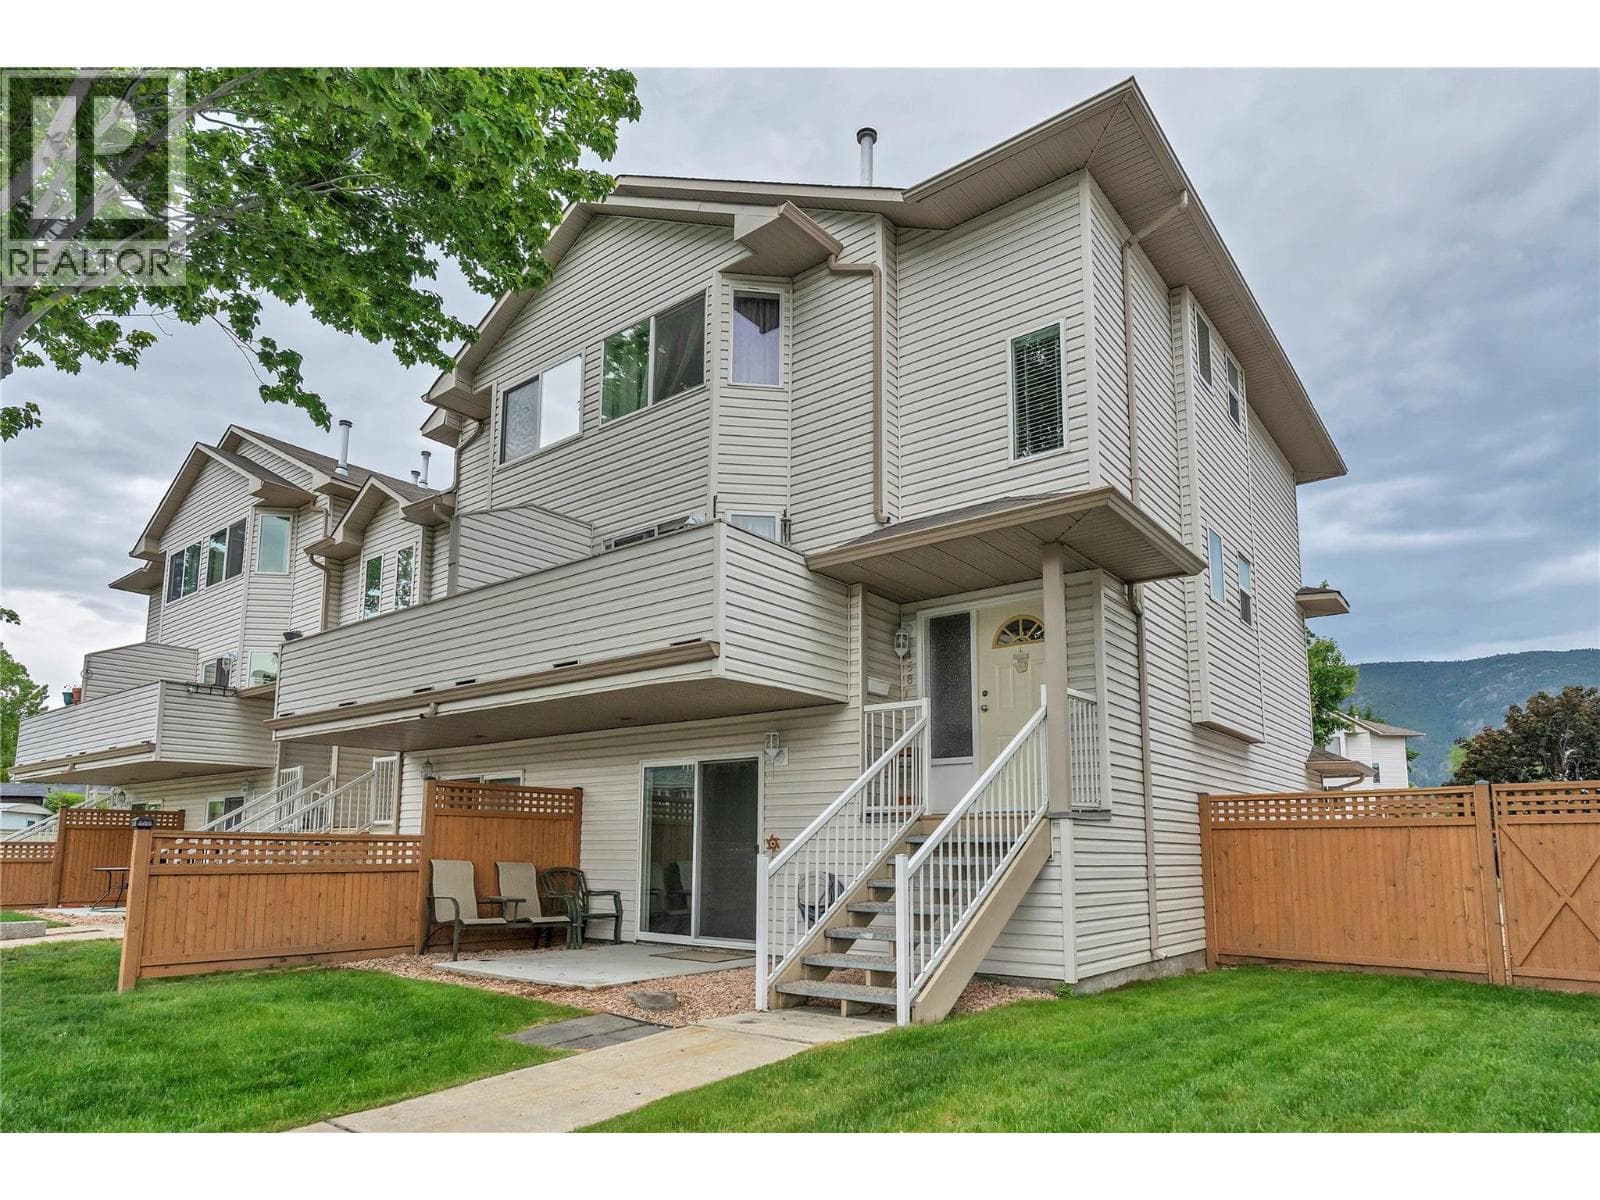
Welcome to your wonderfully maintained and super clean 1600+ square foot Willow Creek Estates townhouse in the charming town of Okanagan Falls! This well designed bright and light unit features hardwood floors on the spacious main level, a generously sized kitchen and beautiful living area with a refaced rock gas fireplace for those cozy evenings at home! Upstairs are three good sized bedrooms including the large primary with three piece en-suite, walk-in closet and even a private balcony to enjoy your morning coffee! Outside you'll find a charming patio and green space perfect for unwinding at the end of the day with a glass of vino while watching your pet or kids play! Completing this perfect affordable family home is the single car garage that could opt for additional storage. Located just a few blocks to gorgeous Kenyon Beach on Skaha Lake, the tasty Tickleberries ice cream shop, the world famous KVR trail and more wineries than one could hope for, this family friendly, pet friendly home with low strata fees is situated in a prime Okanagan location! Call your agent and book your showing today! (id:61366)
Property details
- Property type
- Single Family
- Style
- Row / Townhouse
- Ownership
- Condo/Strata
- Bedrooms
- 3
- Bathrooms
- 3 (1 half)
- Storeys
- 2
- Living area
- 1,606 sq ft
- Parking
- 2 spaces
- Fireplace
- 1
- Year built
- 1993
- Annual tax
- $1,696
- Association fee
- $350
- MLS®
- 10385980
- Board
- Interior REALTORS®
- Status
- Active
- Listed
- May 11, 2026
- Updated
- Jun 29, 2026
Room dimensions
| Room | Level | Dimensions |
|---|---|---|
| Laundry room | Second level | 4' x 6' |
| 4pc Bathroom | Second level | 8'10'' x 9'3'' |
| Bedroom | Second level | 12'5'' x 9'8'' |
| Bedroom | Second level | 10' x 10'4'' |
| 3pc Ensuite bath | Second level | 7'4'' x 5'10'' |
| Primary Bedroom | Second level | 14'7'' x 13'1'' |
| Partial bathroom | Main level | 7'10'' x 4'11'' |
| Utility room | Main level | 4'11'' x 7'2'' |
| Foyer | Main level | 5'9'' x 9'5'' |
| Dining room | Main level | 8'11'' x 9'6'' |
| Living room | Main level | 21'5'' x 16'4'' |
| Kitchen | Main level | 12'10'' x 9'6'' |
Features & finishes
Appliances
- Washer
- Refrigerator
- Dishwasher
- Dryer
- Range
Heating
- See remarks
Cooling
- Central air conditioning
Parking
- Attached Garage
Lot
- Balcony
Sewer & Utilities
- Municipal sewage system
Community
- Pets Allowed With Restrictions
- Pets Allowed
- Pet Restrictions
Financing
Estimated monthly payment
$2,198/mo
Loan amount
$376,000
Down payment
$94,000
Estimate only. Rates and terms vary by lender and qualification.
Powered by Lenderoo.caLocation & area
Interior REALTORS®
Nearby
About the area
Census · V0H- 58,479
- Population
- 58
- Median age
- $72,500
- Median income
- $552,000
- Median home value
- 82%
- Home ownership
- 21 min
- Avg. commute
Age distribution
Tenure
Neighbourhood statistics for the property’s forward sortation area. Figures are census-derived estimates.
Powered by Neighbourly.ioFrequently asked questions
What is the asking price for 5050 13th Avenue Unit# 12?
5050 13th Avenue Unit# 12 is listed for $470,000, in Interior REALTORS®.
How many bedrooms and bathrooms does 5050 13th Avenue Unit# 12 have?
It offers 3 bedrooms and 3 bathrooms (including 1 half-bath).
What type of home is 5050 13th Avenue Unit# 12?
5050 13th Avenue Unit# 12 is a Single Family, Row / Townhouse set over 2 storeys, built in 1993.
How large is 5050 13th Avenue Unit# 12?
The home offers approximately 1,606 sq ft of living space.
What would the monthly mortgage payment be?
With a 20% down payment at a 5.0% interest rate over a 25-year amortization, the estimated monthly payment is about $2,198. Use the mortgage calculator above to model your own scenario.
What are the annual property taxes?
Property taxes are approximately $1,696 per year.
Is there parking?
Yes — 5050 13th Avenue Unit# 12 includes 2 parking spaces.
What is the Interior REALTORS® area like?
Interior REALTORS® has a population of about 58,479, a median age of 58, a 82% home-ownership rate, with an average commute of about 21 minutes.
What is the average home value in Interior REALTORS®?
The median dwelling value in this area is approximately $552,000, based on census data via Neighbourly.
What is the median household income in Interior REALTORS®?
The median household income in this area is approximately $72,500.
Similar residences
Comparable Row / Townhouse near Interior REALTORS® at a similar price.
Private viewings
Arrange a private viewing of 5050 13th Avenue Unit# 12.
Our advisors offer discreet, personal guidance from first viewing through to closing. We’d be delighted to assist.