1432 HONEY HARBOUR ROAD
OnePoint · L0K1S0
$879,900
About this residence
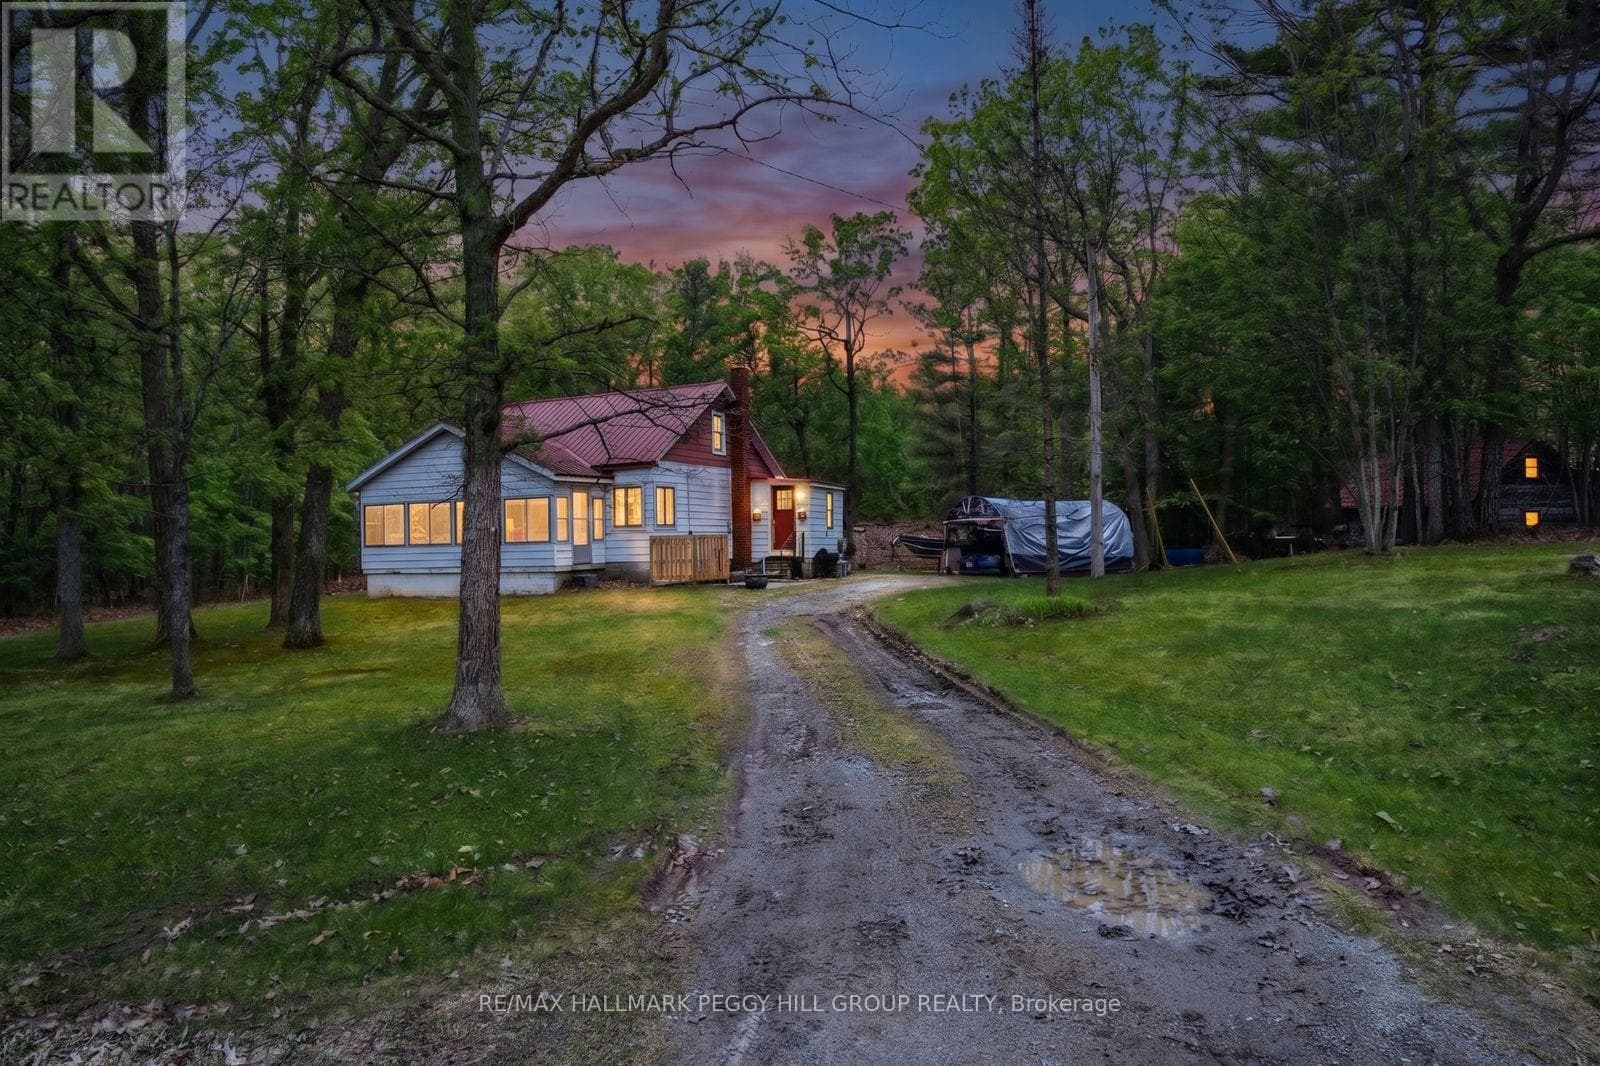
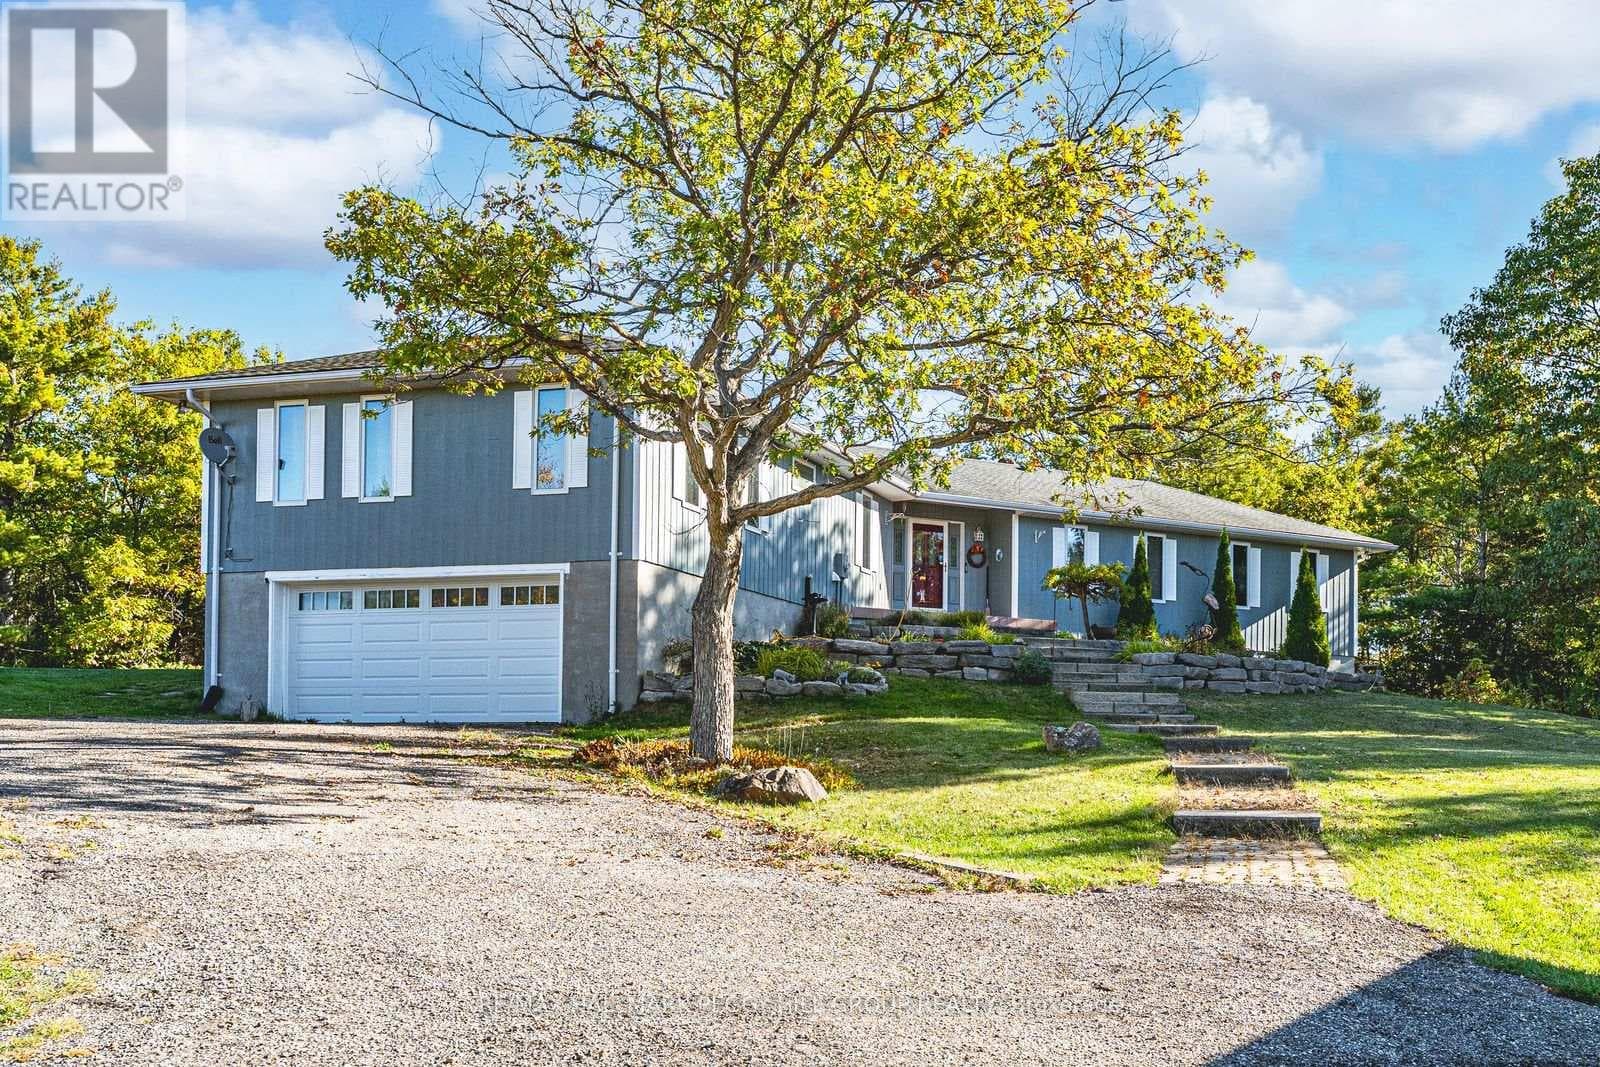
FANTASTIC OPPORTUNITY AWAITS NEAR BEAUTIFUL GEORGIAN BAY! THIS CUSTOM BUILT HOME LOADED WITH QUALITY FINISHES THROUGHOUT IS SITUATED ON 3 PRIVATE ACRES IN PRIME SOUTH MUSKOKA AREA OF HONEY HARBOUR. SOME OF THE MANY FEATURES ARE: OPEN CONCEPT MAIN FLOOR WITH 9FT CEILINGS AND AN ABUNDANCE OF NATURAL LIGHT * GOURMET KITCHEN WITH QUARTZ * GREAT ROOM PERFECT FOR ENTERTAINING * STUDIO / DEN * POWDER ROOM * SPACIOUS PANTRY * MAPLE STAIRS WITH GLASS RAILS TO SECOND FLOOR * MASTER WITH ENSUITE AND 2 CLOSETS * 2 GUEST BEDROOMS * RELAXING SITTING AREA * FULL BATH * UPPER LEVEL LAUNDRY * THE EXTERIOR IS QUALITY CEMENT BOARD * TWO COVERED DECKS * LARGE PATIO OFF GREAT ROOM * HOME IS SET BACK FROM ROAD FOR ADDED PRIVACY * NATURAL RUSTIC SETTING WITH GRANITE OUT CROPS ENHANCING THE APPEAL OF THIS LOCATION * MULTI-SEASONAL TRAIL BEHIND PROPERTY * SNOWMOBILE & ATV TRAILS CLOSE BY * 27' X 36' INSULATED SHOP WITH POWER, IN FLOOR HEATING R/I AND ROOM FOR ALL VEHICLES & TOYS * LOCATED CENTRAL TO GEORGIAN BAY, GLOUCESTER POOL, MARINAS, BOATING, FISHING, GOLFING, SKIING, TRAILS, AND MUCH MORE. ONLY 90 MINS FROM GTA, 35 MINS TO BARRIE & ORILLIA, 25 MINS TO MIDLAND, AND 15 MINS TO COLDWATER. ASK FOR A LIST OF ALL THE MANY UPGRADES AND BOOK YOUR PRIVATE VIEWING AND SEE WHAT THIS HOME AND PROPERTY HAVE TO OFFER. (id:61366)
Property details
- Property type
- Single Family
- Style
- House
- Ownership
- Freehold
- Bedrooms
- 3 (3 above)
- Bathrooms
- 3 (1 half)
- Storeys
- 2
- Living area
- 1,500–2,000 sq ft
- Lot size
- 280 x 291 FT ; 280' x 291' x 517' x 539'
- Frontage
- 280 feet
- Parking
- 24 spaces
- Fireplace
- 1
- Annual tax
- $2,957
- MLS®
- X13112782
- Board
- OnePoint
- Status
- Active
- Listed
- May 11, 2026
- Updated
- May 19, 2026
Room dimensions
| Room | Level | Dimensions |
|---|---|---|
| Great room | Main level | 6.12 × 6.17 m |
| Kitchen | Main level | 3.07 × 6.17 m |
| Office | Main level | 4.46 × 3.09 m |
| Primary Bedroom | Second level | 4.9 × 3.68 m |
| Bedroom 2 | Second level | 4.19 × 3.37 m |
| Bedroom 3 | Second level | 3.68 × 2.76 m |
| Sitting room | Second level | 4.19 × 4.62 m |
Features & finishes
Appliances
- Washer
- Refrigerator
- Dishwasher
- Dryer
- Stove
- Water softener
- Microwave
- Window Coverings
- Garage door opener
- Water Heater
- Wall Mounted TV
Flooring
- Carpeted
- Laminate
Heating
- Forced air
- Propane
Cooling
- Central air conditioning
Basement
- Crawl space
- Unfinished
Exterior
- Hardboard
Foundation
- Insulated Concrete Forms
Parking
- Garage
- Detached Garage
Lot
- Wooded area
- Irregular lot size
- Sump Pump
- Rolling
- Rocky
Sewer & Utilities
- Septic System
- Cable
- Electricity
- Wireless
- Electricity Connected
Community
- School Bus
Financing
Estimated monthly payment
$4,115/mo
Loan amount
$703,920
Down payment
$175,980
Estimate only. Rates and terms vary by lender and qualification.
Powered by Lenderoo.caLocation & area
OnePoint
Frequently asked questions
What is the asking price for 1432 HONEY HARBOUR ROAD?
1432 HONEY HARBOUR ROAD is listed for $879,900, in OnePoint.
How many bedrooms and bathrooms does 1432 HONEY HARBOUR ROAD have?
It offers 3 bedrooms and 3 bathrooms (including 1 half-bath).
What type of home is 1432 HONEY HARBOUR ROAD?
1432 HONEY HARBOUR ROAD is a Single Family, House set over 2 storeys.
How large is 1432 HONEY HARBOUR ROAD?
The home offers approximately 1,500–2,000 sq ft of living space on a lot measuring 280 x 291 FT ; 280' x 291' x 517' x 539'.
What would the monthly mortgage payment be?
With a 20% down payment at a 5.0% interest rate over a 25-year amortization, the estimated monthly payment is about $4,115. Use the mortgage calculator above to model your own scenario.
What are the annual property taxes?
Property taxes are approximately $2,957 per year.
Is there parking?
Yes — 1432 HONEY HARBOUR ROAD includes 24 parking spaces.
Similar residences
Comparable House near OnePoint at a similar price.
Private viewings
Arrange a private viewing of 1432 HONEY HARBOUR ROAD.
Our advisors offer discreet, personal guidance from first viewing through to closing. We’d be delighted to assist.