25 - 1725 THE CHASE
Toronto · L5M4N3
$1,199,000
About this residence
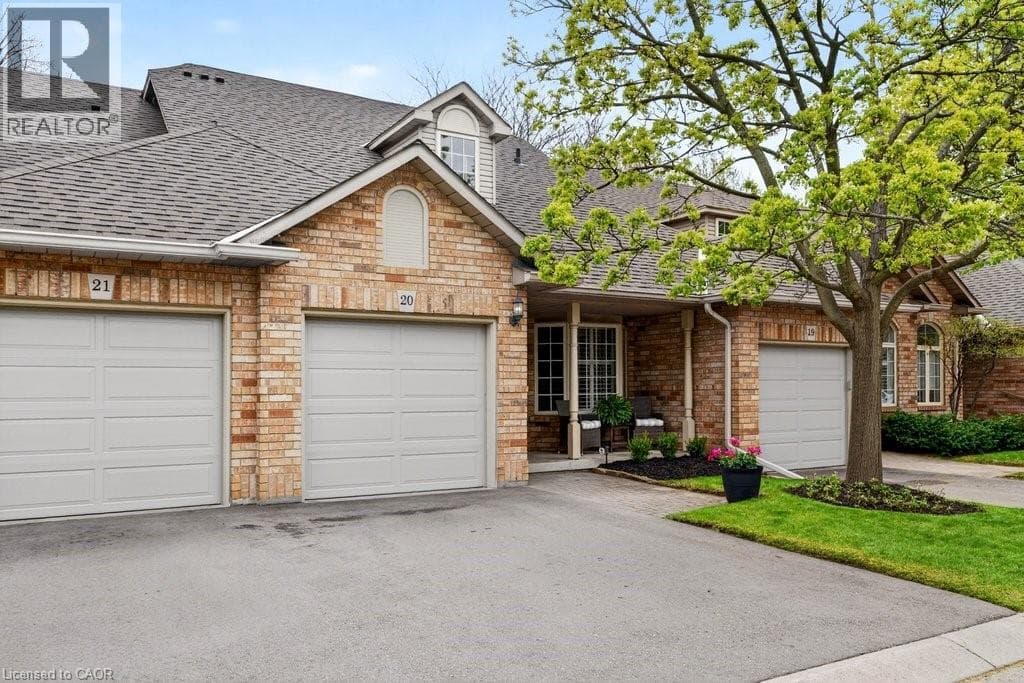
The One That Stands Out From The Crowd Is Here! Fully Renovated End-Unit With A Double Car Garage In This Highly Sought-After Townhome Community Within The Chase. This meticulously renovated residence offers executive luxury living with bespoke designer finishes, featuring freshly painted neutral tones, crown moulding, and smooth ceilings across all three levels. At the heart of the home, a tech-forward chef's kitchen boasts custom two-tone cabinetry, premium quartz countertops, and smart appliances including an induction stove with air fryer and a refrigerator with inventory management. Sophisticated entertaining spaces flow effortlessly from the living area-anchored by a gas fireplace and custom-lit wall unit-through oversized new patio doors with built-in mini-blinds to a professionally landscaped backyard with a gas BBQ hookup. Private retreats include a primary suite with a shiplap feature wall and built-in reading lights, while every bathroom has been elevated with marble countertops and designer vanities. Every detail ensures superior comfort and functionality, from the engineered hardwood floors and extra-thick carpet underpad to the updated, professionally labelled electrical panel and new exterior spotlights. (id:61366)
Property details
- Property type
- Single Family
- Style
- Row / Townhouse
- Ownership
- Condo/Strata
- Bedrooms
- 2 (2 above)
- Bathrooms
- 3 (1 half)
- Storeys
- 2
- Living area
- 1,600–1,799 sq ft
- Parking
- 4 spaces
- Fireplace
- Yes
- Annual tax
- $6,348
- Association fee
- $613
- MLS®
- W13112568
- Board
- Toronto
- Status
- Inactive
- Listed
- May 11, 2026
- Updated
- Jul 13, 2026
Features & finishes
Heating
- Forced air
- Natural gas
Cooling
- Central air conditioning
Basement
- Finished
Exterior
- Brick
Parking
- Attached Garage
- Garage
Lot
- In suite Laundry
Community
- Pets Allowed With Restrictions
Financing
Estimated monthly payment
$5,607/mo
Loan amount
$959,200
Down payment
$239,800
Estimate only. Rates and terms vary by lender and qualification.
Powered by Lenderoo.caLocation & area
Toronto
Nearby
About the area
Census · L5M- 106,468
- Population
- 40
- Median age
- $118,000
- Median income
- $1,000,000
- Median home value
- 77%
- Home ownership
- 31 min
- Avg. commute
Age distribution
Tenure
Neighbourhood statistics for the property’s forward sortation area. Figures are census-derived estimates.
Powered by Neighbourly.ioFrequently asked questions
What is the asking price for 25 - 1725 THE CHASE?
25 - 1725 THE CHASE is listed for $1,199,000, in Toronto.
How many bedrooms and bathrooms does 25 - 1725 THE CHASE have?
It offers 2 bedrooms and 3 bathrooms (including 1 half-bath).
What type of home is 25 - 1725 THE CHASE?
25 - 1725 THE CHASE is a Single Family, Row / Townhouse set over 2 storeys.
How large is 25 - 1725 THE CHASE?
The home offers approximately 1,600–1,799 sq ft of living space.
What would the monthly mortgage payment be?
With a 20% down payment at a 5.0% interest rate over a 25-year amortization, the estimated monthly payment is about $5,607. Use the mortgage calculator above to model your own scenario.
What are the annual property taxes?
Property taxes are approximately $6,348 per year.
Is there parking?
Yes — 25 - 1725 THE CHASE includes 4 parking spaces.
What is the Toronto area like?
Toronto has a population of about 106,468, a median age of 40, a 77% home-ownership rate, with an average commute of about 31 minutes.
What is the average home value in Toronto?
The median dwelling value in this area is approximately $1,000,000, based on census data via Neighbourly.
What is the median household income in Toronto?
The median household income in this area is approximately $118,000.
Similar residences
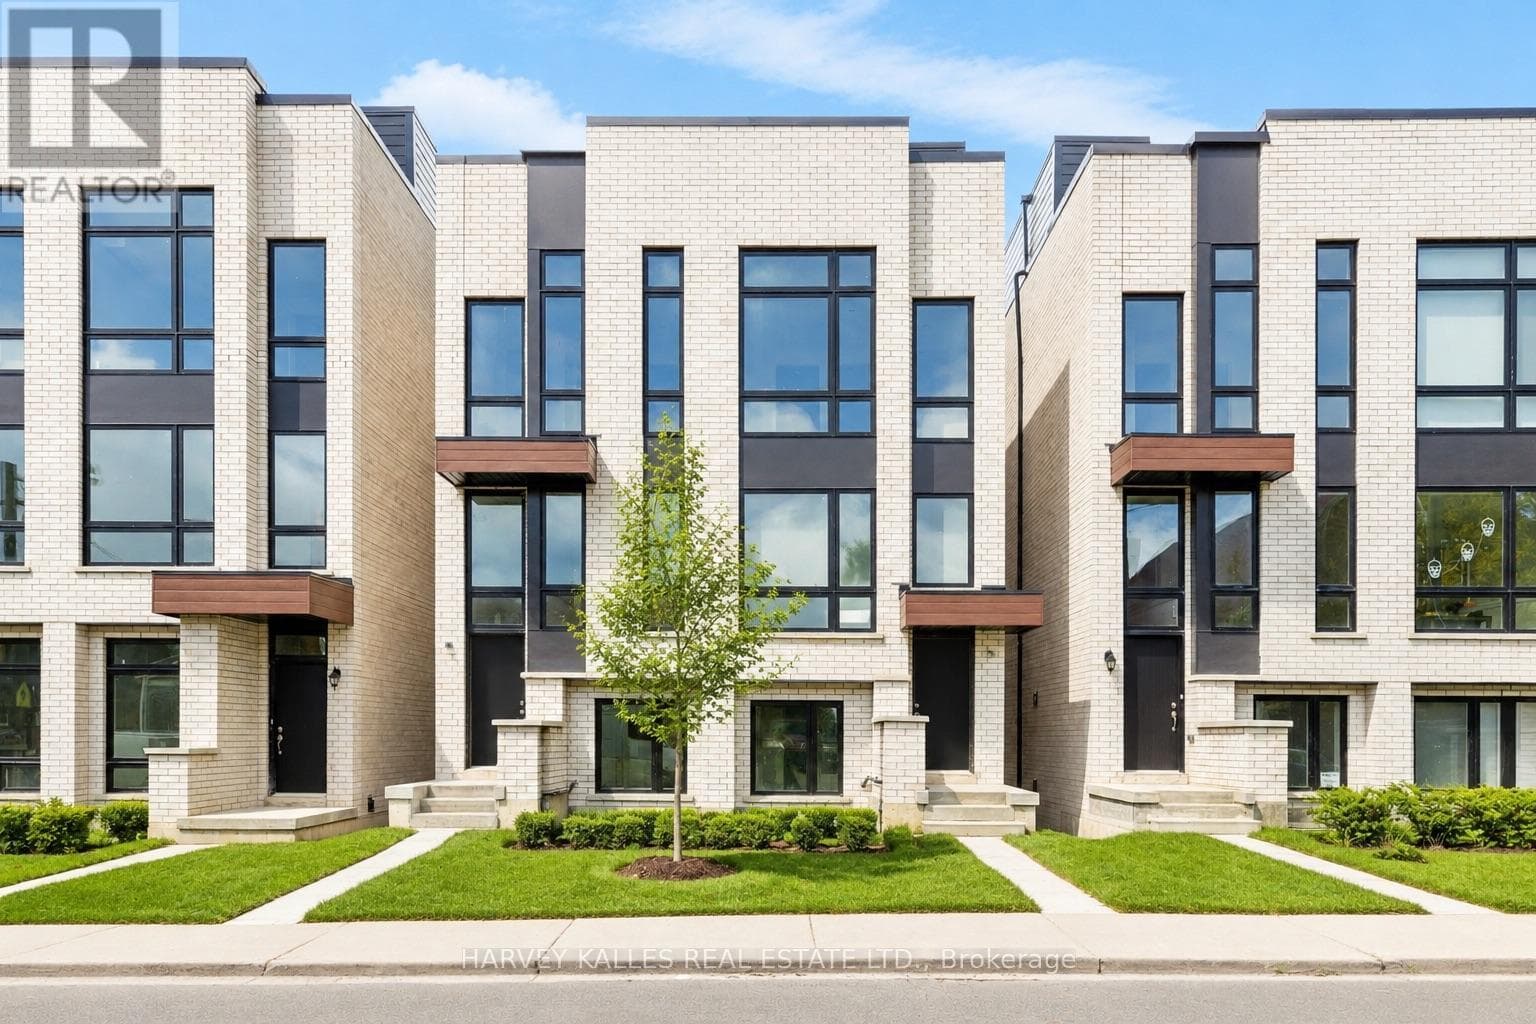
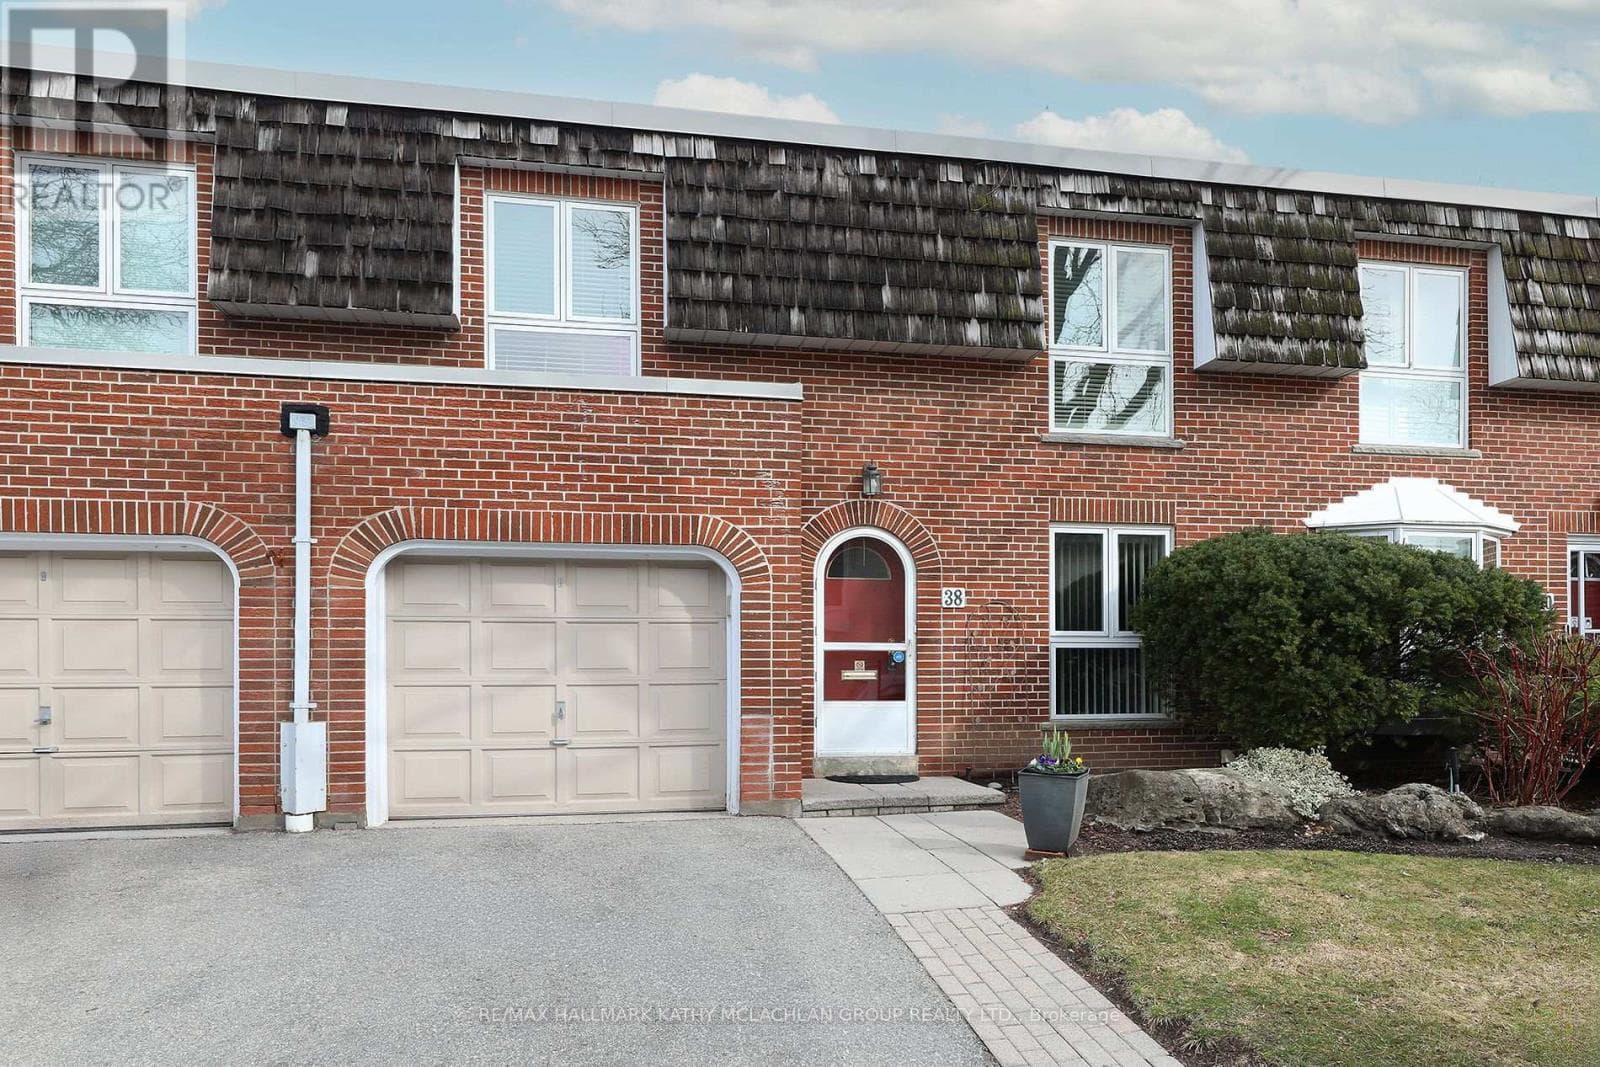
Comparable Row / Townhouse near Toronto at a similar price.
Private viewings
Arrange a private viewing of 25 - 1725 THE CHASE.
Our advisors offer discreet, personal guidance from first viewing through to closing. We’d be delighted to assist.