106 - 543 TIMOTHY STREET
Toronto · L3Y1R1
$739,900
About this residence
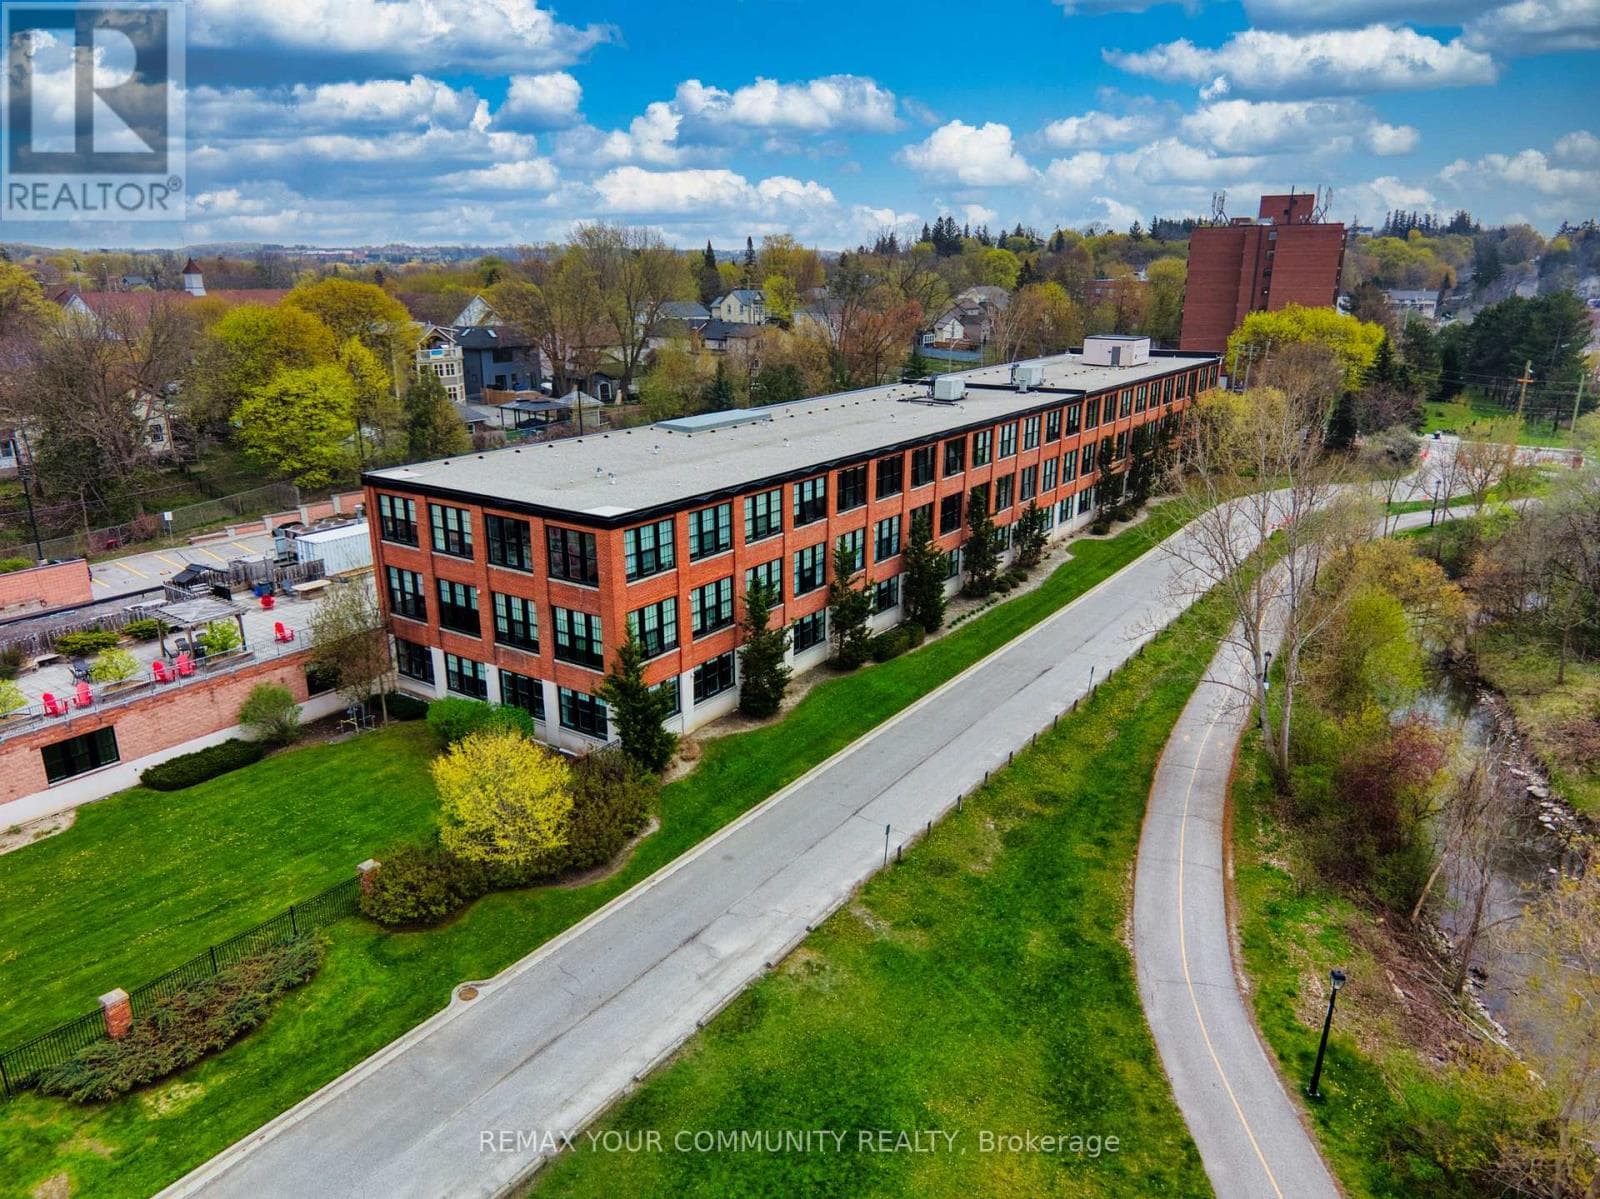
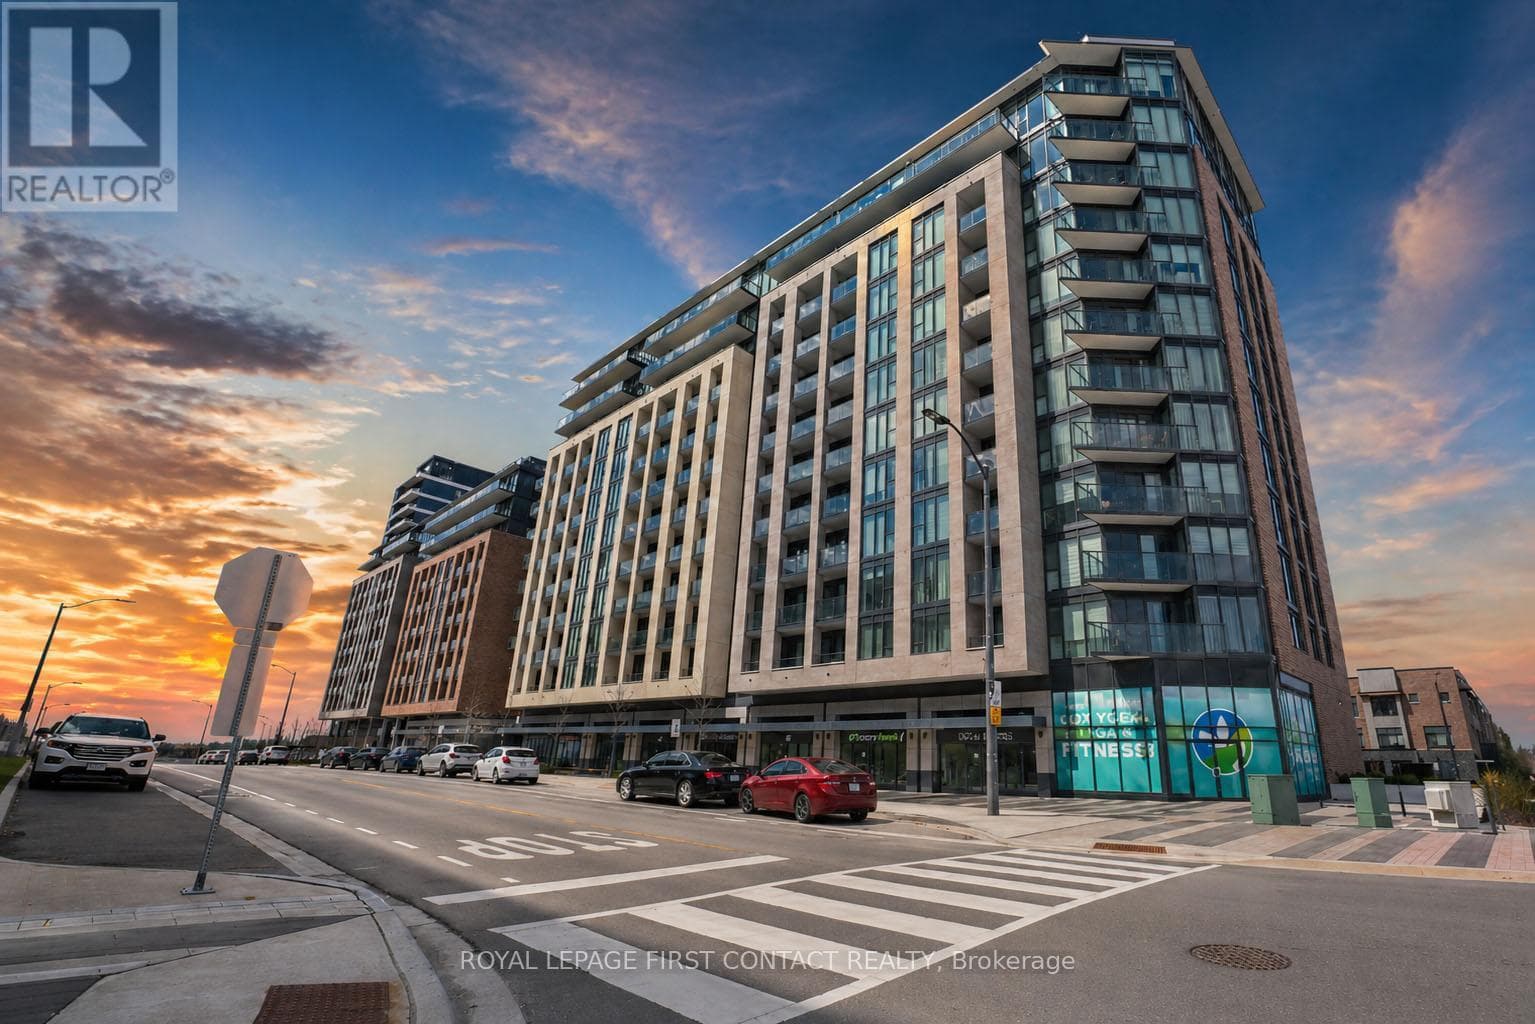
Timothy St Loft's Redesigned by Aspen & Ivy where Modern Charm Meets Urban Luxury! This Large 2 Bedroom Unit boasts Incredible Western, Ravine & City Views! Soaring 13'+ Ceilings with exposed Beams and Mechanicals for a Bright Trendy Vibe. Welcome to Unit 106 - A private, main floor & corner unit - Units like this one rarely come available! Two (2) Parking Spots & Locker are included. Condo Fees Include All Utilities (Water, Gas, Hydro) + Cable/ Fiber Optic Internet! Open Concept Floor Plan with approx 1,025 Square Feet of Luxury Living Space. Modern Eat-In Kitchen with Stainless Steel Appliances, Breakfast Bar & Quartz Counters. Spacious Primary Bedroom with Huge Walk In Closet & En Suite bath. Second Bedroom also has a Walk In Closet. Modern Laminate Flooring, Fresh Paint & Updated Light Fixtures Throughout. NEW Custom Window Coverings with Remote/ Power Shades in the Living Room. Barn Door Features. Ample Storage. Soak in the sunsets & tons of natural light! Located In the heart of Downtown Newmarket W/ Convenient Access To All Amenities Just Steps Away Including The Tom Taylor Trail, Fairy Lake, Main Street Newmarket Shops, Restaurants & So Much More! Walk to Go Train & Hospital. Amenities Include: Gym, Theatre Room, Terrace On The 2nd Floor W/Bbq's, Party Room, Lounge Area. (id:61366)
Property details
- Property type
- Single Family
- Style
- Apartment
- Ownership
- Condo/Strata
- Bedrooms
- 2 (2 above)
- Bathrooms
- 2
- Living area
- 1,000–1,199 sq ft
- Parking
- 2 spaces
- Annual tax
- $3,513
- Association fee
- $1,634
- MLS®
- N13112914
- Board
- Toronto
- Status
- Active
- Listed
- May 11, 2026
- Updated
- Jul 13, 2026
Room dimensions
| Room | Level | Dimensions |
|---|---|---|
| Kitchen | Main level | 3.88 × 4.28 m |
| Living room | Main level | 5.92 × 4.28 m |
| Primary Bedroom | Main level | 5.14 × 3.98 m |
| Bedroom 2 | Main level | 3.85 × 4.24 m |
Features & finishes
Appliances
- Window Coverings
Flooring
- Laminate
Heating
- Radiant heat
- Natural gas
Cooling
- Central air conditioning
Exterior
- Brick
Parking
- Garage
- Underground
Lot
- Flat site
- Level
- Lighting
- In suite Laundry
Community
- Pets Allowed With Restrictions
- Community Centre
Views
- River view
Financing
Estimated monthly payment
$3,460/mo
Loan amount
$591,920
Down payment
$147,980
Estimate only. Rates and terms vary by lender and qualification.
Powered by Lenderoo.caLocation & area
Toronto
Nearby
About the area
Census · L3Y- 43,556
- Population
- 46
- Median age
- $93,000
- Median income
- $870,000
- Median home value
- 68%
- Home ownership
- 30 min
- Avg. commute
Age distribution
Tenure
Neighbourhood statistics for the property’s forward sortation area. Figures are census-derived estimates.
Powered by Neighbourly.ioFrequently asked questions
What is the asking price for 106 - 543 TIMOTHY STREET?
106 - 543 TIMOTHY STREET is listed for $739,900, in Toronto.
How many bedrooms and bathrooms does 106 - 543 TIMOTHY STREET have?
It offers 2 bedrooms and 2 bathrooms.
What type of home is 106 - 543 TIMOTHY STREET?
106 - 543 TIMOTHY STREET is a Single Family, Apartment.
How large is 106 - 543 TIMOTHY STREET?
The home offers approximately 1,000–1,199 sq ft of living space.
What would the monthly mortgage payment be?
With a 20% down payment at a 5.0% interest rate over a 25-year amortization, the estimated monthly payment is about $3,460. Use the mortgage calculator above to model your own scenario.
What are the annual property taxes?
Property taxes are approximately $3,513 per year.
Is there parking?
Yes — 106 - 543 TIMOTHY STREET includes 2 parking spaces.
What is the Toronto area like?
Toronto has a population of about 43,556, a median age of 46, a 68% home-ownership rate, with an average commute of about 30 minutes.
What is the average home value in Toronto?
The median dwelling value in this area is approximately $870,000, based on census data via Neighbourly.
What is the median household income in Toronto?
The median household income in this area is approximately $93,000.
Similar residences
Comparable Apartment near Toronto at a similar price.
Private viewings
Arrange a private viewing of 106 - 543 TIMOTHY STREET.
Our advisors offer discreet, personal guidance from first viewing through to closing. We’d be delighted to assist.