101 - 1109 MILLWOOD AVENUE
Rideau St.Lawrence
$459,500
About this residence
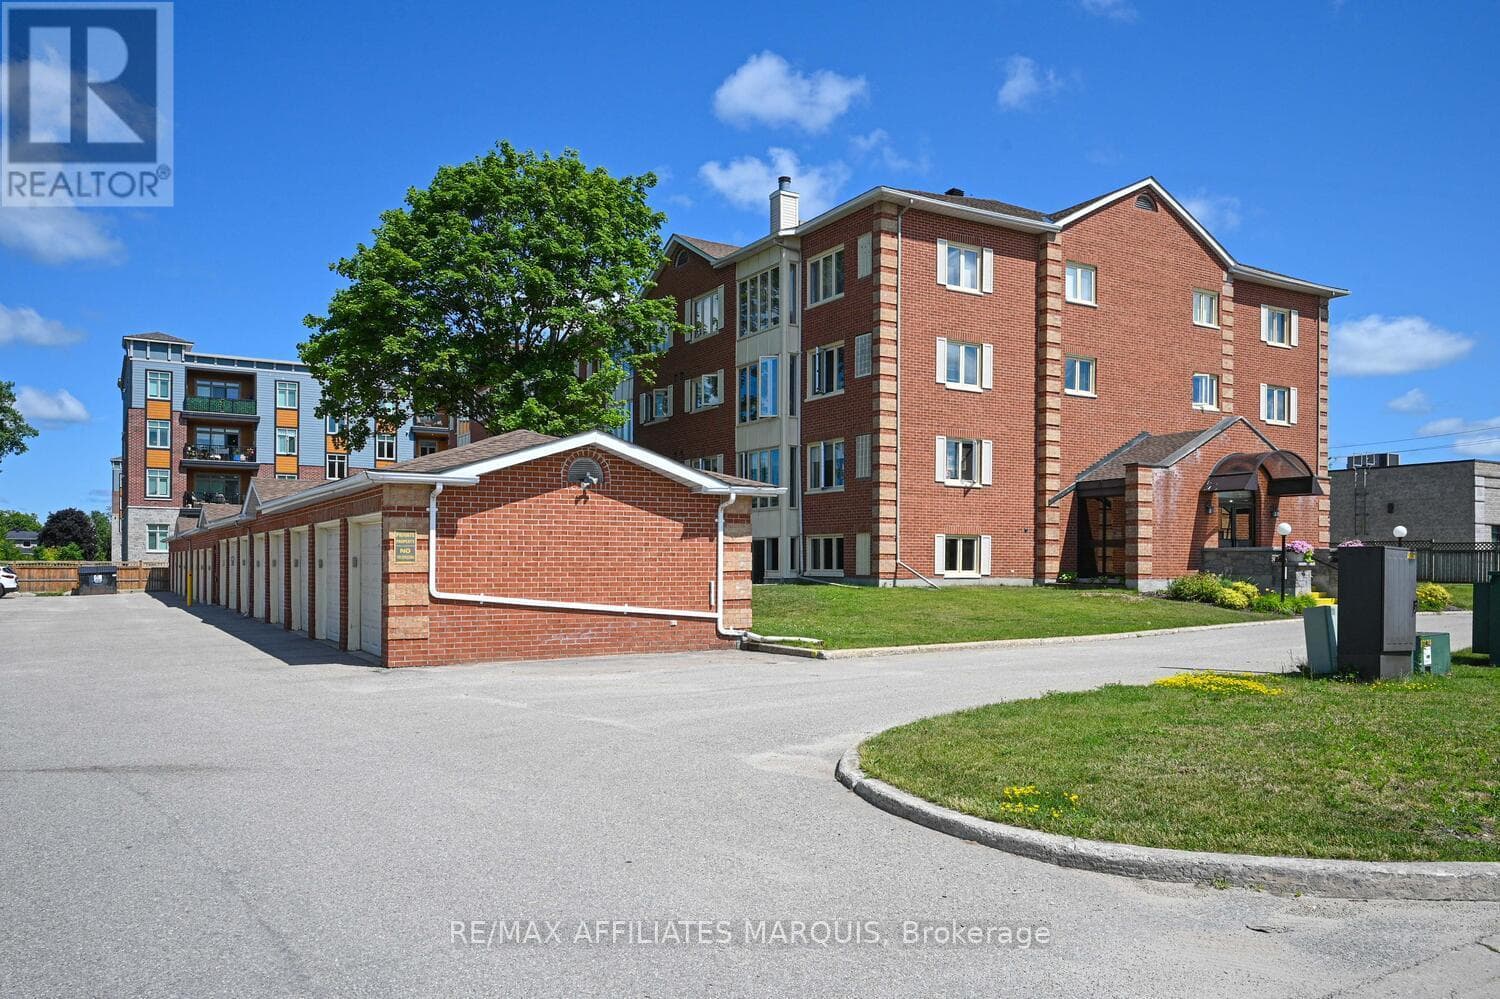
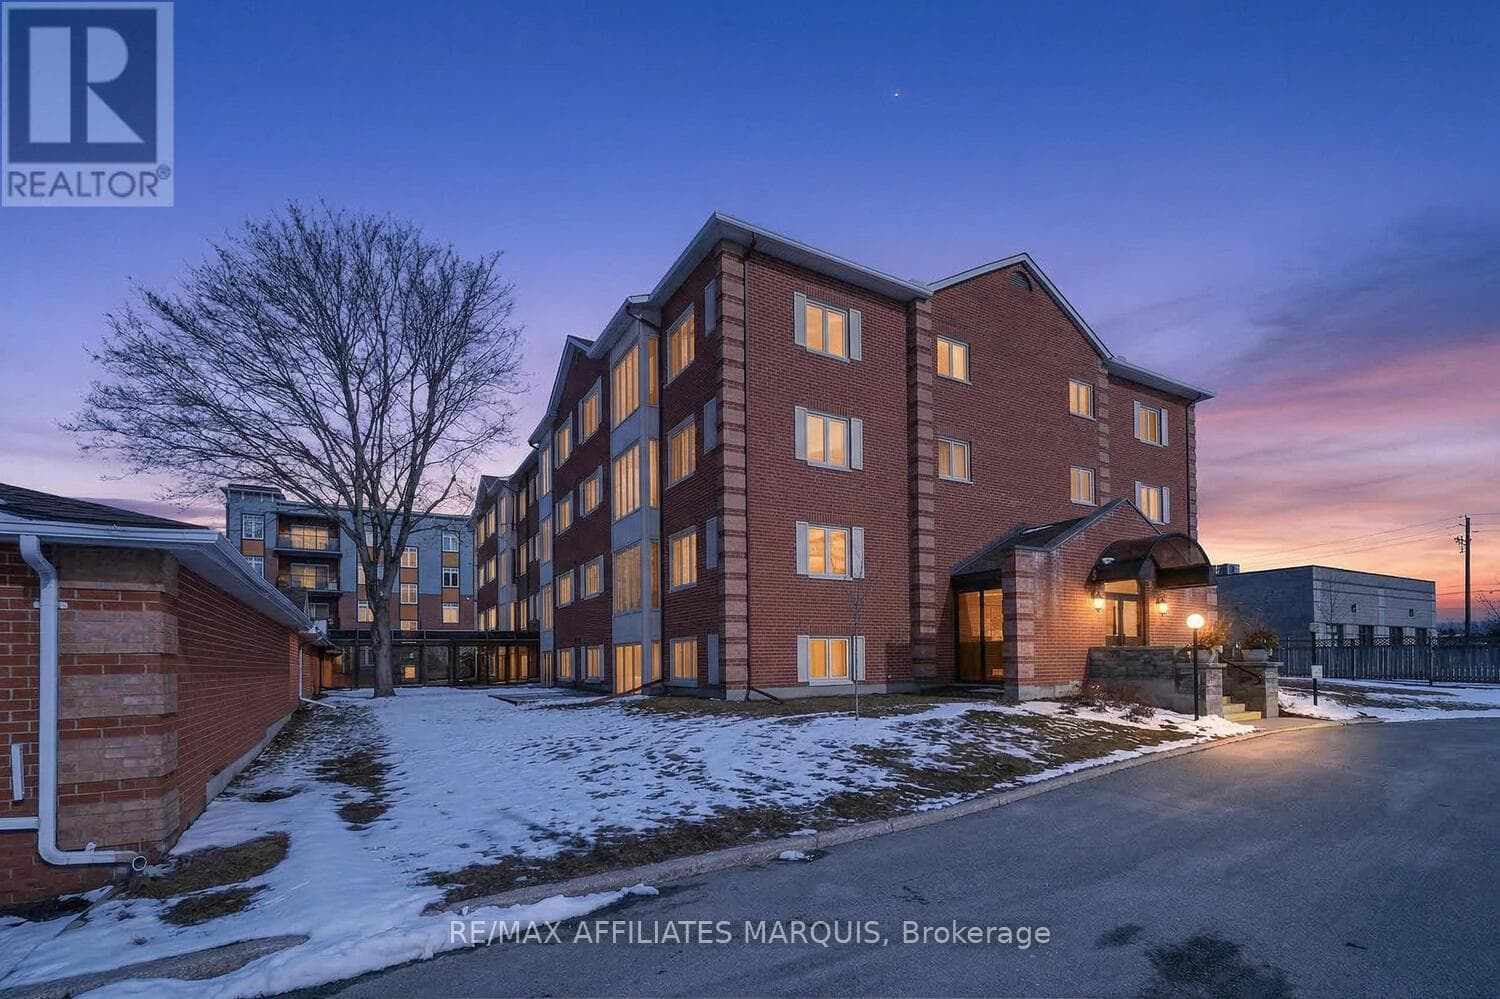
Spacious and beautifully designed, this is one of the largest condo units available in Brockville. Offering 2 bedrooms plus a versatile den/home office, this bright and sunny main-level unit features an open-concept layout with oversized windows and quality finishes throughout. The functional kitchen boasts a peninsula with seating, large pantry cupboard, and flows seamlessly into the expansive living and dining area accented by hardwood flooring. The generous primary suite includes both a walk-in closet and additional double closet, along with a luxurious 5-piece ensuite bath. A second bedroom, full 4-piece bathroom, and convenient ensuite laundry complete the well-planned interior. Enjoy the comfort of in-floor heating, a private covered balcony, underground parking, and a large storage unit. Located in a newer secure building, this main-floor condo offers easy accessibility with no elevator worries - perfect for carefree condo living. (id:61366)
Property details
- Property type
- Single Family
- Style
- Apartment
- Ownership
- Condo/Strata
- Bedrooms
- 2 (2 above)
- Bathrooms
- 2
- Living area
- 1,200–1,399 sq ft
- Parking
- 1 spaces
- Annual tax
- $6,119
- Association fee
- $717
- MLS®
- X13113266
- Board
- Rideau St.Lawrence
- Status
- Active
- Listed
- May 11, 2026
- Updated
- Jul 13, 2026
Room dimensions
| Room | Level | Dimensions |
|---|---|---|
| Foyer | Main level | 5.81 × 1.74 m |
| Kitchen | Main level | 2.93 × 258 m |
| Living room | Main level | 6.13 × 5.27 m |
| Primary Bedroom | Main level | 5.89 × 3.32 m |
| Bathroom | Main level | 2.91 × 2.42 m |
| Bedroom 2 | Main level | 3.24 × 2.74 m |
| Office | Main level | 3.26 × 2.44 m |
| Bathroom | Main level | 2.72 × 1.51 m |
| Utility room | Main level | 2.54 × 1.85 m |
Features & finishes
Appliances
- Washer
- Refrigerator
- Dishwasher
- Dryer
- Stove
- Microwave
- Garage door opener remote(s)
- Water Heater - Tankless
- Blinds
- Water meter
Flooring
- Hardwood
Heating
- Heat Pump
- Radiant heat
- Natural gas
Cooling
- Central air conditioning
- Air exchanger
Exterior
- Brick
Parking
- Garage
- Underground
Lot
- Elevator
- Balcony
- In suite Laundry
Community
- Pets Allowed With Restrictions
Views
- City view
Financing
Estimated monthly payment
$2,149/mo
Loan amount
$367,600
Down payment
$91,900
Estimate only. Rates and terms vary by lender and qualification.
Powered by Lenderoo.caLocation & area
Rideau St.Lawrence
Frequently asked questions
What is the asking price for 101 - 1109 MILLWOOD AVENUE?
101 - 1109 MILLWOOD AVENUE is listed for $459,500, in Rideau St.Lawrence.
How many bedrooms and bathrooms does 101 - 1109 MILLWOOD AVENUE have?
It offers 2 bedrooms and 2 bathrooms.
What type of home is 101 - 1109 MILLWOOD AVENUE?
101 - 1109 MILLWOOD AVENUE is a Single Family, Apartment.
How large is 101 - 1109 MILLWOOD AVENUE?
The home offers approximately 1,200–1,399 sq ft of living space.
What would the monthly mortgage payment be?
With a 20% down payment at a 5.0% interest rate over a 25-year amortization, the estimated monthly payment is about $2,149. Use the mortgage calculator above to model your own scenario.
What are the annual property taxes?
Property taxes are approximately $6,119 per year.
Is there parking?
Yes — 101 - 1109 MILLWOOD AVENUE includes 1 parking space.
Similar residences
Comparable Apartment near Rideau St.Lawrence at a similar price.
Private viewings
Arrange a private viewing of 101 - 1109 MILLWOOD AVENUE.
Our advisors offer discreet, personal guidance from first viewing through to closing. We’d be delighted to assist.