1193 BOWMAN DRIVE
Toronto · L6M2T3
$2,399,000
About this residence
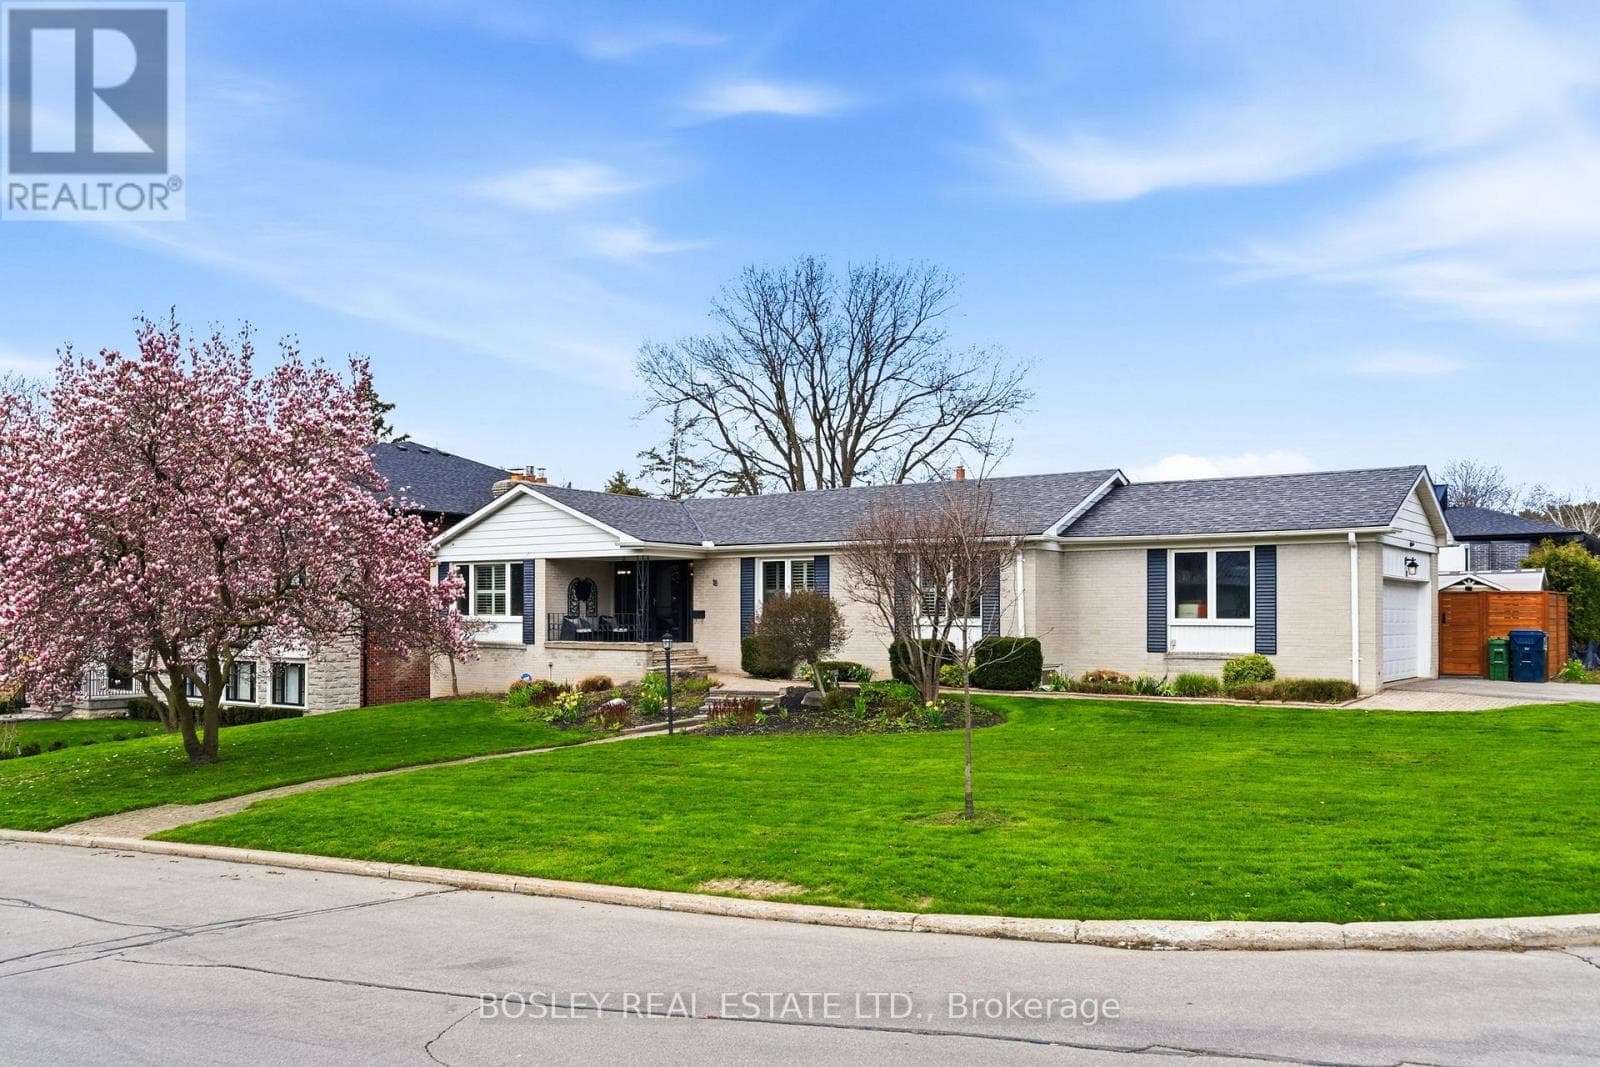
Stunningly updated 5+1-bedroom, 5-bath executive home on a premium ravine lot backing onto the protected woodlands of Bray Trail in Oakville's prestigious Glen Abbey community. Located in the coveted Abbey Park High School catchment, within walking distance to St. Bernadette CES, Heritage Glen PS, Glen Abbey Community Centre, parks & trails. This exceptional family home offers luxury living with convenient access to urban amenities, QEW/403, & Bronte GO. Showcasing outstanding curb appeal with re-landscaped gardens (2016), armourstone accents, mature trees, a long driveway, & double garage with inside entry. Spectacular resort-style backyard with an inground pool (2016) with Wi-Fi automation, poolside hot tub, 3 waterfall features, upgraded stone patios, & a custom cabana with bar service counter, all surrounded by manicured gardens, & serene woodlands. This sought-after Mattamy Oxford model offers oversized principal rooms, a professionally finished basement, & extensive upgrades, including new sod in the side yard, backyard fencing, re-sealed interlocking stone, pool filter, pump & salt cell (2024 -2026), insulation (2018), upstairs bathrooms (2017), roof (2015), windows, doors & main floor hardwood in 2011. Elegant interior finishes include crown mouldings, dark hardwood floors, updated staircase, pot lighting, luxe bathrooms, & two fireplaces. The main level features formal living & dining rooms, a spacious family room, private office, powder room, laundry room, & a beautifully renovated (2021) chef's kitchen with custom cabinetry, stone counters, large island, stainless steel appliances & walkout to the backyard oasis. Upstairs are 5 spacious bedrooms & 3 updated bathrooms, including a luxurious primary retreat with spa-inspired 5-piece ensuite. The finished basement adds exceptional living space with large above-grade windows, a huge recreation/games room, gym area, sixth bedroom, & full bath, ideal for entertaining, guests, or multi-generational living. (id:61366)
Property details
- Property type
- Single Family
- Style
- House
- Ownership
- Freehold
- Bedrooms
- 5 (5 above)
- Bathrooms
- 5 (1 half)
- Storeys
- 2
- Living area
- 3,500–5,000 sq ft
- Lot size
- 47.5 x 118.1 FT
- Frontage
- 47.6 feet
- Parking
- 4 spaces
- Fireplace
- 2
- Annual tax
- $9,006
- MLS®
- W13113020
- Board
- Toronto
- Status
- Active
- Listed
- May 11, 2026
- Updated
- Jul 6, 2026
Room dimensions
| Room | Level | Dimensions |
|---|---|---|
| Living room | Main level | 5.49 × 3.63 m |
| Recreational, Games room | Basement | 11.58 × 9.98 m |
| Bedroom | Basement | 5.36 × 3.23 m |
| Dining room | Main level | 4.7 × 3.84 m |
| Kitchen | Main level | 7.24 × 3.66 m |
| Family room | Main level | 6.1 × 4.04 m |
| Den | Main level | 3.63 × 3.58 m |
| Primary Bedroom | Second level | 7.95 × 4.06 m |
| Bedroom 2 | Second level | 5.31 × 3.68 m |
| Bedroom 3 | Second level | 4.85 × 3.66 m |
| Bedroom 4 | Second level | 5.26 × 4.37 m |
| Bedroom 5 | Second level | 3.71 × 3.66 m |
Features & finishes
Appliances
- Washer
- Refrigerator
- Dishwasher
- Dryer
- Stove
- Microwave
- Window Coverings
- Hot Tub
- Garage door opener remote(s)
- Central Vacuum
Flooring
- Carpeted
- Hardwood
- Laminate
Heating
- Forced air
- Natural gas
Cooling
- Central air conditioning
Basement
- Full
- Finished
Exterior
- Brick
Parking
- Attached Garage
- Garage
- Inside Entry
Lot
- Level
Sewer & Utilities
- Sanitary sewer
Community
- Community Centre
Pool
- Salt Water Pool
- Inground pool
Financing
Estimated monthly payment
$11,219/mo
Loan amount
$1,919,200
Down payment
$479,800
Estimate only. Rates and terms vary by lender and qualification.
Powered by Lenderoo.caLocation & area
Toronto
Nearby
About the area
Census · L6M- 72,547
- Population
- 40
- Median age
- $143,000
- Median income
- $1,200,000
- Median home value
- 82%
- Home ownership
- 30 min
- Avg. commute
Age distribution
Tenure
Neighbourhood statistics for the property’s forward sortation area. Figures are census-derived estimates.
Powered by Neighbourly.ioFrequently asked questions
What is the asking price for 1193 BOWMAN DRIVE?
1193 BOWMAN DRIVE is listed for $2,399,000, in Toronto.
How many bedrooms and bathrooms does 1193 BOWMAN DRIVE have?
It offers 5 bedrooms and 5 bathrooms (including 1 half-bath).
What type of home is 1193 BOWMAN DRIVE?
1193 BOWMAN DRIVE is a Single Family, House set over 2 storeys.
How large is 1193 BOWMAN DRIVE?
The home offers approximately 3,500–5,000 sq ft of living space on a lot measuring 47.5 x 118.1 FT.
What would the monthly mortgage payment be?
With a 20% down payment at a 5.0% interest rate over a 25-year amortization, the estimated monthly payment is about $11,219. Use the mortgage calculator above to model your own scenario.
What are the annual property taxes?
Property taxes are approximately $9,006 per year.
Is there parking?
Yes — 1193 BOWMAN DRIVE includes 4 parking spaces.
What is the Toronto area like?
Toronto has a population of about 72,547, a median age of 40, a 82% home-ownership rate, with an average commute of about 30 minutes.
What is the average home value in Toronto?
The median dwelling value in this area is approximately $1,200,000, based on census data via Neighbourly.
What is the median household income in Toronto?
The median household income in this area is approximately $143,000.
Similar residences
Comparable House near Toronto at a similar price.
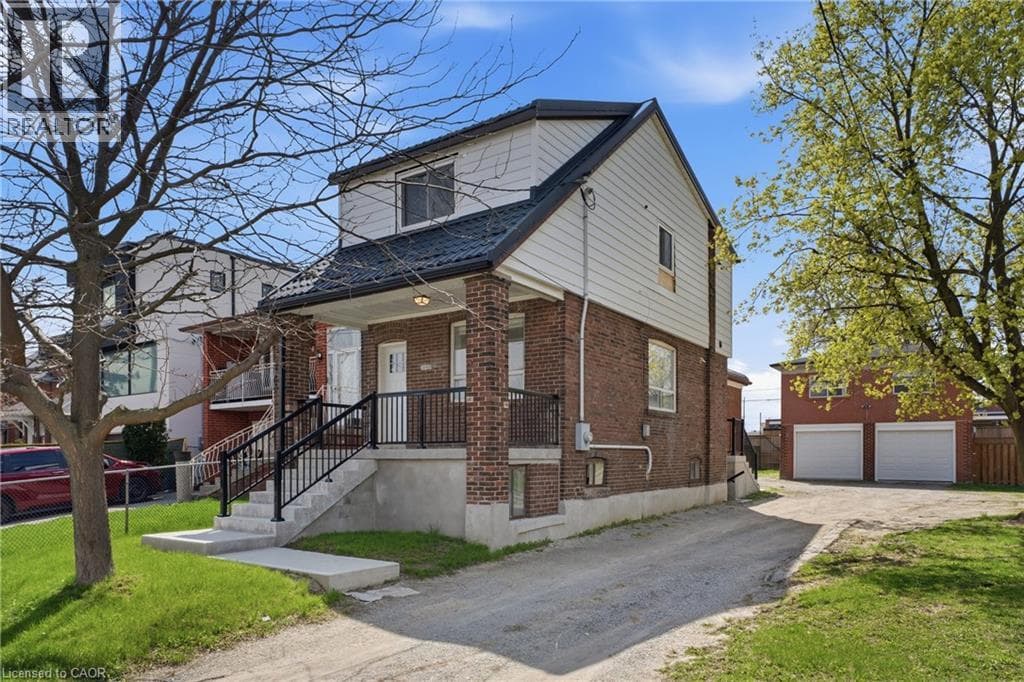
$2,399,888
Single Family1049 GLENCAIRN AVENUE
Yorkdale-Glen Park, GREATER TORONTO AREA
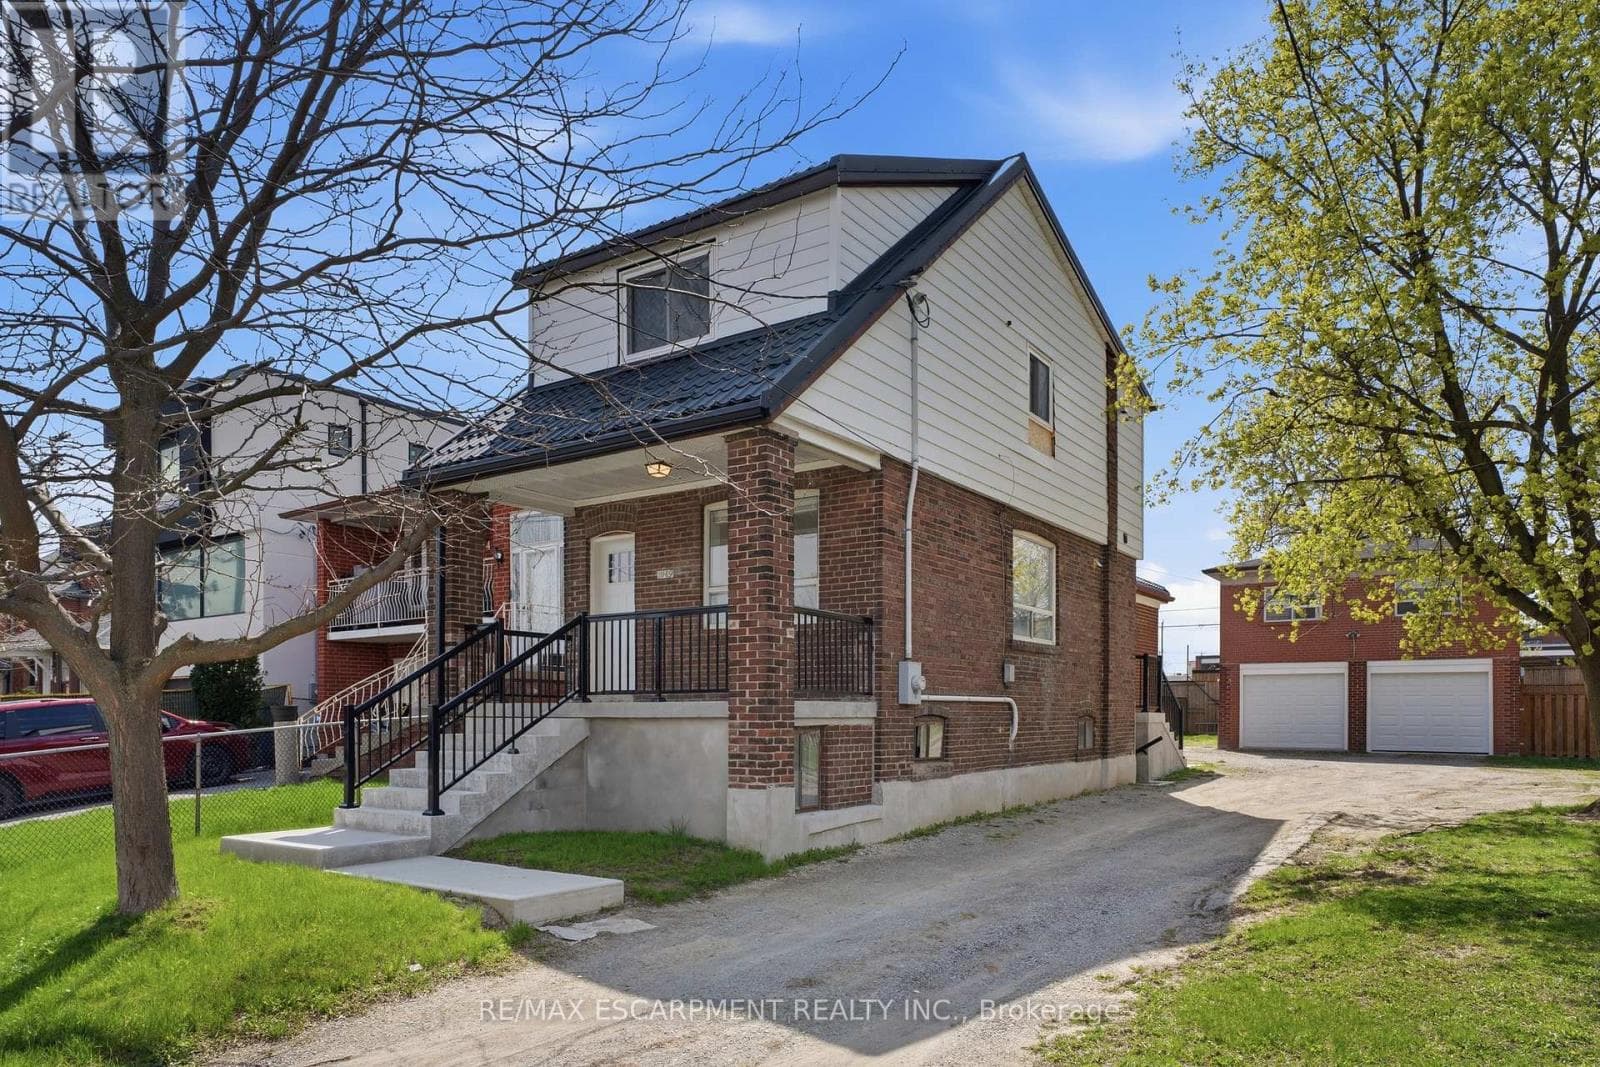
$2,399,888
Single Family1049 GLENCAIRN AVENUE
Yorkdale-Glen Park, GREATER TORONTO AREA
$2,349,000
Single Family18 TETBURY CRESCENT
Parkwoods-O'Connor Hills, GREATER TORONTO AREA
Private viewings
Arrange a private viewing of 1193 BOWMAN DRIVE.
Our advisors offer discreet, personal guidance from first viewing through to closing. We’d be delighted to assist.