461 LAKE ROSALIND ROAD 4
Toronto · N4N3B9
$1,500,000
About this residence
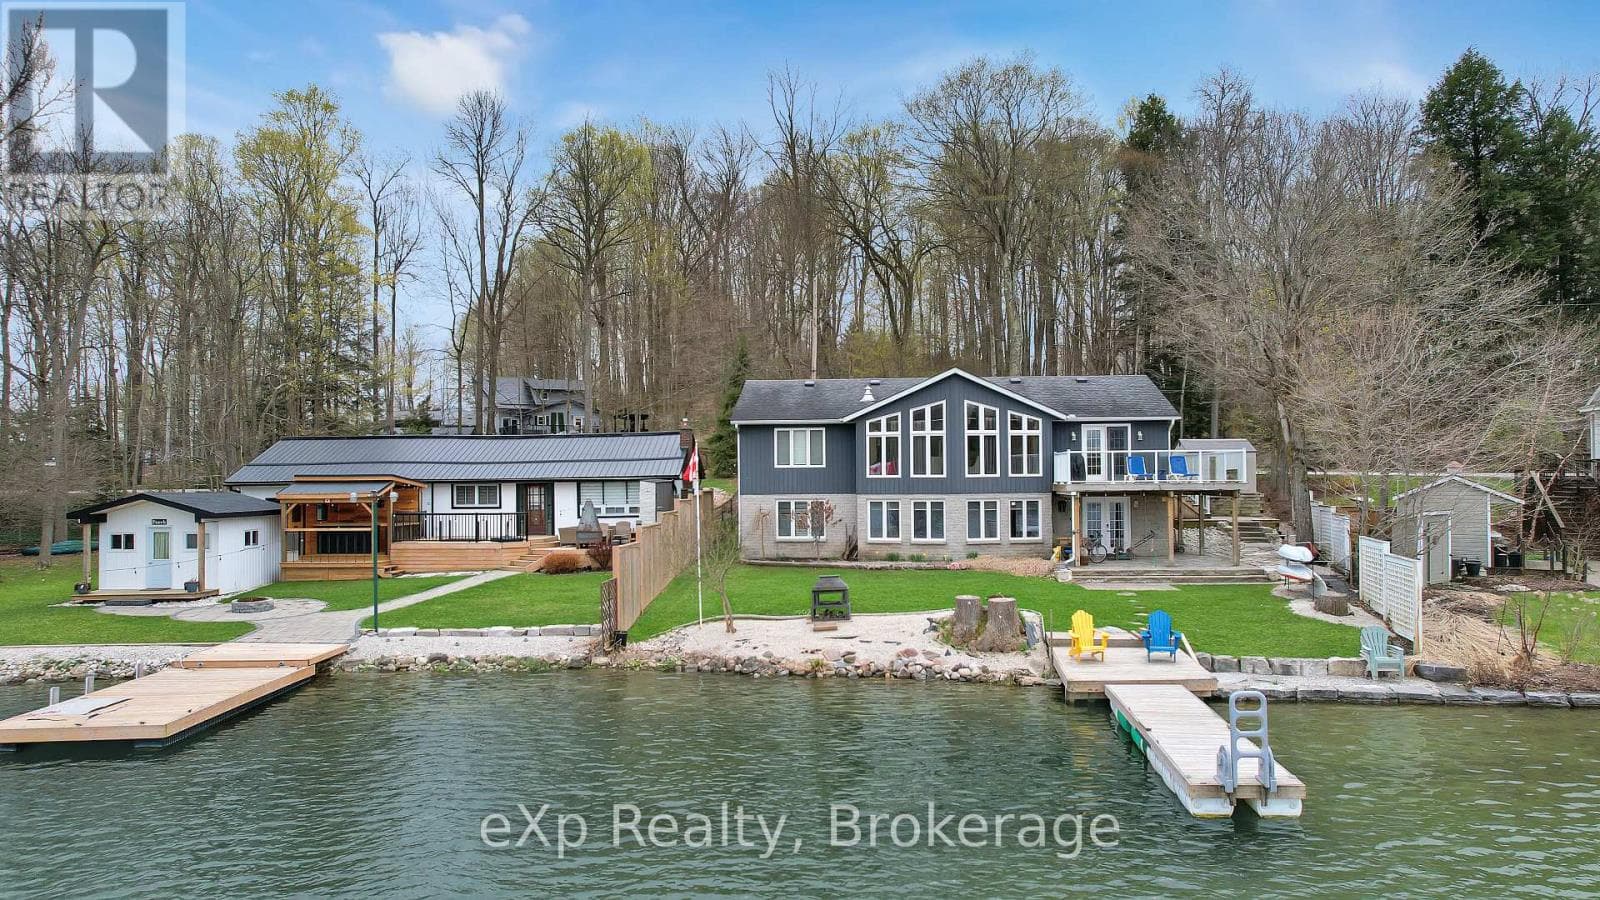
Stunning Lake Rosalind waterfront estate offering approx. 160 ft of deeded shoreline frontage with gently sloping access, private sandy beach area, and exceptional southeast exposure capturing beautiful sunrise views. Rare year-round waterfront living just 5 minutes to Hanover, combining privacy, recreation, and luxury. This custom home features striking Shouldice brod rock stone masonry with three profiles, offering timeless curb appeal and over 4,000 sq ft of finished living space designed to maximize lake views and natural light. Main level includes soaring 9+ ft ceilings, Mirage hardwood, built-in speakers, and a spectacular 20+ ft. ceiling four-season atrium overlooking the water. The open-concept kitchen offers stainless appliances (2021), induction cooktop, convection oven, and large island ideal for entertaining. Upper level features a private primary suite with cathedral ceilings, gas fireplace, walk-in closet, spa-style ensuite, and lakefront balcony. A large independent bonus room above the garage which adds flexible living space. Finished lower level includes recreation room, guest bedroom, 3-piece bath, gas fireplace, custom stone wine cellar, and mini kitchen. Outdoor living shines with wraparound waterproof decks, glass/aluminum railings, and a fully equipped dock house with hydro, water, gas, Wi-Fi, heating/cooling, kitchen, bar, and entertainment system. The 20' x 24' floating cedar dock and shoreline are perfect for swimming, boating, and relaxing. Beautifully landscaped with in-ground timed irrigation and hot tub hookup. Two garages (approx. 26' x 28' and 26' x 23') feature heated floors for workshop use and storage. Recent upgrades include roof (2025, 50-year warranty), central air (2023), HRV (2026), and owned mechanical systems. A rare opportunity for true Rosalind Lake waterfront living with deeded shoreline, a sandy beach and an exceptional year-round lifestyle without the traffic and stress to get there! Paradise awaits! (id:61366)
Property details
- Property type
- Single Family
- Style
- House
- Ownership
- Freehold
- Bedrooms
- 5 (4 above, 1 below)
- Bathrooms
- 4
- Storeys
- 2
- Living area
- 2,500–3,000 sq ft
- Lot size
- 125 x 105 FT
- Frontage
- 125 feet
- Parking
- 10 spaces
- Fireplace
- 2
- Annual tax
- $13,824
- MLS®
- X13113426
- Board
- Toronto
- Status
- Active
- Listed
- May 11, 2026
- Updated
- May 25, 2026
Room dimensions
| Room | Level | Dimensions |
|---|---|---|
| Kitchen | Main level | 4.25 × 3.72 m |
| Recreational, Games room | Basement | 10.41 × 9.18 m |
| Dining room | Main level | 4.6 × 3.7 m |
| Great room | Main level | 4.9 × 2.76 m |
| Bedroom | Main level | 3.51 × 3.39 m |
| Laundry room | Main level | 3.13 × 2.35 m |
| Foyer | Main level | 3.05 × 2.15 m |
| Primary Bedroom | Second level | 6.5 × 5.9 m |
| Bedroom 3 | Second level | 6.05 × 3.51 m |
| Bedroom 4 | Second level | 7.27 × 5.9 m |
| Bedroom 5 | Basement | 3.95 × 3.5 m |
Features & finishes
Appliances
- Washer
- Refrigerator
- Dishwasher
- Dryer
- Water softener
- Oven
- Microwave
- Window Coverings
- Garage door opener remote(s)
- Oven - Built-In
- Water Heater
- Cooktop
Heating
- Forced air
- Heat Pump
- Radiant heat
- Natural gas
Cooling
- Central air conditioning
Basement
- Full
- Separate entrance
Exterior
- Stone
Foundation
- Poured Concrete
Parking
- Attached Garage
- Garage
Lot
- Atrium/Sunroom
Sewer & Utilities
- Septic System
- Cable
- Electricity
Community
- School Bus
- Fishing
Views
- Lake view
- View
- View of water
- Direct Water View
Financing
Estimated monthly payment
$7,015/mo
Loan amount
$1,200,000
Down payment
$300,000
Estimate only. Rates and terms vary by lender and qualification.
Powered by Lenderoo.caLocation & area
Toronto
Nearby
About the area
Census · N4N- 10,341
- Population
- 50
- Median age
- $73,000
- Median income
- $448,000
- Median home value
- 69%
- Home ownership
- 22 min
- Avg. commute
Age distribution
Tenure
Neighbourhood statistics for the property’s forward sortation area. Figures are census-derived estimates.
Powered by Neighbourly.ioFrequently asked questions
What is the asking price for 461 LAKE ROSALIND ROAD 4?
461 LAKE ROSALIND ROAD 4 is listed for $1,500,000, in Toronto.
How many bedrooms and bathrooms does 461 LAKE ROSALIND ROAD 4 have?
It offers 5 bedrooms and 4 bathrooms.
What type of home is 461 LAKE ROSALIND ROAD 4?
461 LAKE ROSALIND ROAD 4 is a Single Family, House set over 2 storeys.
How large is 461 LAKE ROSALIND ROAD 4?
The home offers approximately 2,500–3,000 sq ft of living space on a lot measuring 125 x 105 FT.
What would the monthly mortgage payment be?
With a 20% down payment at a 5.0% interest rate over a 25-year amortization, the estimated monthly payment is about $7,015. Use the mortgage calculator above to model your own scenario.
What are the annual property taxes?
Property taxes are approximately $13,824 per year.
Is there parking?
Yes — 461 LAKE ROSALIND ROAD 4 includes 10 parking spaces.
What is the Toronto area like?
Toronto has a population of about 10,341, a median age of 50, a 69% home-ownership rate, with an average commute of about 22 minutes.
What is the average home value in Toronto?
The median dwelling value in this area is approximately $448,000, based on census data via Neighbourly.
What is the median household income in Toronto?
The median household income in this area is approximately $73,000.
Similar residences
Comparable House near Toronto at a similar price.
Private viewings
Arrange a private viewing of 461 LAKE ROSALIND ROAD 4.
Our advisors offer discreet, personal guidance from first viewing through to closing. We’d be delighted to assist.