18 Magnolia Place
Interior REALTORS® · V0H1V1
$1,200,000
About this residence
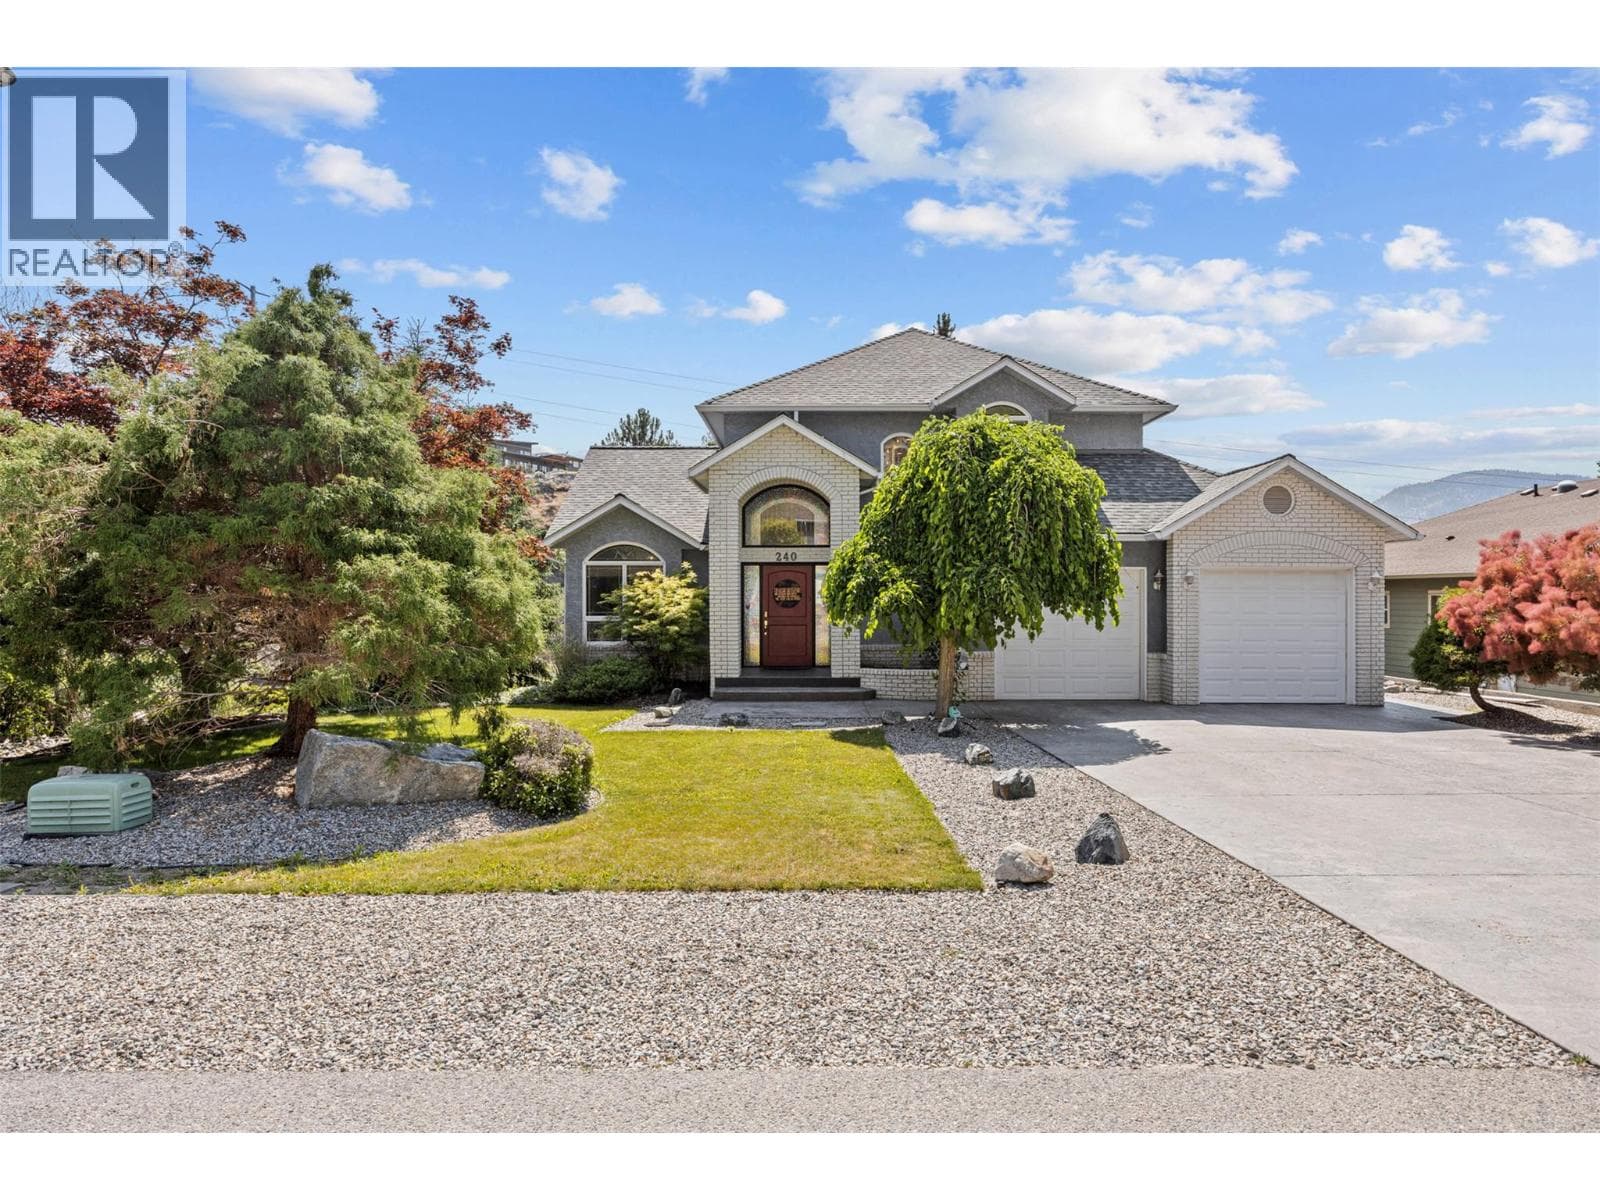
Welcome to your ultimate lakeside sanctuary, where versatility meets meticulous craftsmanship in a premier cul-de-sac location. This expansive residence boasts a total of six bedrooms and six bathrooms, offering a rare and flexible layout that is perfect for a large multi-generational family, a high-end vacation retreat for multiple groups, or a sophisticated Bed and Breakfast. For those seeking a permanent residence with a significant mortgage helper, the property includes a legal two- or three-bedroom suite. These self-contained suites are designed for total privacy, featuring their own separate entrances and dedicated outdoor living spaces, including private decks and patios. The main floor exudes elegance and warmth with soaring nine-foot ceilings and rich oak flooring. The heart of the home is an inviting open-concept kitchen finished with classic maple cabinetry, which flows seamlessly into the living area and out onto a large, sun-drenched deck. From here, you can enjoy stunning mountain and lake views, making it the perfect spot for morning coffee or evening entertaining. The meticulous care given to the interior extends to the exterior, where you will find beautiful stamped concrete detailing and an abundance of parking to accommodate all your guests, a boat, or an RV. Located just steps away from the public beach and the sparkling waters of the lake, this home offers the quintessential Okanagan lifestyle you have been dreaming of. (id:61366)
Property details
- Property type
- Single Family
- Style
- House
- Ownership
- Freehold
- Bedrooms
- 6
- Bathrooms
- 6
- Storeys
- 2
- Living area
- 3,753 sq ft
- Lot size
- 0.19
- Parking
- 1 spaces
- Year built
- 2002
- Annual tax
- $5,154
- MLS®
- 10386669
- Board
- Interior REALTORS®
- Status
- Active
- Listed
- May 11, 2026
- Updated
- May 11, 2026
Room dimensions
| Room | Level | Dimensions |
|---|---|---|
| Full bathroom | Main level | — |
| Full bathroom | Main level | — |
| Bedroom | Main level | 23'3'' x 19'3'' |
| Full bathroom | Main level | — |
| Bedroom | Main level | 10'2'' x 11'2'' |
| Foyer | Main level | 7'3'' x 9'2'' |
| Primary Bedroom | Main level | 14'4'' x 14'5'' |
| Family room | Main level | 14'9'' x 12'6'' |
| Living room | Main level | 12' x 13' |
| Kitchen | Main level | 12'7'' x 18'11'' |
| Dining room | Main level | 9'11'' x 14'3'' |
| Bedroom | Second level | 14' x 12'4'' |
| Full bathroom | Second level | — |
| Full bathroom | Second level | — |
| Bedroom | Second level | 14'6'' x 10'7'' |
| Other | Second level | 4'10'' x 10'9'' |
| Laundry room | Second level | 5'10'' x 7'8'' |
| Full bathroom | Second level | — |
| Bedroom | Second level | 13'1'' x 12'8'' |
| Family room | Second level | 14'11'' x 12'10'' |
| Kitchen | Second level | 12'3'' x 16' |
Features & finishes
Appliances
- Washer
- Refrigerator
- Dishwasher
- Dryer
- Range - Electric
- Hood Fan
- Water Heater - Electric
Heating
- Forced air
- Electric
Cooling
- Central air conditioning
Parking
- Attached Garage
Lot
- Two Balconies
- Balcony
Sewer & Utilities
- Municipal sewage system
Views
- Lake view
- Mountain view
Architecture
- Multi-level
Financing
Estimated monthly payment
$5,612/mo
Loan amount
$960,000
Down payment
$240,000
Estimate only. Rates and terms vary by lender and qualification.
Powered by Lenderoo.caLocation & area
Interior REALTORS®
Nearby
About the area
Census · V0H- 58,479
- Population
- 58
- Median age
- $72,500
- Median income
- $552,000
- Median home value
- 82%
- Home ownership
- 21 min
- Avg. commute
Age distribution
Tenure
Neighbourhood statistics for the property’s forward sortation area. Figures are census-derived estimates.
Powered by Neighbourly.ioFrequently asked questions
What is the asking price for 18 Magnolia Place?
18 Magnolia Place is listed for $1,200,000, in Interior REALTORS®.
How many bedrooms and bathrooms does 18 Magnolia Place have?
It offers 6 bedrooms and 6 bathrooms.
What type of home is 18 Magnolia Place?
18 Magnolia Place is a Single Family, House set over 2 storeys, built in 2002.
How large is 18 Magnolia Place?
The home offers approximately 3,753 sq ft of living space on a lot measuring 0.19.
What would the monthly mortgage payment be?
With a 20% down payment at a 5.0% interest rate over a 25-year amortization, the estimated monthly payment is about $5,612. Use the mortgage calculator above to model your own scenario.
What are the annual property taxes?
Property taxes are approximately $5,154 per year.
Is there parking?
Yes — 18 Magnolia Place includes 1 parking space.
What is the Interior REALTORS® area like?
Interior REALTORS® has a population of about 58,479, a median age of 58, a 82% home-ownership rate, with an average commute of about 21 minutes.
What is the average home value in Interior REALTORS®?
The median dwelling value in this area is approximately $552,000, based on census data via Neighbourly.
What is the median household income in Interior REALTORS®?
The median household income in this area is approximately $72,500.
Similar residences
Comparable House near Interior REALTORS® at a similar price.
Private viewings
Arrange a private viewing of 18 Magnolia Place.
Our advisors offer discreet, personal guidance from first viewing through to closing. We’d be delighted to assist.