4026 Pritchard Drive N Unit# 6404
Interior REALTORS® · V4T2C9
$795,000
About this residence
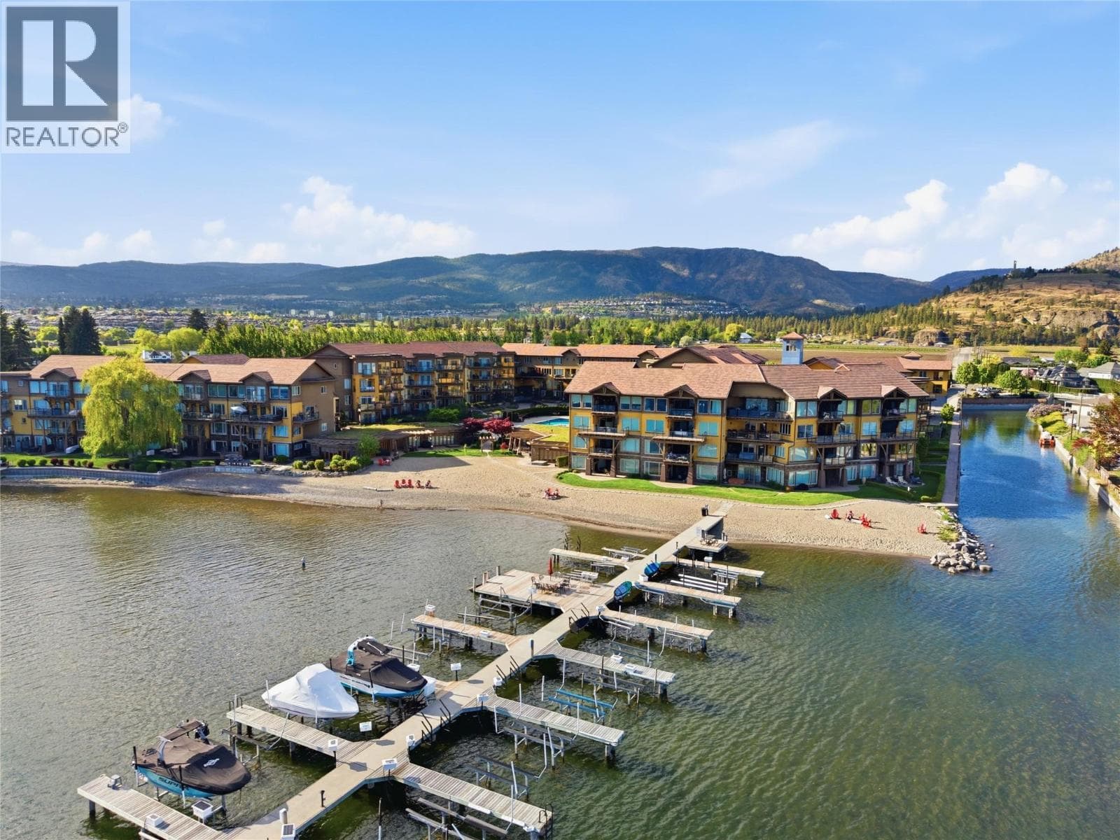
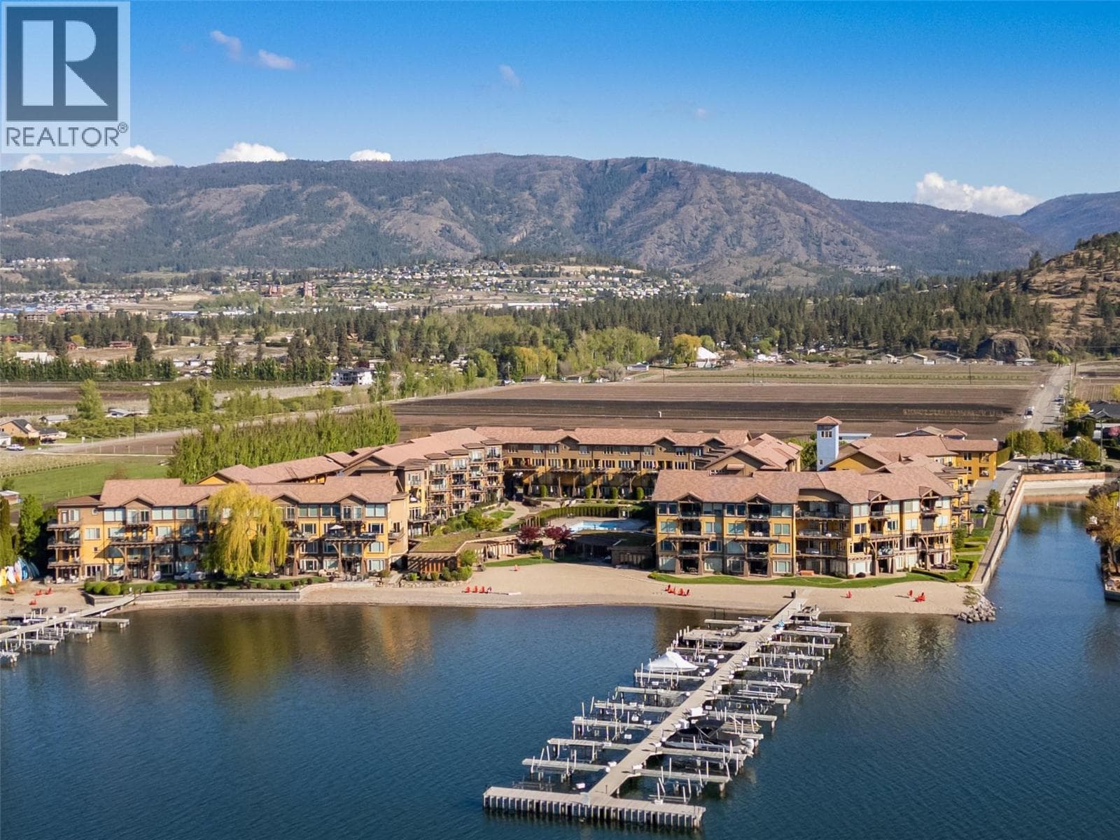
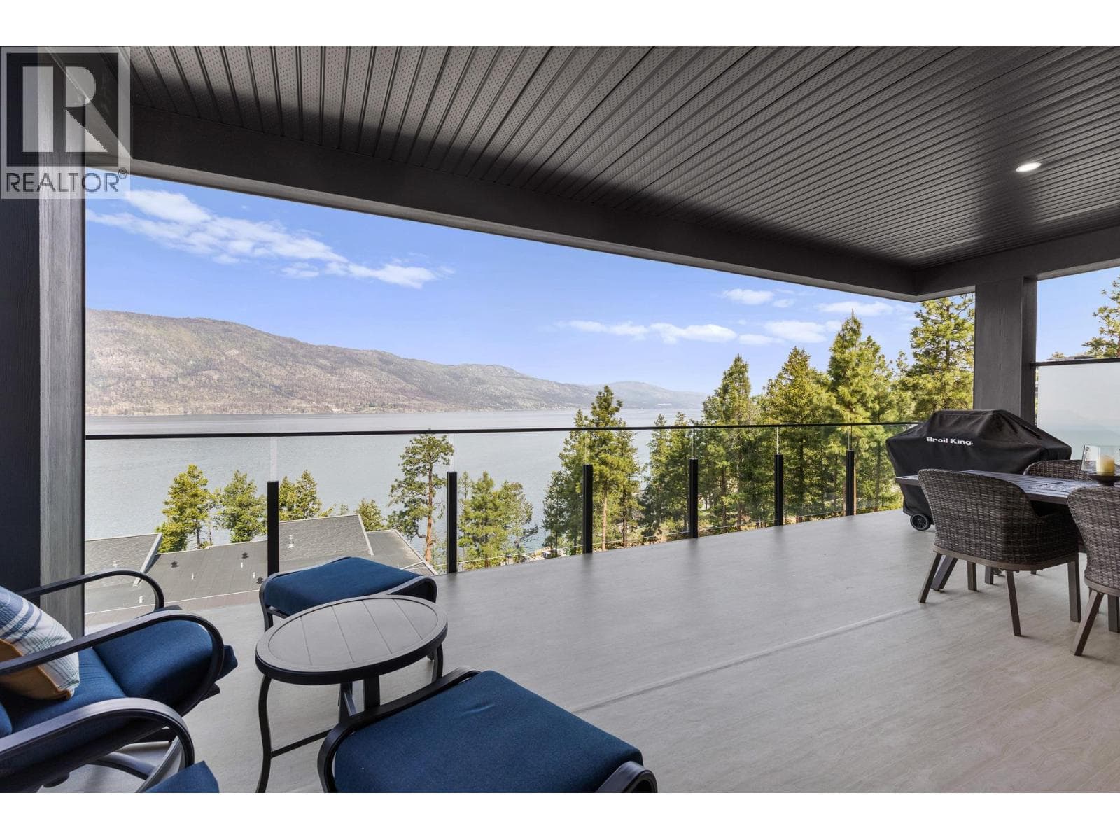
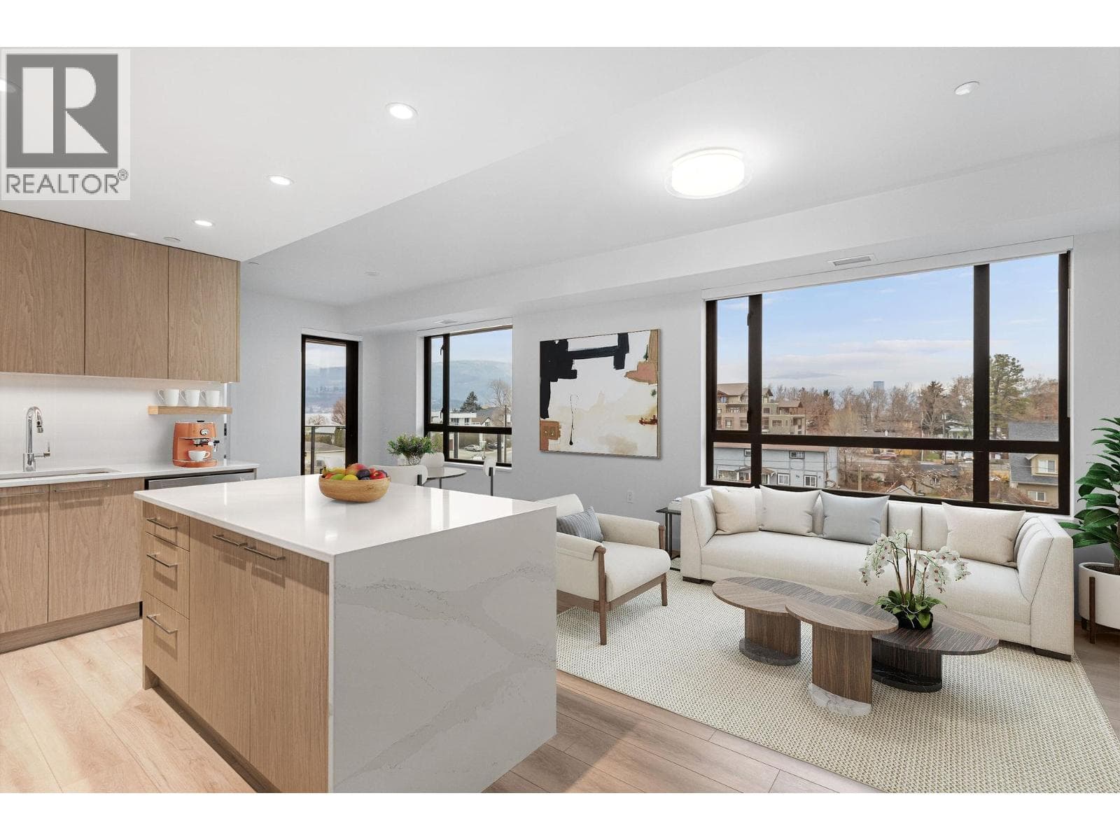
Rare top-floor, corner unit - with an even rarer opportunity to own a coveted boat slip. Boasting one of the most desirable locations in the resort, this beautifully upgraded 3bd, 2bth home combines privacy, style, and true resort living. The expansive outdoor living space is the heart of the home, with room to relax, dine and entertain while overlooking the pool, beach, lake and mountains. The opposite exposure captures a view of the iconic Mission Hill Winery - a rare vantage point shared by only a few units in the resort. Inside, the open layout features wood flooring and cabinetry, granite counters, upgraded backsplash, new lighting and a timeless, classic neutral palette. The living space flows seamlessly outdoors, creating the perfect setting for morning coffee or relaxing after a day on the lake. The primary suite features vaulted ceilings, custom closet, renovated ensuite with oversized glass shower, custom counters and under cabinet motion sensor lighting. Additional bedrooms have beautiful morning light, with one featuring an expansive walk-in closet. Updates: new appliances, upgraded lighting, UV-tinted windows, professional paint, and fully renovated bathrooms. Offered furnished if desired for easy transition into resort living. Short-term rentals allowed, creating flexibility for personal enjoyment and strong, proven income potential. A rare opportunity to own an upgraded waterfront residence with exceptional positioning, views, lifestyle, and boat access. (id:61366)
Property details
- Property type
- Single Family
- Style
- Apartment
- Ownership
- Condo/Strata
- Bedrooms
- 3
- Bathrooms
- 2
- Storeys
- 1
- Living area
- 1,348 sq ft
- Parking
- 1 spaces
- Fireplace
- 1
- Year built
- 2007
- Annual tax
- $4,035
- Association fee
- $936
- MLS®
- 10386520
- Board
- Interior REALTORS®
- Status
- Active
- Listed
- May 11, 2026
- Updated
- Jul 8, 2026
Room dimensions
| Room | Level | Dimensions |
|---|---|---|
| Bedroom | Main level | 12'9'' x 1013'5'' |
| Full bathroom | Main level | 8'10'' x 5'6'' |
| Full ensuite bathroom | Main level | 8'1'' x 7'10'' |
| Bedroom | Main level | 12'7'' x 13'5'' |
| Primary Bedroom | Main level | 15'5'' x 13'5'' |
| Kitchen | Main level | 19'3'' x 13'4'' |
| Dining room | Main level | 15'6'' x 10'7'' |
| Living room | Main level | 15'0'' x 15'3'' |
Features & finishes
Appliances
- Washer
- Refrigerator
- Dishwasher
- Dryer
- Microwave
- Range - Electric
Heating
- Forced air
- Geothermal
Cooling
- Geothermal
Exterior
- Stucco
Parking
- Underground
Lot
- One Balcony
- Central island
Sewer & Utilities
- Municipal sewage system
Views
- Lake view
- Mountain view
- View of water
- View (panoramic)
Pool
- Inground pool
- Pool
- Outdoor pool
Financing
Estimated monthly payment
$3,718/mo
Loan amount
$636,000
Down payment
$159,000
Estimate only. Rates and terms vary by lender and qualification.
Powered by Lenderoo.caLocation & area
Interior REALTORS®
Nearby
About the area
Census · V4T- 31,700
- Population
- 48
- Median age
- $83,000
- Median income
- $700,000
- Median home value
- 81%
- Home ownership
- 24 min
- Avg. commute
Age distribution
Tenure
Neighbourhood statistics for the property’s forward sortation area. Figures are census-derived estimates.
Powered by Neighbourly.ioFrequently asked questions
What is the asking price for 4026 Pritchard Drive N Unit# 6404?
4026 Pritchard Drive N Unit# 6404 is listed for $795,000, in Interior REALTORS®.
How many bedrooms and bathrooms does 4026 Pritchard Drive N Unit# 6404 have?
It offers 3 bedrooms and 2 bathrooms.
What type of home is 4026 Pritchard Drive N Unit# 6404?
4026 Pritchard Drive N Unit# 6404 is a Single Family, Apartment set over 1 storey, built in 2007.
How large is 4026 Pritchard Drive N Unit# 6404?
The home offers approximately 1,348 sq ft of living space.
What would the monthly mortgage payment be?
With a 20% down payment at a 5.0% interest rate over a 25-year amortization, the estimated monthly payment is about $3,718. Use the mortgage calculator above to model your own scenario.
What are the annual property taxes?
Property taxes are approximately $4,035 per year.
Is there parking?
Yes — 4026 Pritchard Drive N Unit# 6404 includes 1 parking space.
What is the Interior REALTORS® area like?
Interior REALTORS® has a population of about 31,700, a median age of 48, a 81% home-ownership rate, with an average commute of about 24 minutes.
What is the average home value in Interior REALTORS®?
The median dwelling value in this area is approximately $700,000, based on census data via Neighbourly.
What is the median household income in Interior REALTORS®?
The median household income in this area is approximately $83,000.
Similar residences
Comparable Apartment near Interior REALTORS® at a similar price.
Private viewings
Arrange a private viewing of 4026 Pritchard Drive N Unit# 6404.
Our advisors offer discreet, personal guidance from first viewing through to closing. We’d be delighted to assist.