1209 - 711 ROSSLAND ROAD E
Central Lakes · L1N8Z1
$529,999
About this residence
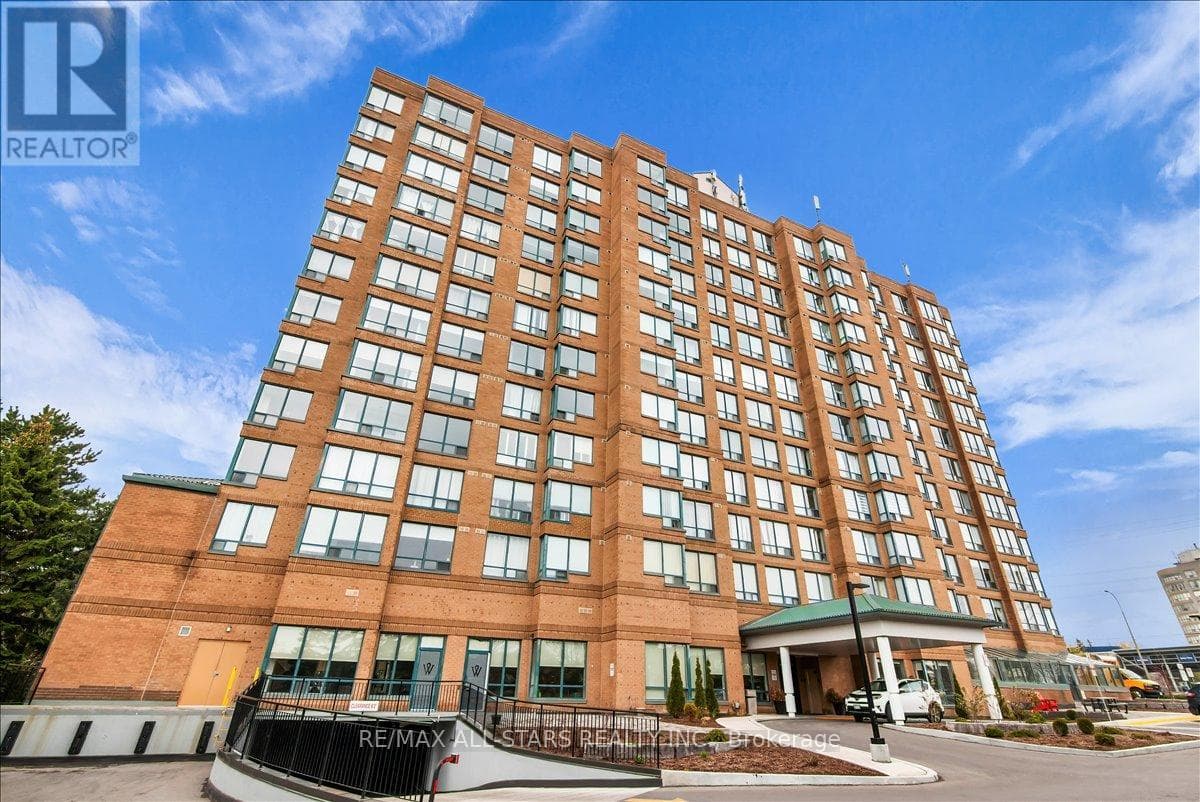
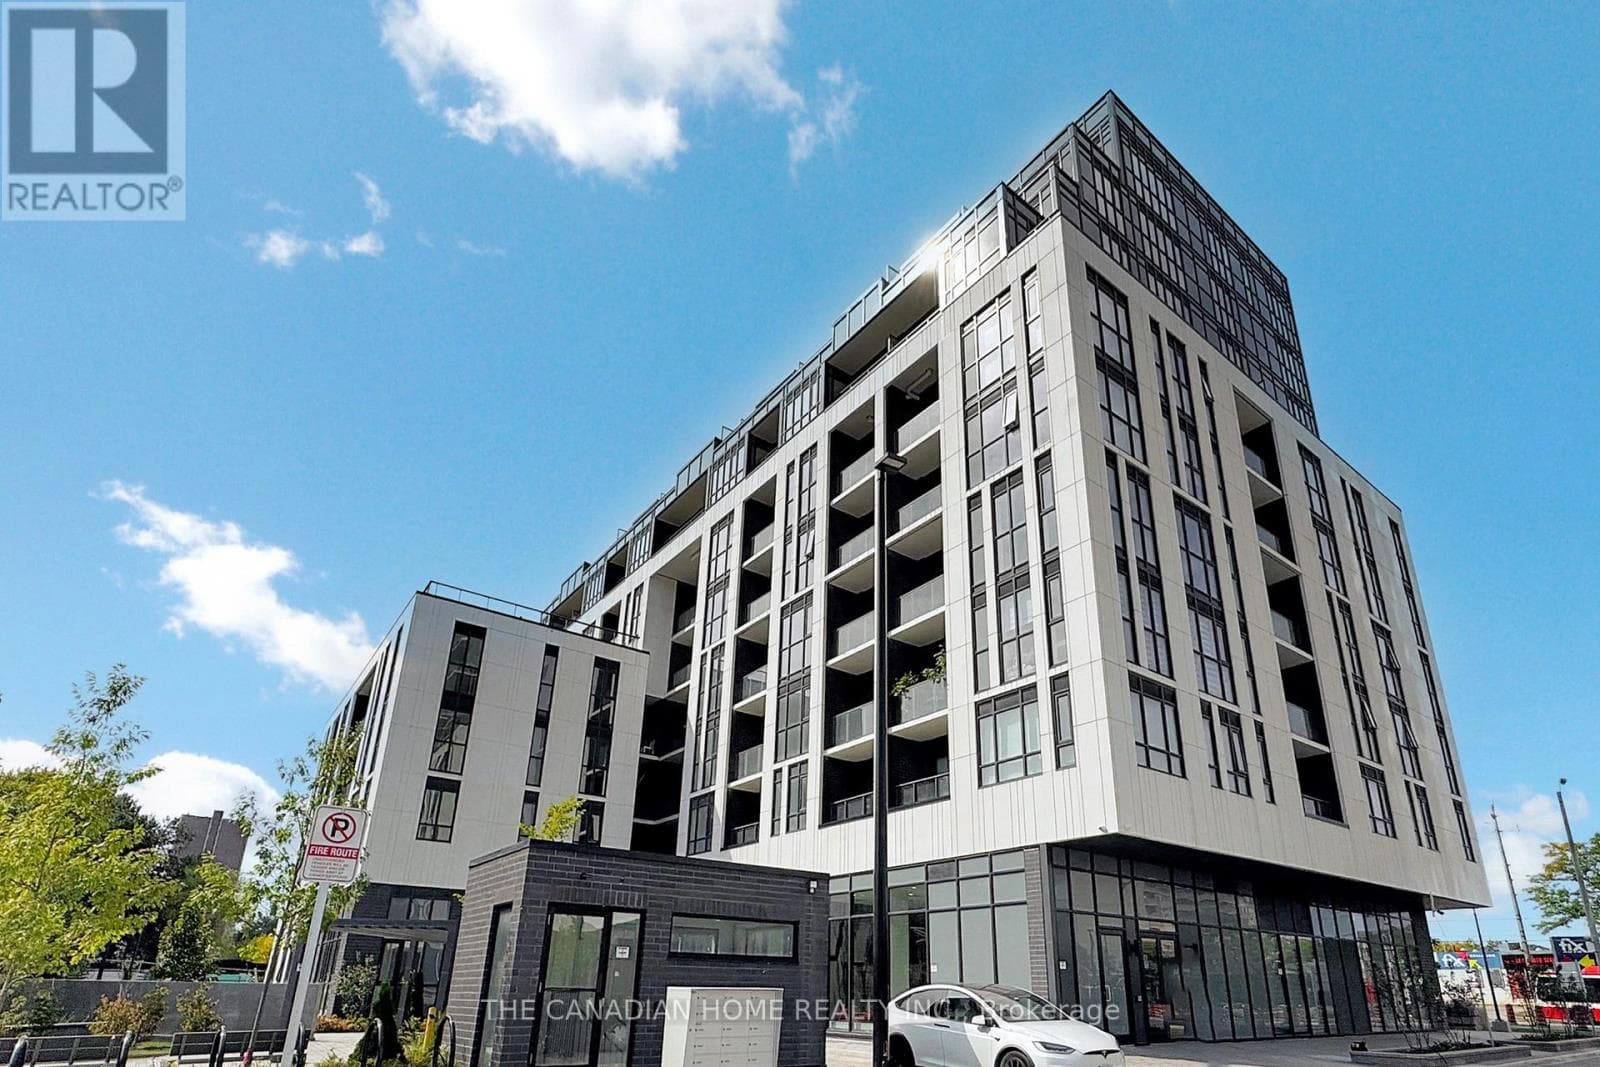
Stunning Luxury Penthouse Suite In "The Waldorf" Condominium, Perfectly Situated In A Sought-After Whitby Location. This Rare North-East Facing Corner Residence Is Flooded With Natural Light Through Expansive Windows, Showcasing Breathtaking, Unobstructed Penthouse Views That Stretch For Miles - A True Showstopper Above The City.Designed For Elevated Living, The Spacious Open-Concept Kitchen, Living, And Dining Area Features Elegant Pot Lights Throughout, Sleek Stainless Steel Appliances, A Striking 15-Foot Cabinet With Quartz Countertops And Soft-Close Hinges, And Beautiful Glasco Ceramic Tile. Enjoy The Convenience Of Ensuite Laundry And Thoughtful Renovations That Make This One-Of-A-Kind Suite Both Stylish And Functional.This Is A Rare Opportunity To Own A Turnkey Penthouse With Incredible Views And Exceptional Finishes - A Must-See That Truly Stands Apart. (id:61366)
Property details
- Property type
- Single Family
- Style
- Apartment
- Ownership
- Condo/Strata
- Bedrooms
- 2 (2 above)
- Bathrooms
- 2
- Living area
- 1,000–1,199 sq ft
- Parking
- 2 spaces
- Annual tax
- $3,757
- Association fee
- $1,450
- MLS®
- E13113764
- Board
- Central Lakes
- Status
- Active
- Listed
- May 11, 2026
- Updated
- Jun 17, 2026
Room dimensions
| Room | Level | Dimensions |
|---|---|---|
| Living room | Main level | 3.53 × 4.8 m |
| Dining room | Main level | 2.95 × 5.79 m |
| Kitchen | Main level | 3.68 × 3.25 m |
| Primary Bedroom | Main level | 3.2 × 3.93 m |
| Bedroom 2 | Main level | 2.95 × 4.72 m |
| Other | Main level | 5.07 × 5.15 m |
Features & finishes
Appliances
- Water Heater
Heating
- Forced air
- Natural gas
Cooling
- Central air conditioning
Exterior
- Brick
Parking
- Attached Garage
- Garage
Lot
- Elevator
Community
- Pets Allowed With Restrictions
Financing
Estimated monthly payment
$2,479/mo
Loan amount
$423,999
Down payment
$106,000
Estimate only. Rates and terms vary by lender and qualification.
Powered by Lenderoo.caLocation & area
Central Lakes
Nearby
About the area
Census · L1N- 49,649
- Population
- 44
- Median age
- $100,000
- Median income
- $800,000
- Median home value
- 73%
- Home ownership
- 32 min
- Avg. commute
Age distribution
Tenure
Neighbourhood statistics for the property’s forward sortation area. Figures are census-derived estimates.
Powered by Neighbourly.ioFrequently asked questions
What is the asking price for 1209 - 711 ROSSLAND ROAD E?
1209 - 711 ROSSLAND ROAD E is listed for $529,999, in Central Lakes.
How many bedrooms and bathrooms does 1209 - 711 ROSSLAND ROAD E have?
It offers 2 bedrooms and 2 bathrooms.
What type of home is 1209 - 711 ROSSLAND ROAD E?
1209 - 711 ROSSLAND ROAD E is a Single Family, Apartment.
How large is 1209 - 711 ROSSLAND ROAD E?
The home offers approximately 1,000–1,199 sq ft of living space.
What would the monthly mortgage payment be?
With a 20% down payment at a 5.0% interest rate over a 25-year amortization, the estimated monthly payment is about $2,479. Use the mortgage calculator above to model your own scenario.
What are the annual property taxes?
Property taxes are approximately $3,757 per year.
Is there parking?
Yes — 1209 - 711 ROSSLAND ROAD E includes 2 parking spaces.
What is the Central Lakes area like?
Central Lakes has a population of about 49,649, a median age of 44, a 73% home-ownership rate, with an average commute of about 32 minutes.
What is the average home value in Central Lakes?
The median dwelling value in this area is approximately $800,000, based on census data via Neighbourly.
What is the median household income in Central Lakes?
The median household income in this area is approximately $100,000.
Similar residences
Comparable Apartment near Central Lakes at a similar price.
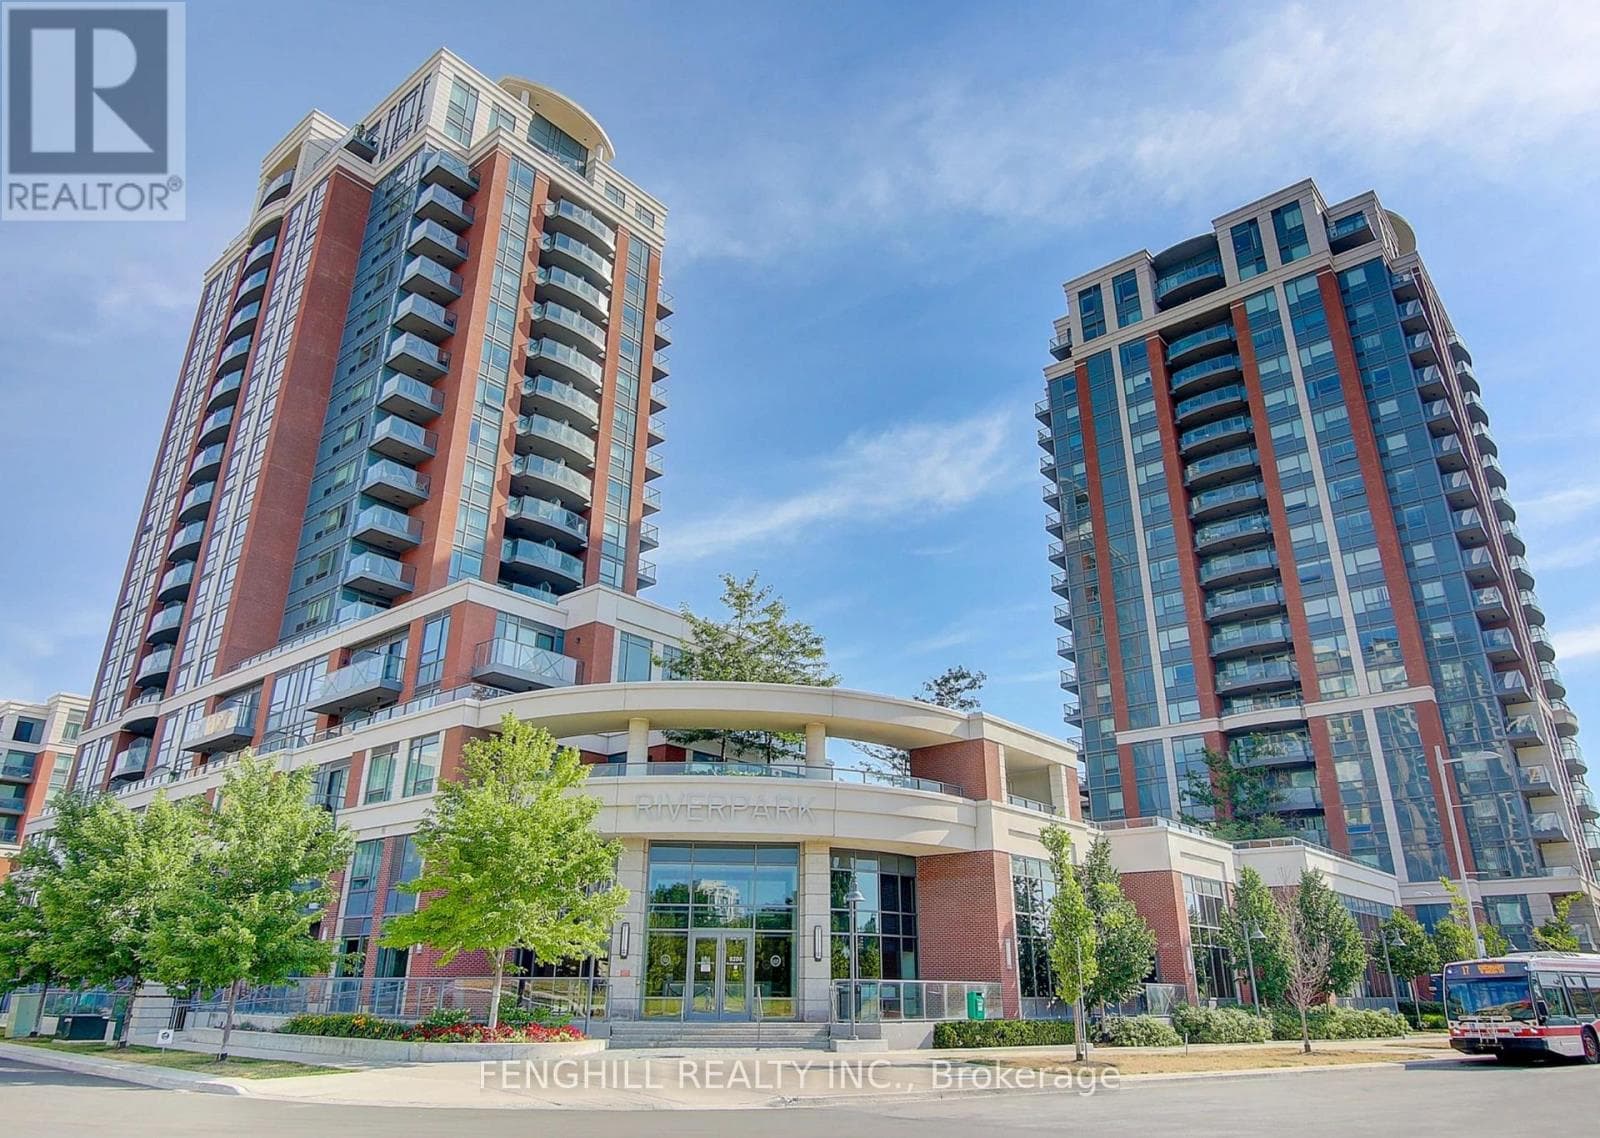
$528,000
Single Family2010 - 1 UPTOWN DRIVE
Markham Hagerman, GREATER TORONTO AREA
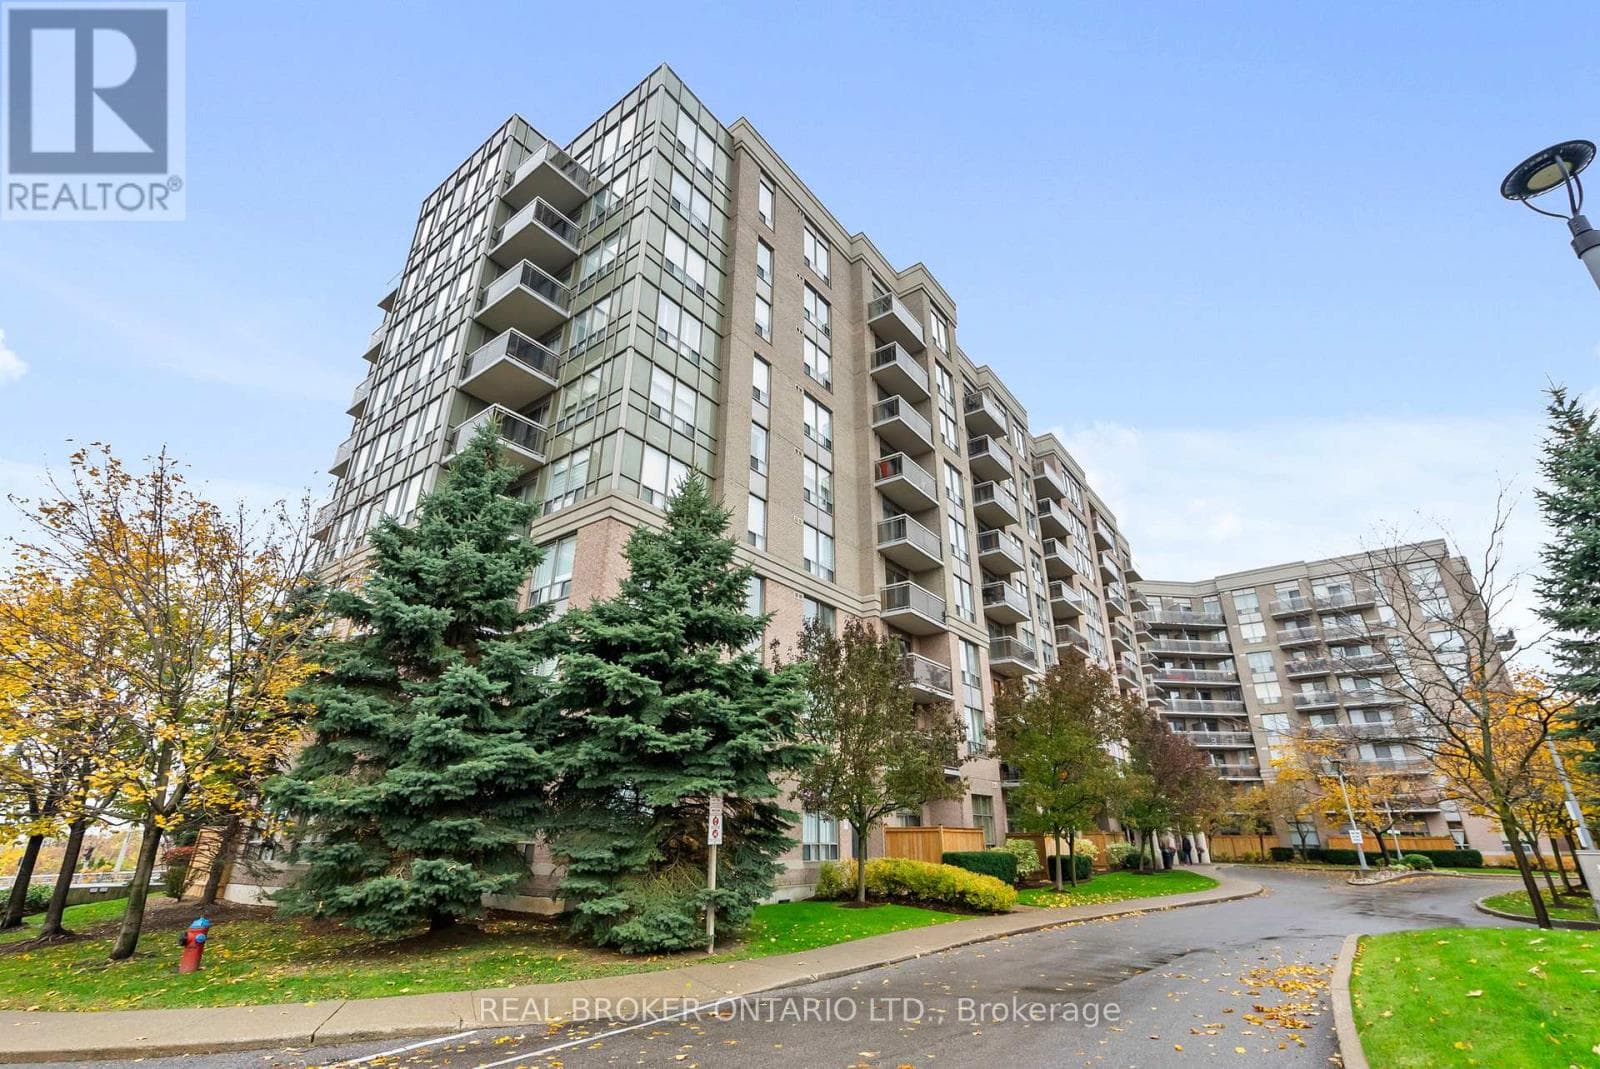
$549,000
Single Family601 - 1720 EGLINTON AVENUE E
Victoria Village, GREATER TORONTO AREA
$549,000
Single Family212 - 3429 SHEPPARD AVENUE E
Tam O'Shanter-Sullivan, GREATER TORONTO AREA
Private viewings
Arrange a private viewing of 1209 - 711 ROSSLAND ROAD E.
Our advisors offer discreet, personal guidance from first viewing through to closing. We’d be delighted to assist.