260 SUNNYBRAE AVENUE
Toronto · L9S1E5
$1,799,999
About this residence
This impressive detached bungalow with a 3-car garage offers approximately over 5,000 sq ft of finished living space with a thoughtfully designed layout and upscale finishes throughout. Featuring 3 spacious bedrooms on the main level plus a fully finished lower level with walk-up access through the garage, this home is ideal for families, entertaining, or multi-generational living. The stunning eat-in kitchen is complete with quartz countertops, a large island, pantry access, premium gas aga professional oven, accent lighting, and hardwood flooring. The main floor family room showcases a vaulted ceiling and cozy gas fireplace, while the formal dining room features an elegant tray ceiling. The spacious primary retreat includes a walk-in closet and luxurious 6-piece ensuite, quartz countertops, double vanity, separate tub, and glass shower. The main floor bathrooms also have heated flooring. The professionally finished basement offers plenty of features and upgrades including radiant heated floors, a second gas fireplace, large recreation space, larger windows, two bedrooms with one being used as an office, full bath, and an impressive bar/kitchenette area featuring an island bar and wine fridge. Outside, enjoy beautifully landscaped grounds with mature trees, patio stone accents, irrigation system, custom built shed, partially fenced backyard, and added privacy. Additional features include Automated Hunter Douglas window coverings, central vacuum, 200 amp service, HRV system, alarm system unit, and water softener. Conveniently located in a desirable Innisfil neighbourhood close to amenities and commuter routes. (id:61366)
Property details
- Property type
- Single Family
- Style
- House
- Ownership
- Freehold
- Bedrooms
- 5 (3 above, 2 below)
- Bathrooms
- 4 (1 half)
- Storeys
- 1
- Living area
- 2,500–3,000 sq ft
- Lot size
- 83.6 x 252.3 FT
- Frontage
- 83.7 feet
- Parking
- 9 spaces
- Fireplace
- 2
- Annual tax
- $9,410
- MLS®
- N13113840
- Board
- Toronto
- Status
- Active
- Listed
- May 11, 2026
- Updated
- May 13, 2026
Room dimensions
| Room | Level | Dimensions |
|---|---|---|
| Family room | Main level | 4.44 × 4.42 m |
| Bathroom | Lower level | — |
| Bedroom | Lower level | 3.96 × 3.51 m |
| Kitchen | Main level | 5.11 × 5.18 m |
| Dining room | Main level | 4.88 × 4.55 m |
| Primary Bedroom | Main level | 6.02 × 4.19 m |
| Bedroom | Main level | 3.68 × 3.66 m |
| Bedroom | Main level | 3.68 × 3.66 m |
| Laundry room | Main level | 4.62 × 1.8 m |
| Bathroom | Main level | — |
| Bathroom | Main level | — |
| Bathroom | Main level | — |
Features & finishes
Appliances
- Washer
- Refrigerator
- Dishwasher
- Dryer
- Alarm System
- Water softener
- Microwave
- Gas stove(s)
- Window Coverings
- Garage door opener remote(s)
- Central Vacuum
- Wine Fridge
Flooring
- Hardwood
Heating
- Forced air
- Natural gas
Cooling
- Central air conditioning
Basement
- Full
- Finished
- Walk-up
Exterior
- Stone
- Stucco
Foundation
- Concrete
Parking
- Garage
Lot
- Wooded area
- Irregular lot size
- Level
- Sump Pump
Sewer & Utilities
- Septic System
Architecture
- Bungalow
Financing
Estimated monthly payment
$8,418/mo
Loan amount
$1,439,999
Down payment
$360,000
Estimate only. Rates and terms vary by lender and qualification.
Powered by Lenderoo.caLocation & area
Toronto
Nearby
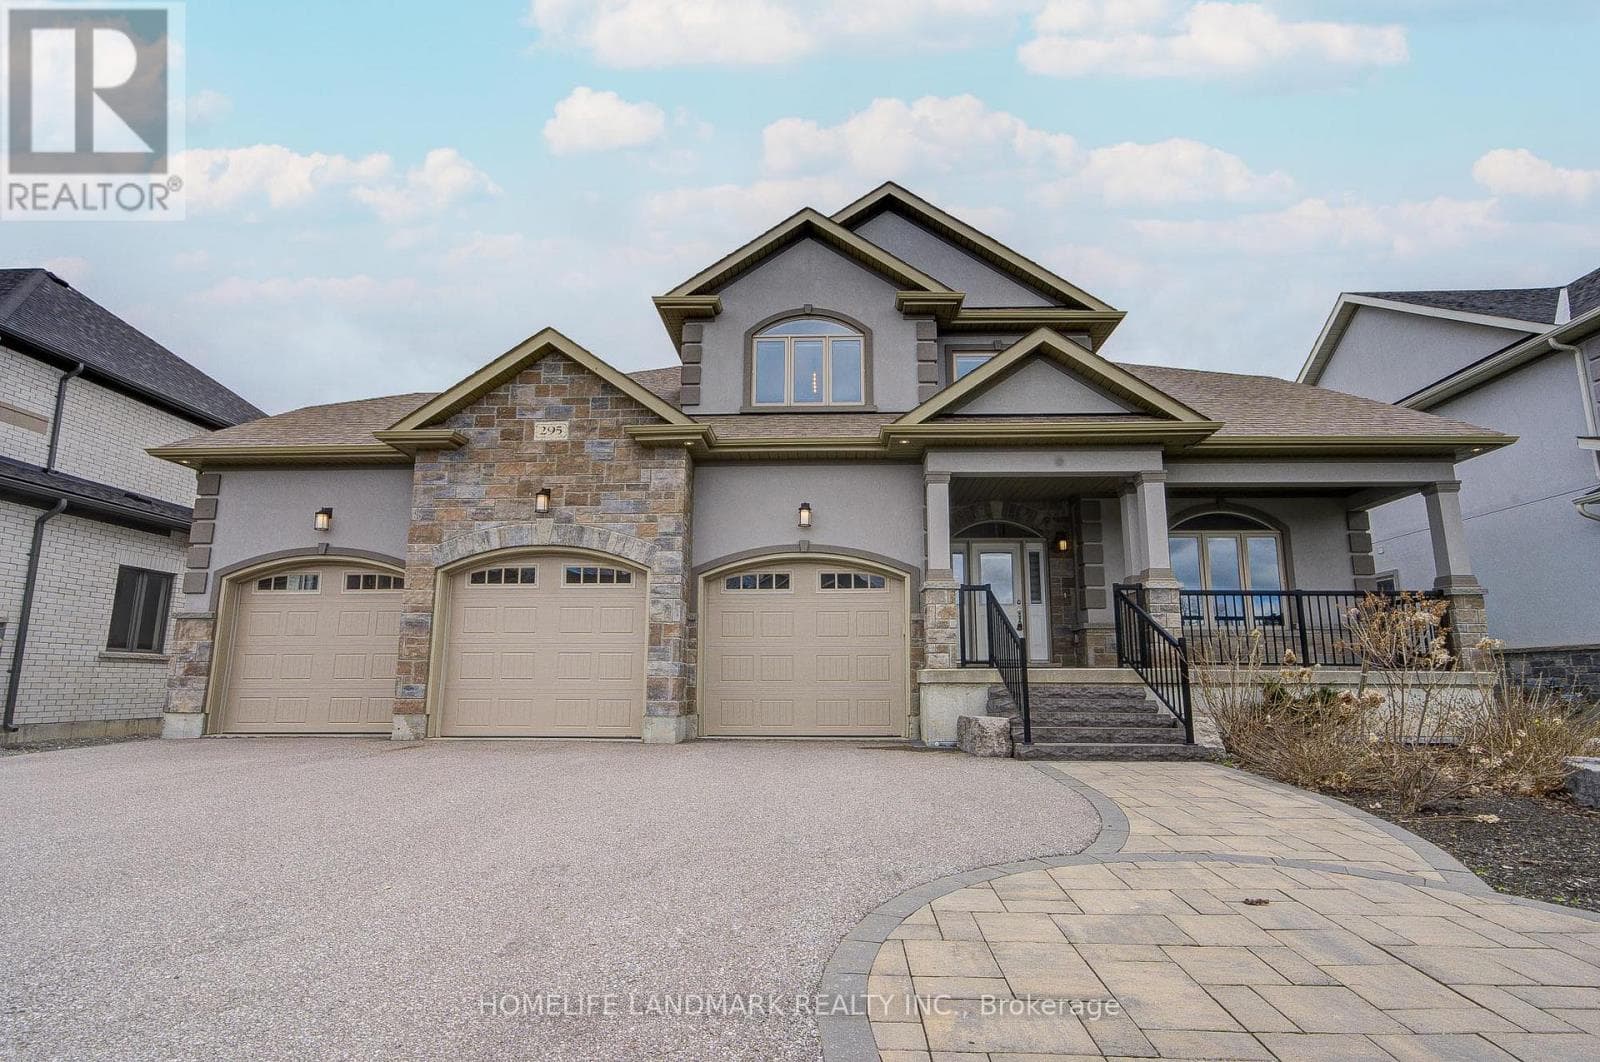
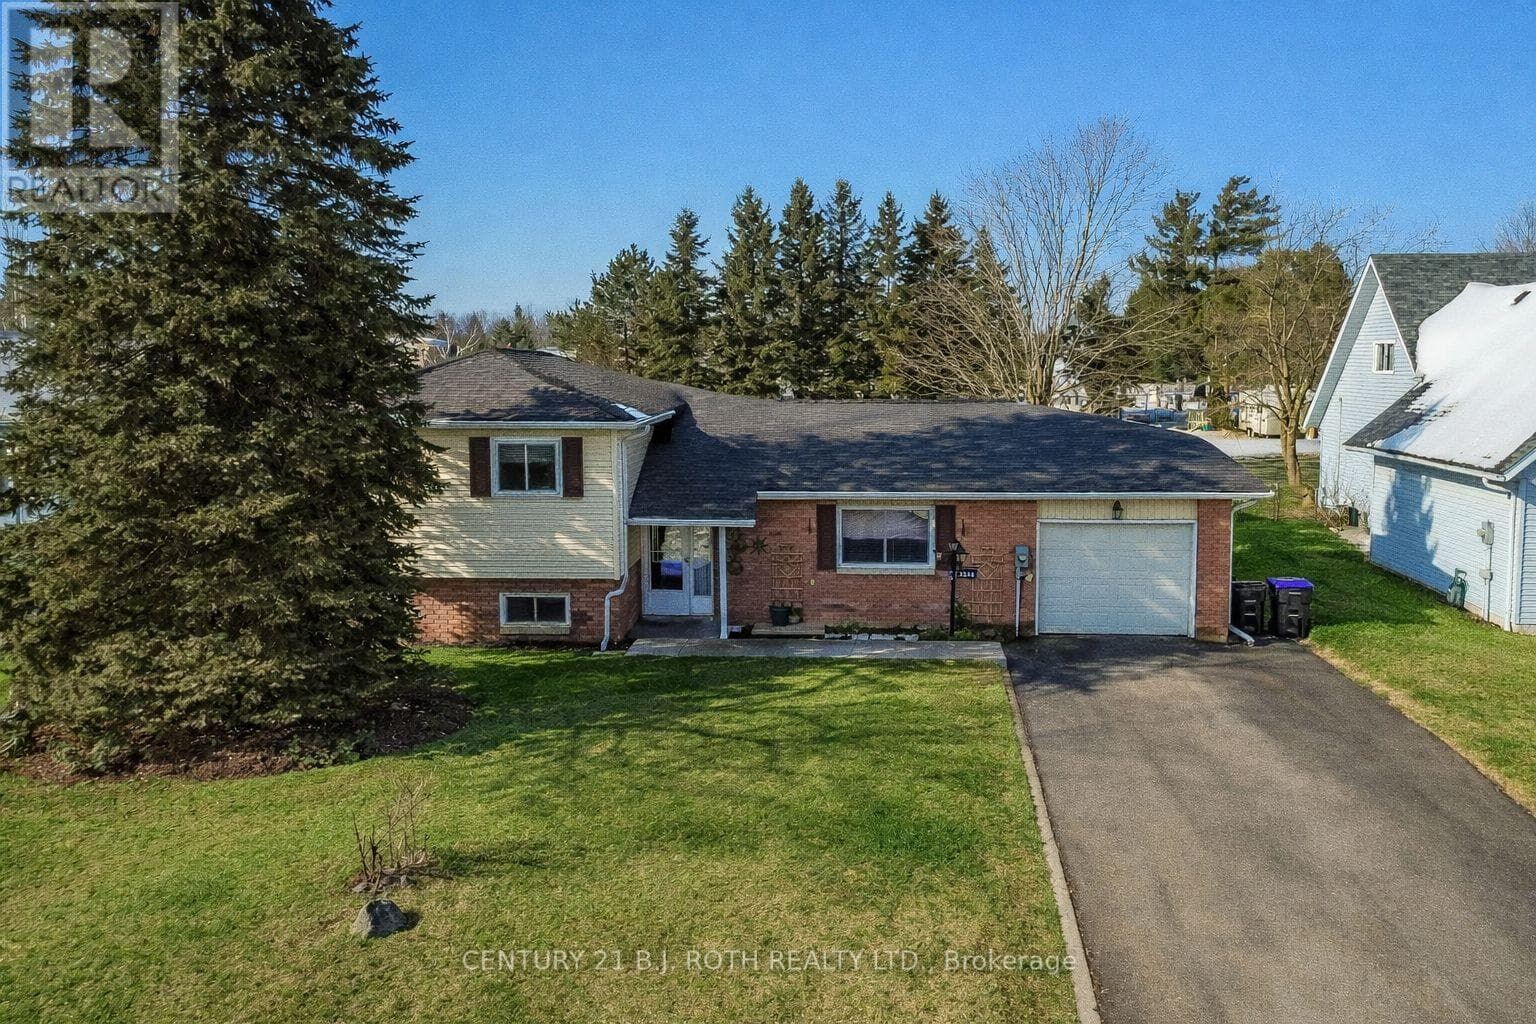
About the area
Census · L9S- 33,434
- Population
- 42
- Median age
- $100,000
- Median income
- $750,000
- Median home value
- 86%
- Home ownership
- 40 min
- Avg. commute
Age distribution
Tenure
Neighbourhood statistics for the property’s forward sortation area. Figures are census-derived estimates.
Powered by Neighbourly.ioFrequently asked questions
What is the asking price for 260 SUNNYBRAE AVENUE?
260 SUNNYBRAE AVENUE is listed for $1,799,999, in Toronto.
How many bedrooms and bathrooms does 260 SUNNYBRAE AVENUE have?
It offers 5 bedrooms and 4 bathrooms (including 1 half-bath).
What type of home is 260 SUNNYBRAE AVENUE?
260 SUNNYBRAE AVENUE is a Single Family, House set over 1 storey.
How large is 260 SUNNYBRAE AVENUE?
The home offers approximately 2,500–3,000 sq ft of living space on a lot measuring 83.6 x 252.3 FT.
What would the monthly mortgage payment be?
With a 20% down payment at a 5.0% interest rate over a 25-year amortization, the estimated monthly payment is about $8,418. Use the mortgage calculator above to model your own scenario.
What are the annual property taxes?
Property taxes are approximately $9,410 per year.
Is there parking?
Yes — 260 SUNNYBRAE AVENUE includes 9 parking spaces.
What is the Toronto area like?
Toronto has a population of about 33,434, a median age of 42, a 86% home-ownership rate, with an average commute of about 40 minutes.
What is the average home value in Toronto?
The median dwelling value in this area is approximately $750,000, based on census data via Neighbourly.
What is the median household income in Toronto?
The median household income in this area is approximately $100,000.
Similar residences
Comparable House near Toronto at a similar price.
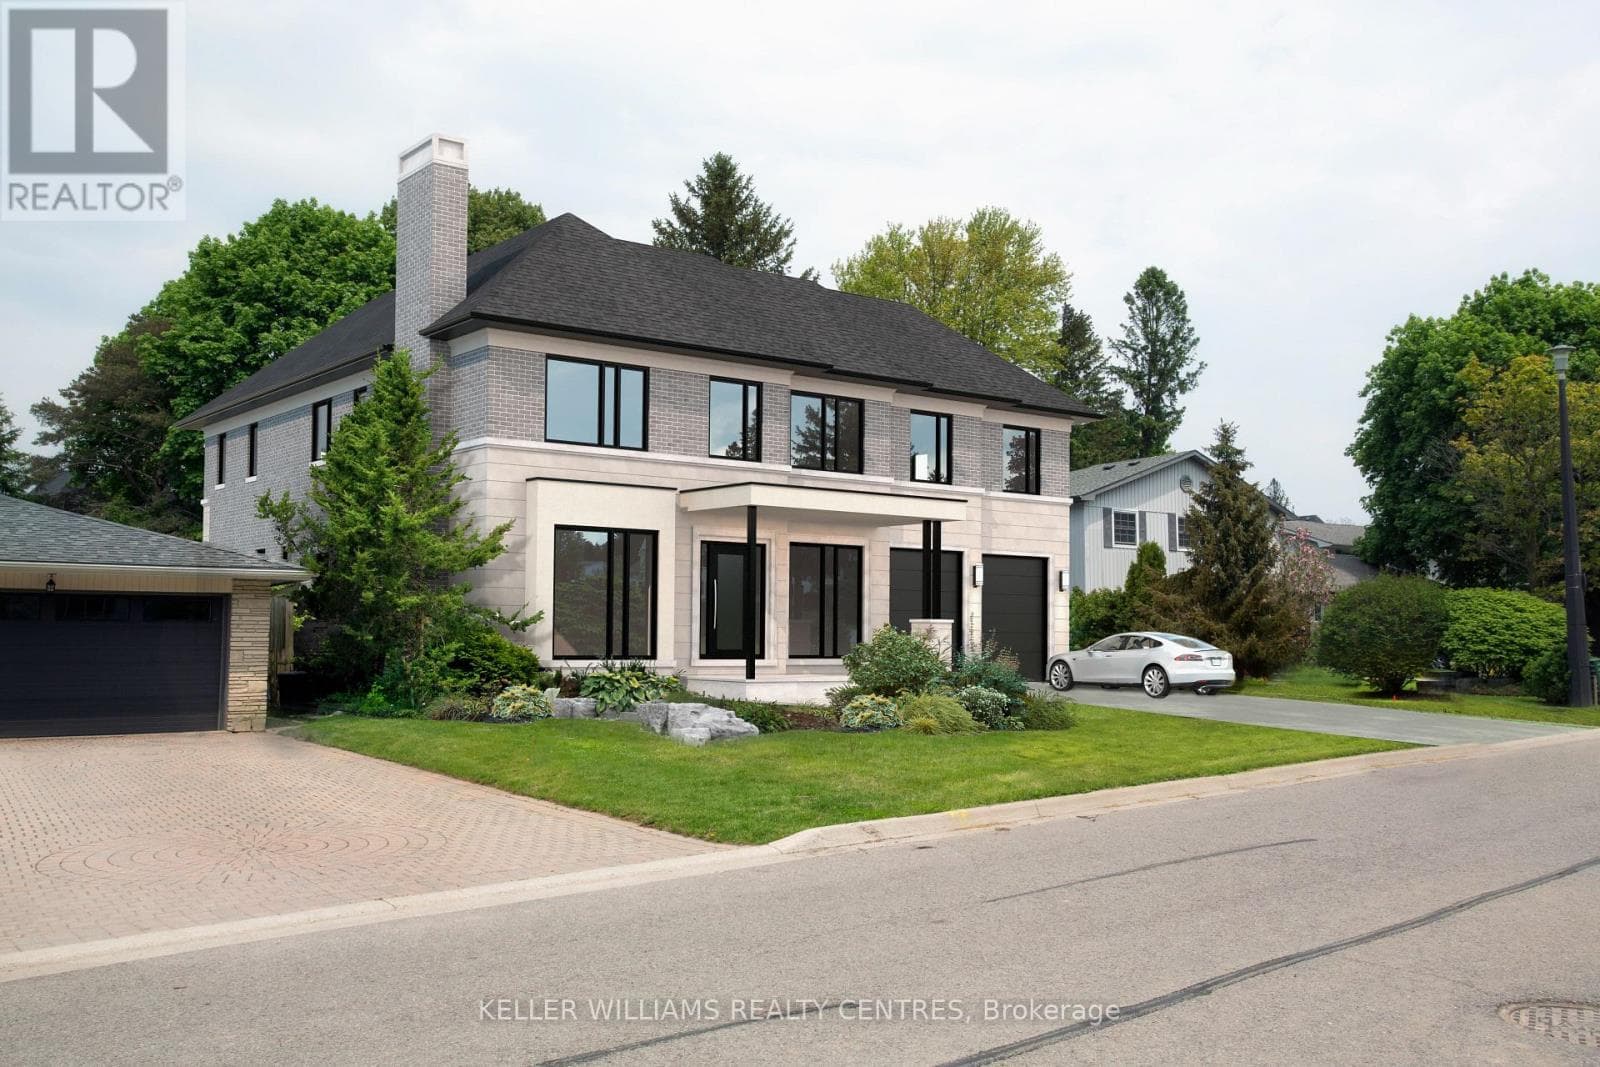
$1,799,000
Single Family10 HAWTHORNE LANE
Aurora Centre South West, GREATER TORONTO AREA
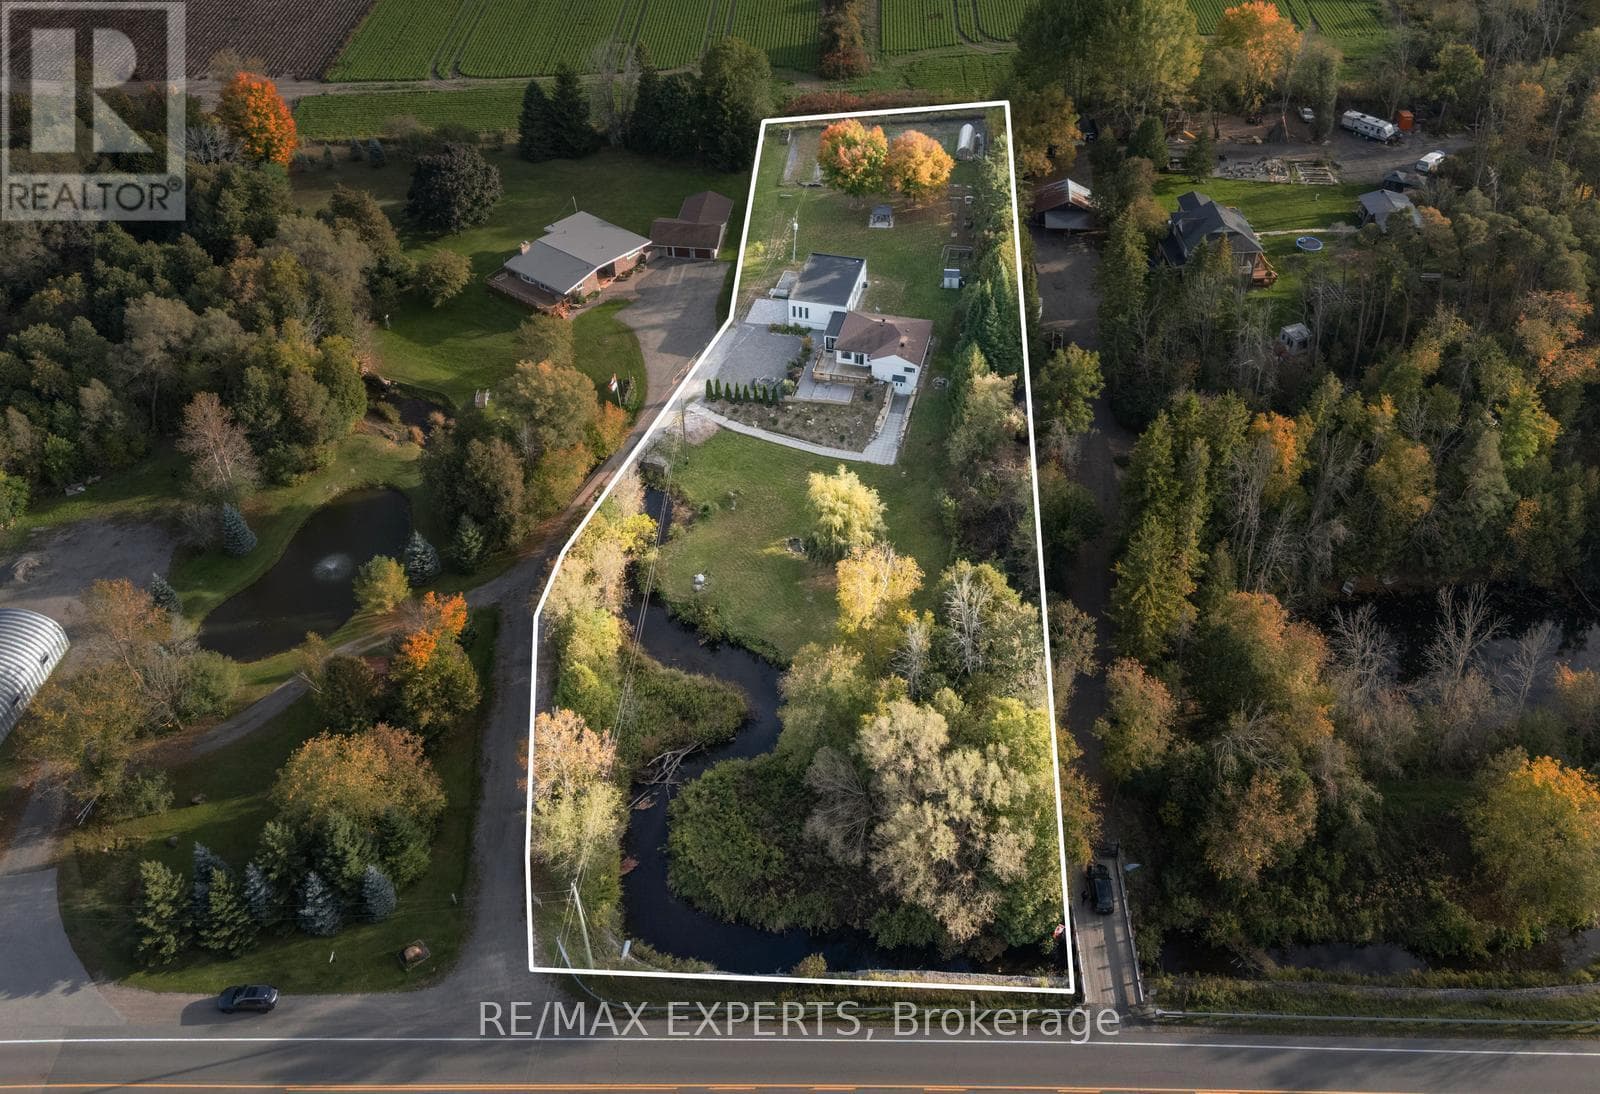
$1,798,000
Single Family2821 MOUNT ALBERT ROAD
Queensville-Sharon-HL, GREATER TORONTO AREA
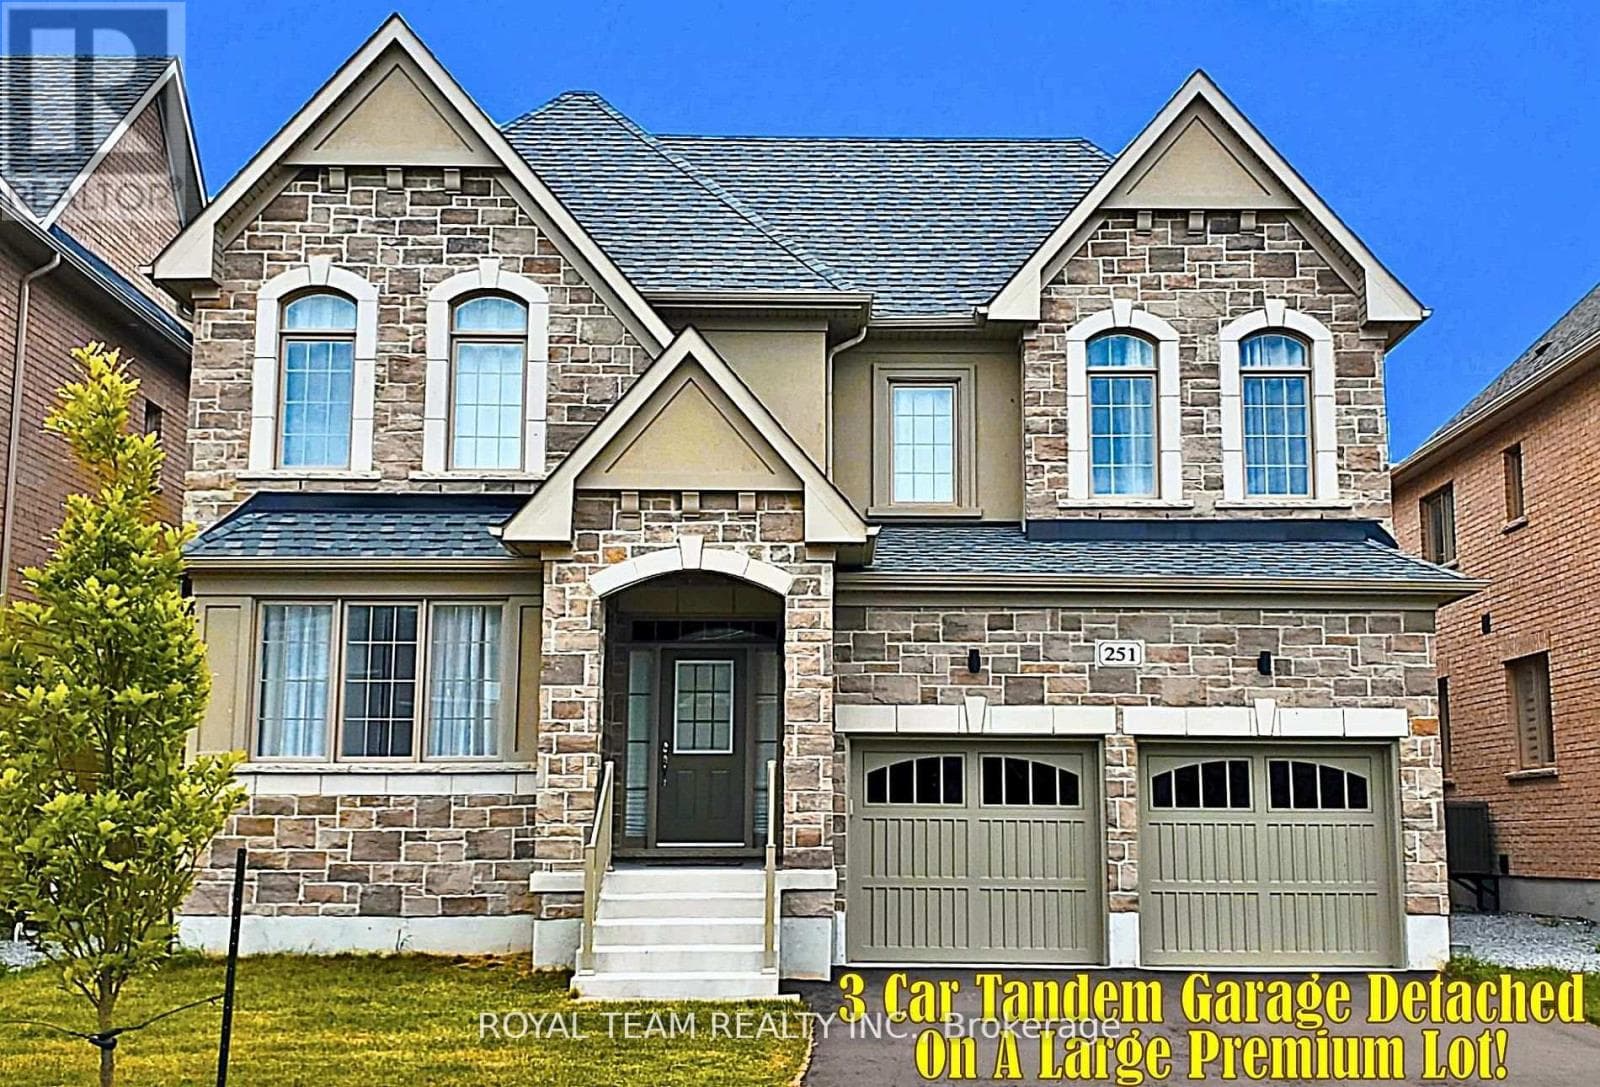
$1,777,777
Single Family251 DANNY WHEELER BOULEVARD
Keswick East, GREATER TORONTO AREA
Private viewings
Arrange a private viewing of 260 SUNNYBRAE AVENUE.
Our advisors offer discreet, personal guidance from first viewing through to closing. We’d be delighted to assist.