14 MACHAR PLAZA
Toronto · K7M1L6
$799,900
About this residence
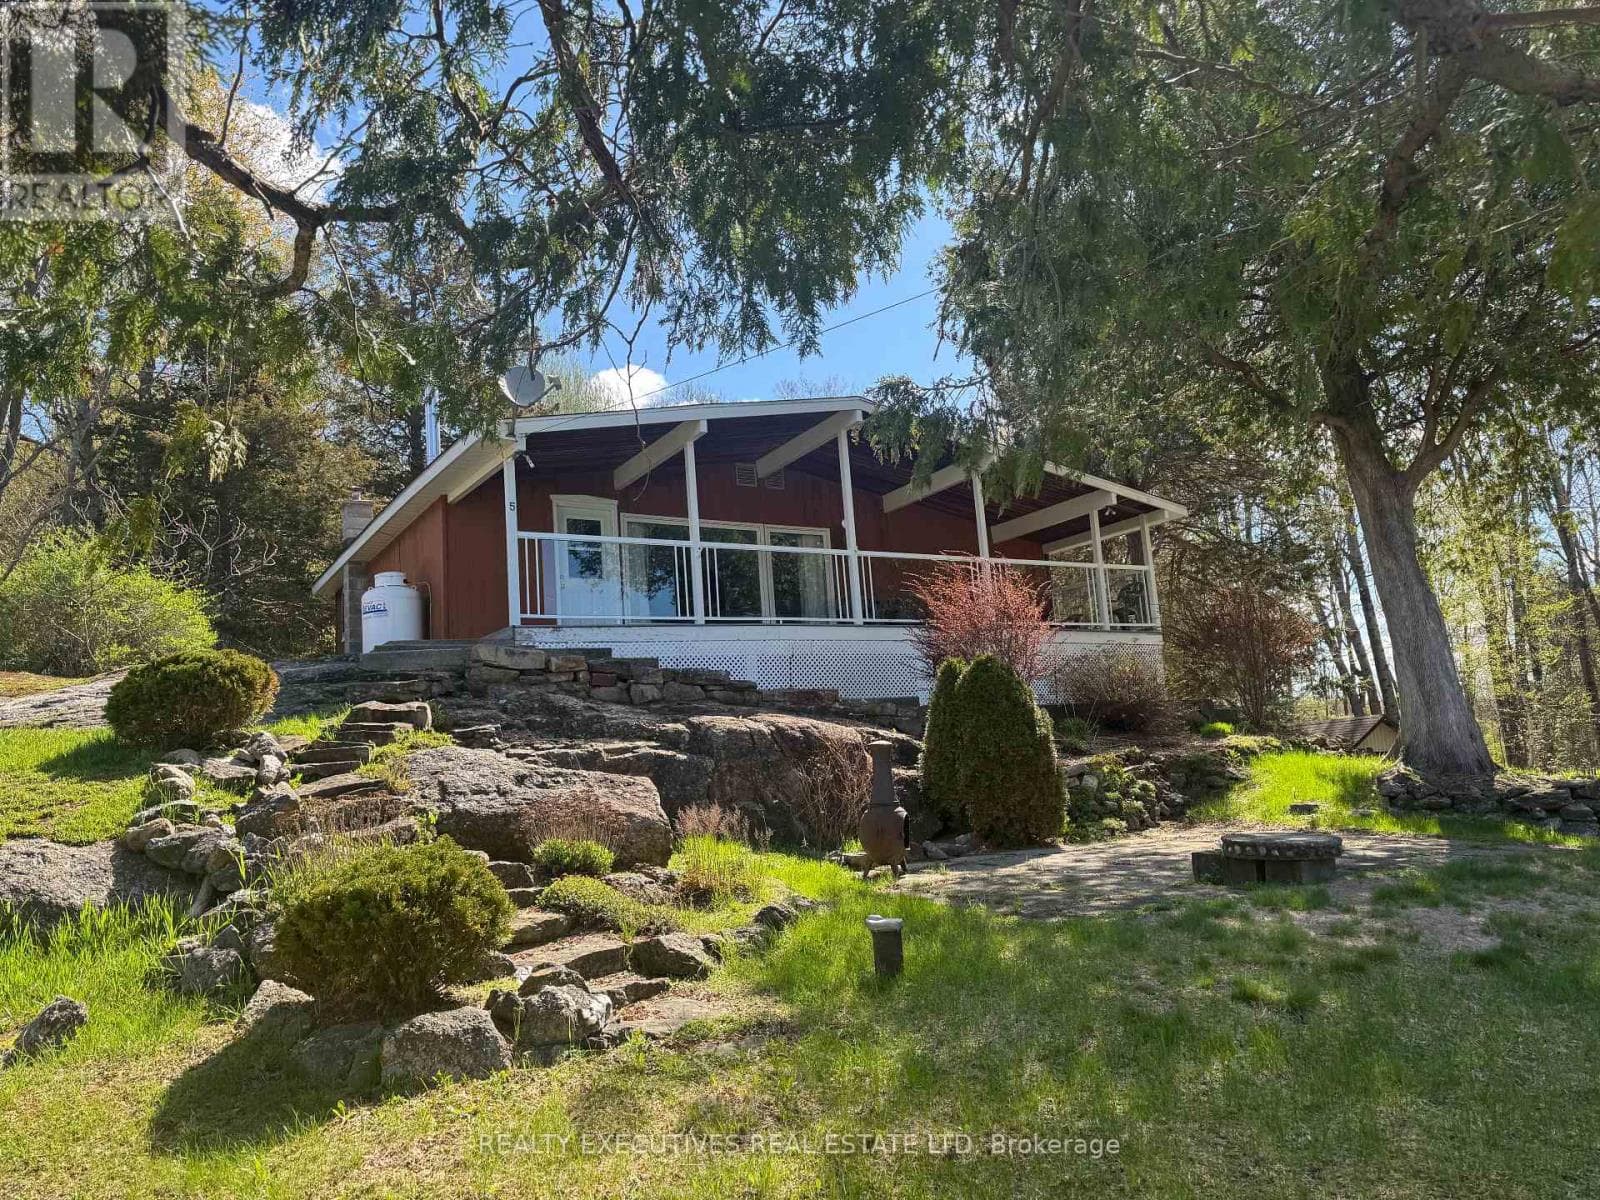
Welcome to this beautiful 6-bedroom, 3-bathroom residence located in the highly sought-after community of Kingston - a rare opportunity to own a spacious and character-filled home in one of the city's most established and family-friendly neighborhoods. Combining timeless mid-century architecture with modern comfort and functionality, this impressive property offers the perfect blend of style, warmth, flexibility, and convenience for today's lifestyle. | From the moment you step inside, you will appreciate the bright and airy atmosphere created by the windows, expansive living spaces, and beautiful natural light throughout the home. Warm wood accents and original architectural details add charm and personality, while the thoughtfully designed layout provides endless possibilities for growing families, multigenerational living, home offices, or guest accommodations | One of the highlights of this property is the massive fully finished basement - an incredible bonus space with endless potential. Create the ultimate recreation room, home theatre, games room, gym, hobby area, children's playroom, or additional entertainment space. The size and versatility of the lower level make this home stand out from many others on the market. | Step outside and discover your own private outdoor retreat. With large space for outdoor dining, gardening, entertaining, or simply relaxing with your morning coffee, this backyard is ready to become your personal oasis. | The built-in garage adds everyday convenience and extra storage space, while the well-maintained condition of the property reflects the care and pride of ownership throughout the years. | Ideally located within walking distance to Calvin Park Public School, Loyalist Collegiate, and St. Thomas More Catholic School, this home is perfectly positioned for families. Parks, recreation facilities, shopping, restaurants, public transit, and all the amenities that Kingston has to offer are only minutes away. Come and stay today! (id:61366)
Property details
- Property type
- Single Family
- Style
- House
- Ownership
- Freehold
- Bedrooms
- 6 (6 above)
- Bathrooms
- 3 (1 half)
- Storeys
- 2
- Living area
- 2,000–2,500 sq ft
- Lot size
- 65 x 100 FT
- Frontage
- 65 feet
- Parking
- 4 spaces
- Fireplace
- Yes
- Annual tax
- $5,555
- MLS®
- X13114546
- Board
- Toronto
- Status
- Active
- Listed
- May 12, 2026
- Updated
- May 25, 2026
Room dimensions
| Room | Level | Dimensions |
|---|---|---|
| Primary Bedroom | Second level | 4.73 × 3.35 m |
| Kitchen | Main level | 3.34 × 2.46 m |
| Bedroom 2 | Second level | 4.12 × 3.19 m |
| Dining room | Main level | 3.34 × 1.94 m |
| Bathroom | Main level | 2.05 × 0.74 m |
| Foyer | Main level | 6.6 × 1.11 m |
| Foyer | Main level | 7.55 × 1.21 m |
| Recreational, Games room | Basement | 7.81 × 4.82 m |
| Laundry room | Basement | 3.61 × 2.49 m |
| Furnace | Basement | 4.56 × 3.59 m |
| Cold room | Basement | 4.23 × 0.97 m |
| Bedroom 3 | Second level | 3.3 × 2.98 m |
| Bedroom 4 | Second level | 3.53 × 2.55 m |
| Bedroom 5 | Other | 3.48 × 3.02 m |
| Bedroom | Second level | 3.86 × 3.52 m |
| Bathroom | Second level | 3.01 × 1.55 m |
| Bathroom | Second level | 2.57 × 1.44 m |
| Living room | Main level | 6.68 × 4.16 m |
| Family room | Main level | 3.88 × 3.52 m |
Features & finishes
Appliances
- Garage door opener remote(s)
- Water Heater
Flooring
- Hardwood
- Tile
Heating
- Natural gas
Basement
- Full
- Finished
Exterior
- Brick
Parking
- Garage
Lot
- Cul-de-sac
- Carpet Free
Sewer & Utilities
- Sanitary sewer
Financing
Estimated monthly payment
$3,741/mo
Loan amount
$639,920
Down payment
$159,980
Estimate only. Rates and terms vary by lender and qualification.
Powered by Lenderoo.caLocation & area
Toronto
Nearby
About the area
Census · K7M- 49,268
- Population
- 44
- Median age
- $77,500
- Median income
- $448,000
- Median home value
- 57%
- Home ownership
- 19 min
- Avg. commute
Age distribution
Tenure
Neighbourhood statistics for the property’s forward sortation area. Figures are census-derived estimates.
Powered by Neighbourly.ioFrequently asked questions
What is the asking price for 14 MACHAR PLAZA?
14 MACHAR PLAZA is listed for $799,900, in Toronto.
How many bedrooms and bathrooms does 14 MACHAR PLAZA have?
It offers 6 bedrooms and 3 bathrooms (including 1 half-bath).
What type of home is 14 MACHAR PLAZA?
14 MACHAR PLAZA is a Single Family, House set over 2 storeys.
How large is 14 MACHAR PLAZA?
The home offers approximately 2,000–2,500 sq ft of living space on a lot measuring 65 x 100 FT.
What would the monthly mortgage payment be?
With a 20% down payment at a 5.0% interest rate over a 25-year amortization, the estimated monthly payment is about $3,741. Use the mortgage calculator above to model your own scenario.
What are the annual property taxes?
Property taxes are approximately $5,555 per year.
Is there parking?
Yes — 14 MACHAR PLAZA includes 4 parking spaces.
What is the Toronto area like?
Toronto has a population of about 49,268, a median age of 44, a 57% home-ownership rate, with an average commute of about 19 minutes.
What is the average home value in Toronto?
The median dwelling value in this area is approximately $448,000, based on census data via Neighbourly.
What is the median household income in Toronto?
The median household income in this area is approximately $77,500.
Similar residences
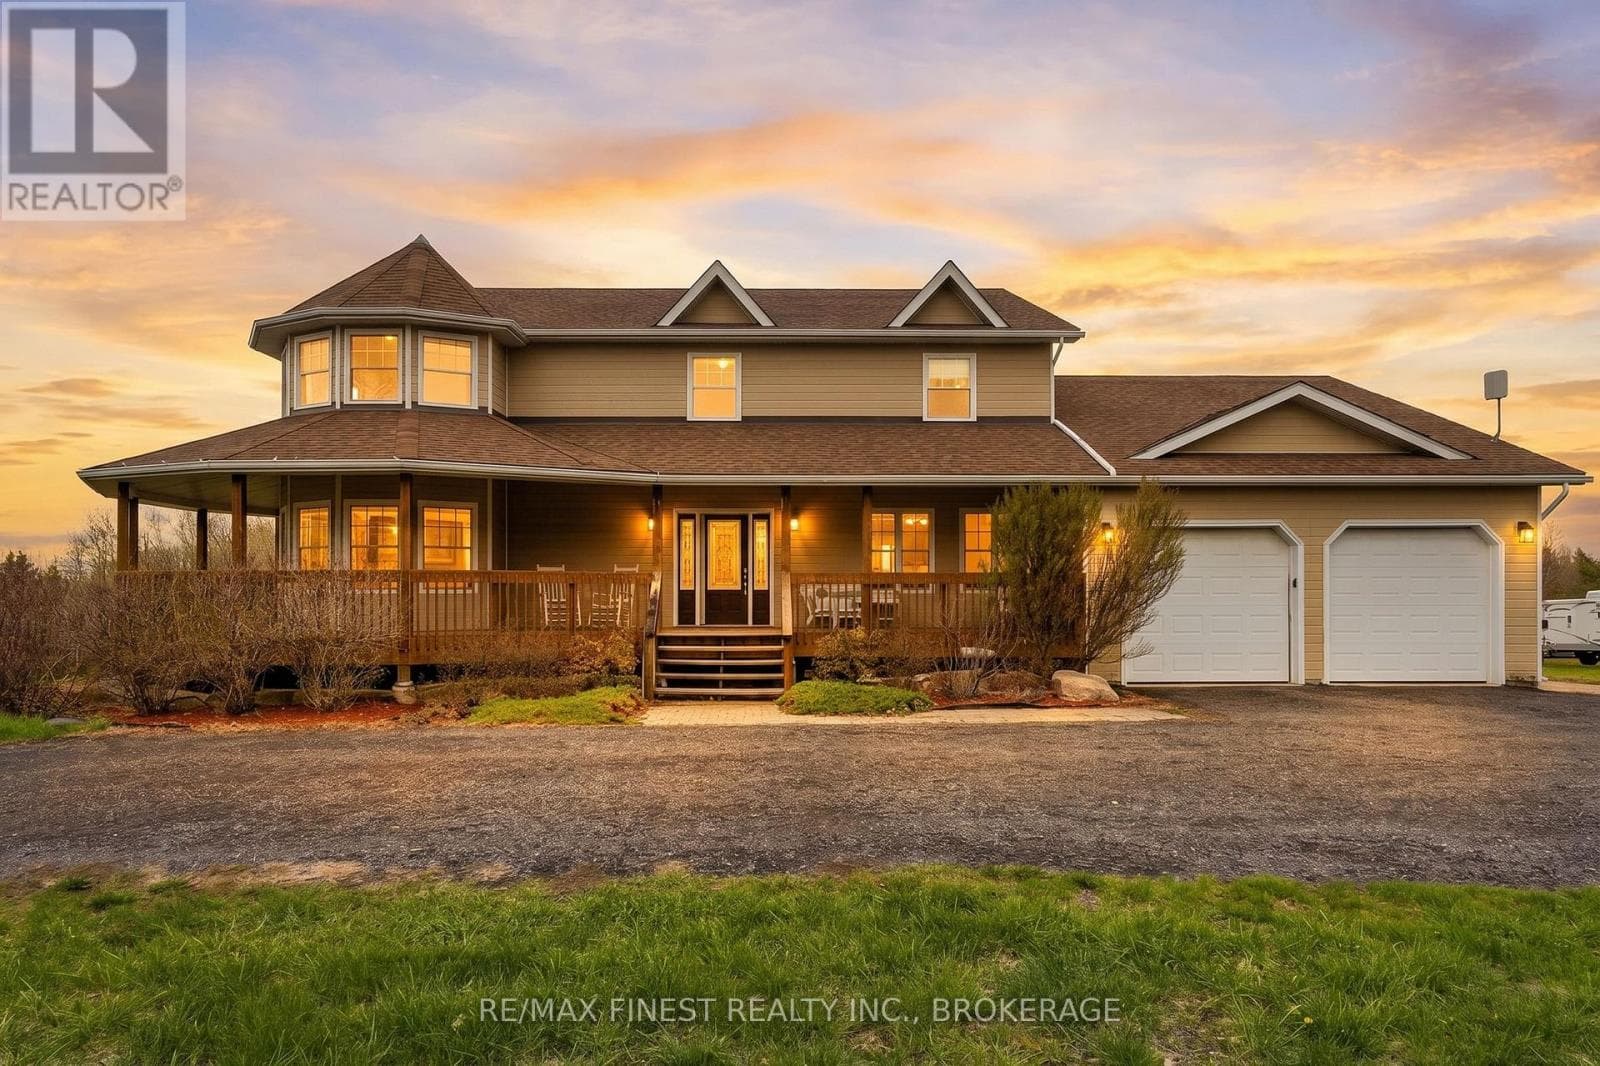
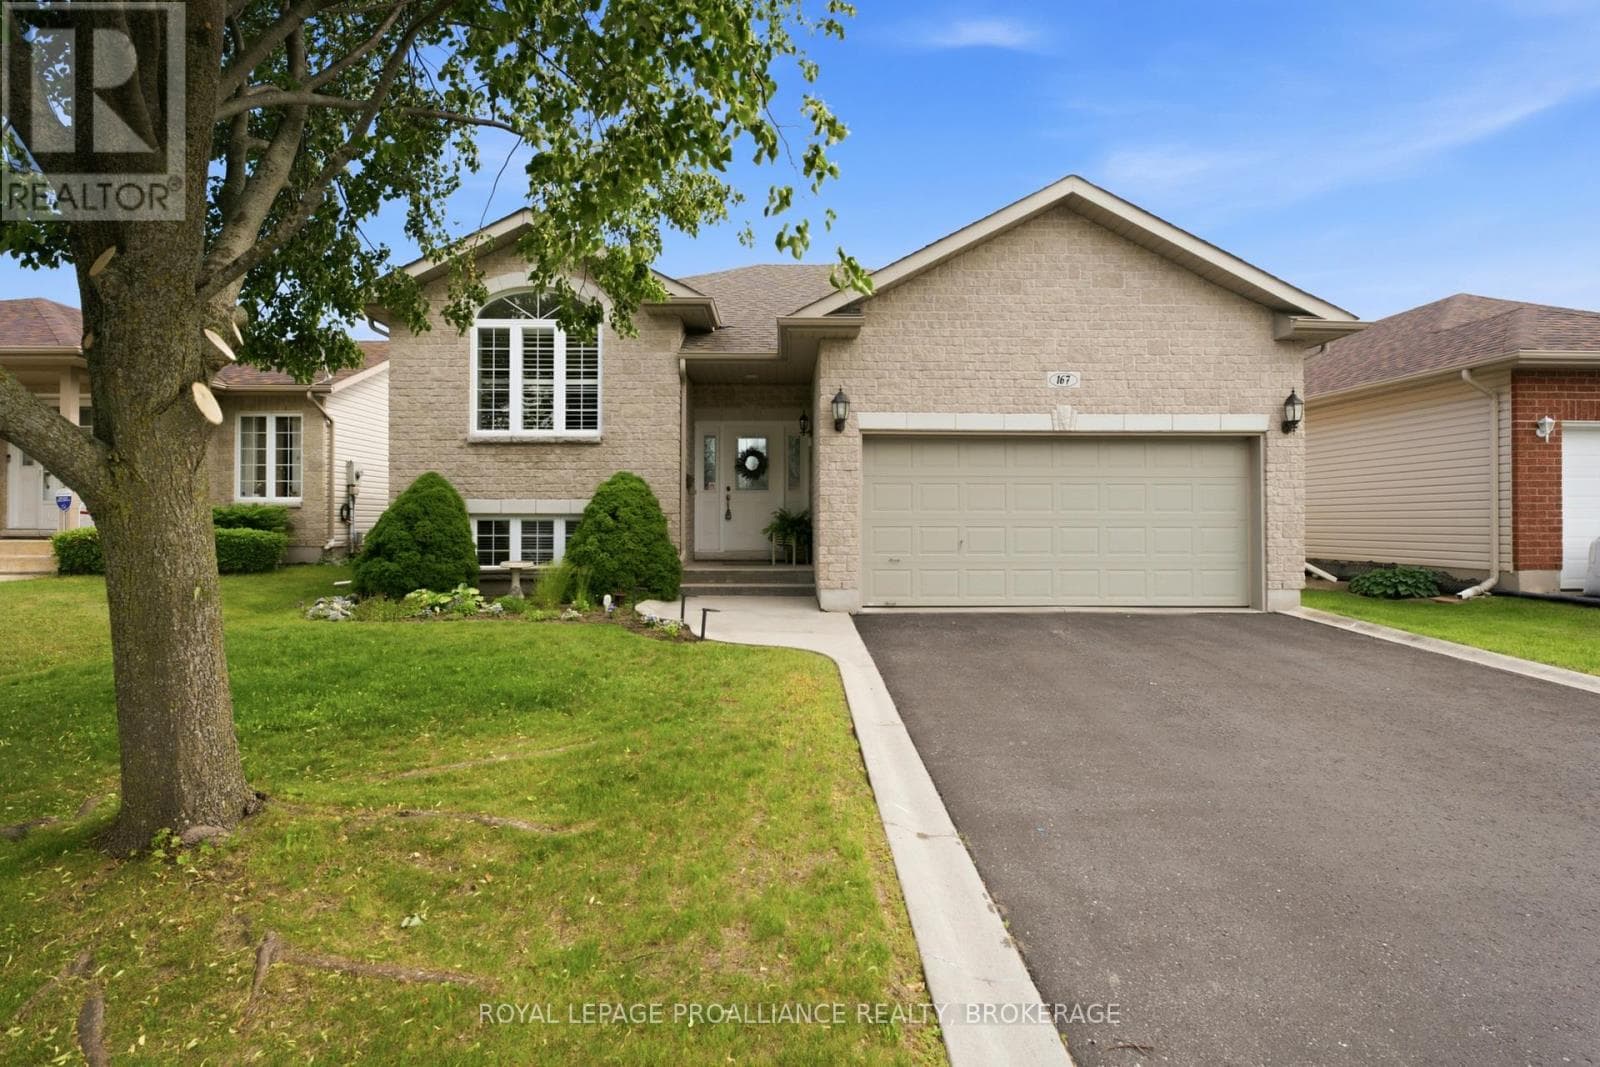
Comparable House near Toronto at a similar price.
Private viewings
Arrange a private viewing of 14 MACHAR PLAZA.
Our advisors offer discreet, personal guidance from first viewing through to closing. We’d be delighted to assist.