3595 BRUCE ROAD 3
OnePoint · N0G2N0
$749,900
About this residence
Tucked into the Bruce County countryside just north of Paisley, this delightful property is an ideal fit for any family dreaming of rural life. Sitting on nearly two acres, there's ample room to roam, garden, and even keep a few small animals.The four-bedroom home feels warm and welcoming throughout, with a soft colour palette and generously sized rooms. In the living room, a large picture window frames a lovely view of the front lawn. The open-concept dining and kitchen area flows naturally to the back deck through a patio door, while an over-the-sink window looks out over the peaceful neighbouring fields. Upstairs, three sun-filled bedrooms offer comfortable retreats, with the primary bedroom enjoying private access to a five-piece bath. The lower level features a spacious family room, perfect for movie nights, games, hobbies, and everything in between, along with a handy three-piece bath and a walk-out to the yard. The basement rounds things out with a fourth bedroom, laundry facilities, and an open flex space ready to suit your needs. Outside, the property is equally impressive. An attached garage handles vehicles and storage with ease, while a large multi-windowed addition at the back of the home, currently used for firewood, holds real potential for a workshop, studio, or creative space. A backyard shed keeps lawn equipment tidy, and right beside it sits a fully functioning hen house, ready for your flock. Practical, versatile, and full of possibility, this well-maintained country home is a rare opportunity to put down roots and shape the rural lifestyle you've been envisioning. (id:61366)
Property details
- Property type
- Single Family
- Style
- House
- Bedrooms
- 4 (3 above, 1 below)
- Bathrooms
- 2
- Living area
- 1,500–2,000 sq ft
- Lot size
- 516 x 122.1 FT
- Frontage
- 516 feet
- Parking
- 8 spaces
- Fireplace
- 1
- Annual tax
- $3,371
- MLS®
- X13114686
- Board
- OnePoint
- Status
- Active
- Listed
- May 12, 2026
- Updated
- May 17, 2026
Room dimensions
| Room | Level | Dimensions |
|---|---|---|
| Living room | Main level | 3.72 × 2.84 m |
| Bathroom | Lower level | 2.14 × 2.17 m |
| Dining room | Main level | 3.71 × 4.32 m |
| Bedroom | Basement | 3.35 × 4.19 m |
| Laundry room | Basement | 3.12 × 2.65 m |
| Recreational, Games room | Basement | 3.39 × 3.59 m |
| Utility room | Basement | 3.46 × 1.02 m |
| Utility room | Basement | 1.99 × 2.12 m |
| Kitchen | Main level | 3.28 × 4.34 m |
| Eating area | Main level | 3.36 × 2.83 m |
| Bedroom | Second level | 3.21 × 3.23 m |
| Bedroom | Second level | 3.21 × 3.3 m |
| Primary Bedroom | Second level | 3.64 × 4.53 m |
| Bathroom | Second level | 3.66 × 2.67 m |
| Recreational, Games room | Lower level | 6.78 × 5.87 m |
| Sunroom | Lower level | 4.83 × 4.97 m |
Features & finishes
Appliances
- Furniture
Heating
- Forced air
- Propane
Cooling
- Central air conditioning
Basement
- Full
- Separate entrance
Exterior
- Aluminum siding
Foundation
- Block
Parking
- Attached Garage
- Garage
Lot
- Country residential
Sewer & Utilities
- Septic System
- Electricity
Financing
Estimated monthly payment
$3,507/mo
Loan amount
$599,920
Down payment
$149,980
Estimate only. Rates and terms vary by lender and qualification.
Powered by Lenderoo.caLocation & area
OnePoint
Nearby
About the area
Census · N0G- 86,935
- Population
- 41
- Median age
- $83,000
- Median income
- $492,000
- Median home value
- 78%
- Home ownership
- 26 min
- Avg. commute
Age distribution
Tenure
Neighbourhood statistics for the property’s forward sortation area. Figures are census-derived estimates.
Powered by Neighbourly.ioFrequently asked questions
What is the asking price for 3595 BRUCE ROAD 3?
3595 BRUCE ROAD 3 is listed for $749,900, in OnePoint.
How many bedrooms and bathrooms does 3595 BRUCE ROAD 3 have?
It offers 4 bedrooms and 2 bathrooms.
What type of home is 3595 BRUCE ROAD 3?
3595 BRUCE ROAD 3 is a Single Family, House.
How large is 3595 BRUCE ROAD 3?
The home offers approximately 1,500–2,000 sq ft of living space on a lot measuring 516 x 122.1 FT.
What would the monthly mortgage payment be?
With a 20% down payment at a 5.0% interest rate over a 25-year amortization, the estimated monthly payment is about $3,507. Use the mortgage calculator above to model your own scenario.
What are the annual property taxes?
Property taxes are approximately $3,371 per year.
Is there parking?
Yes — 3595 BRUCE ROAD 3 includes 8 parking spaces.
What is the OnePoint area like?
OnePoint has a population of about 86,935, a median age of 41, a 78% home-ownership rate, with an average commute of about 26 minutes.
What is the average home value in OnePoint?
The median dwelling value in this area is approximately $492,000, based on census data via Neighbourly.
What is the median household income in OnePoint?
The median household income in this area is approximately $83,000.
Similar residences
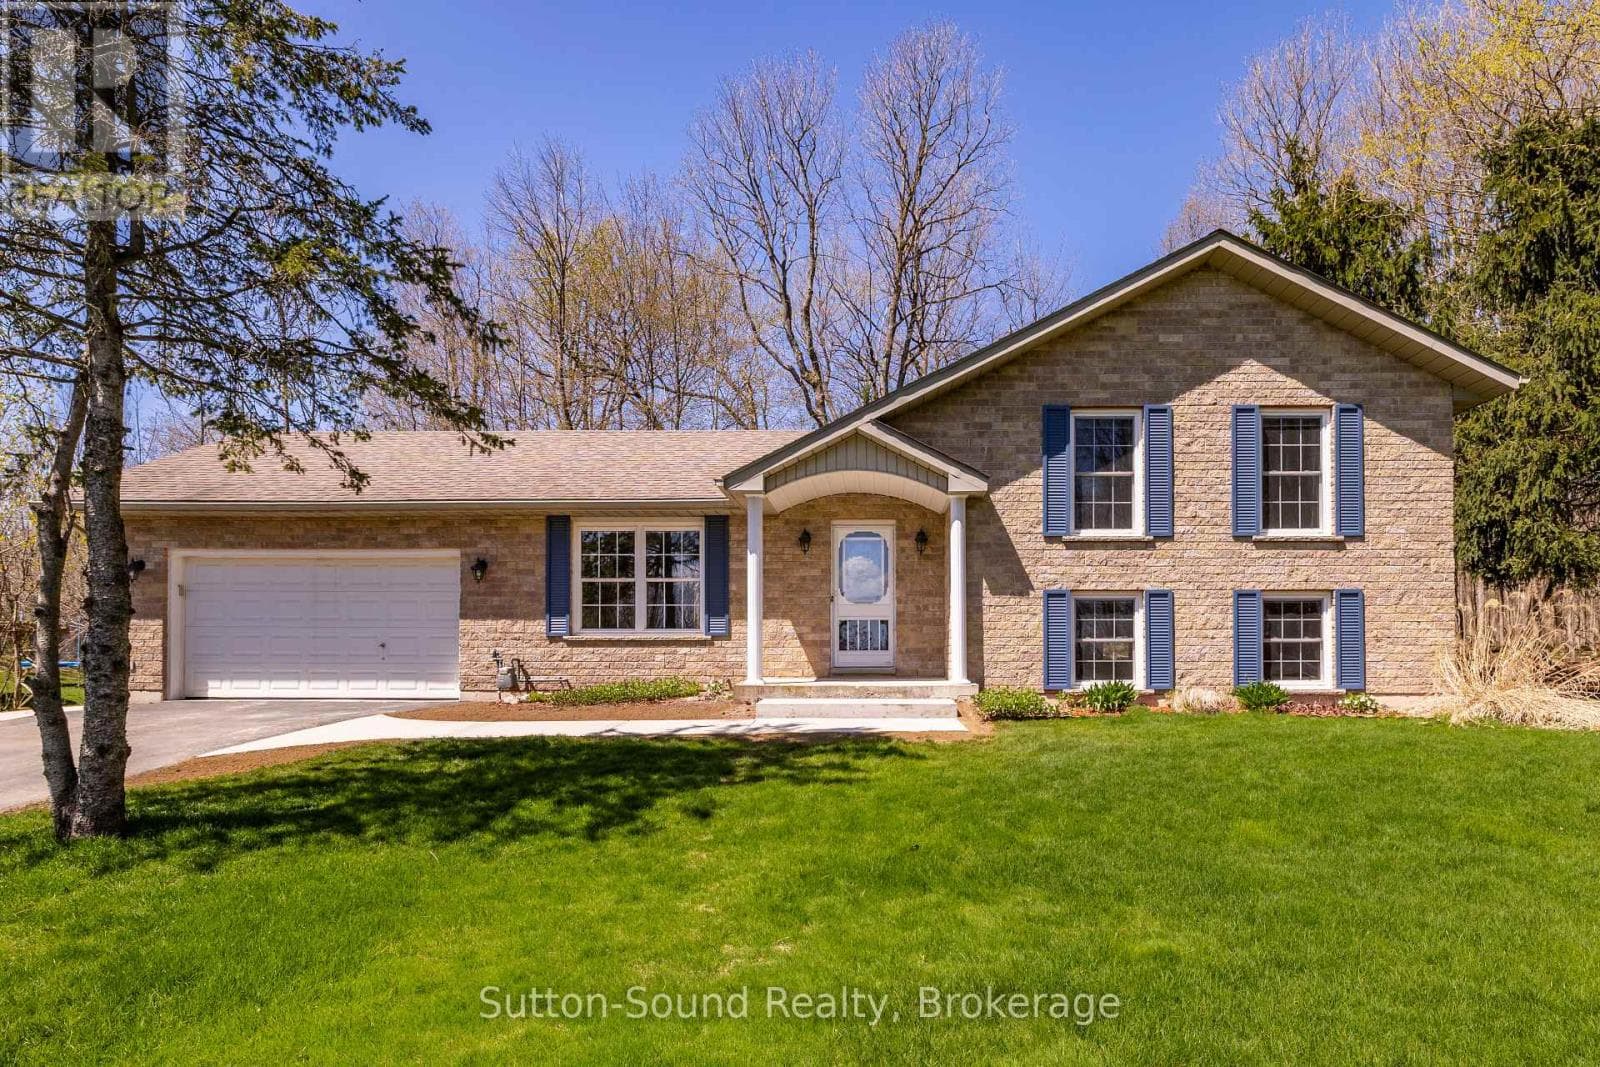
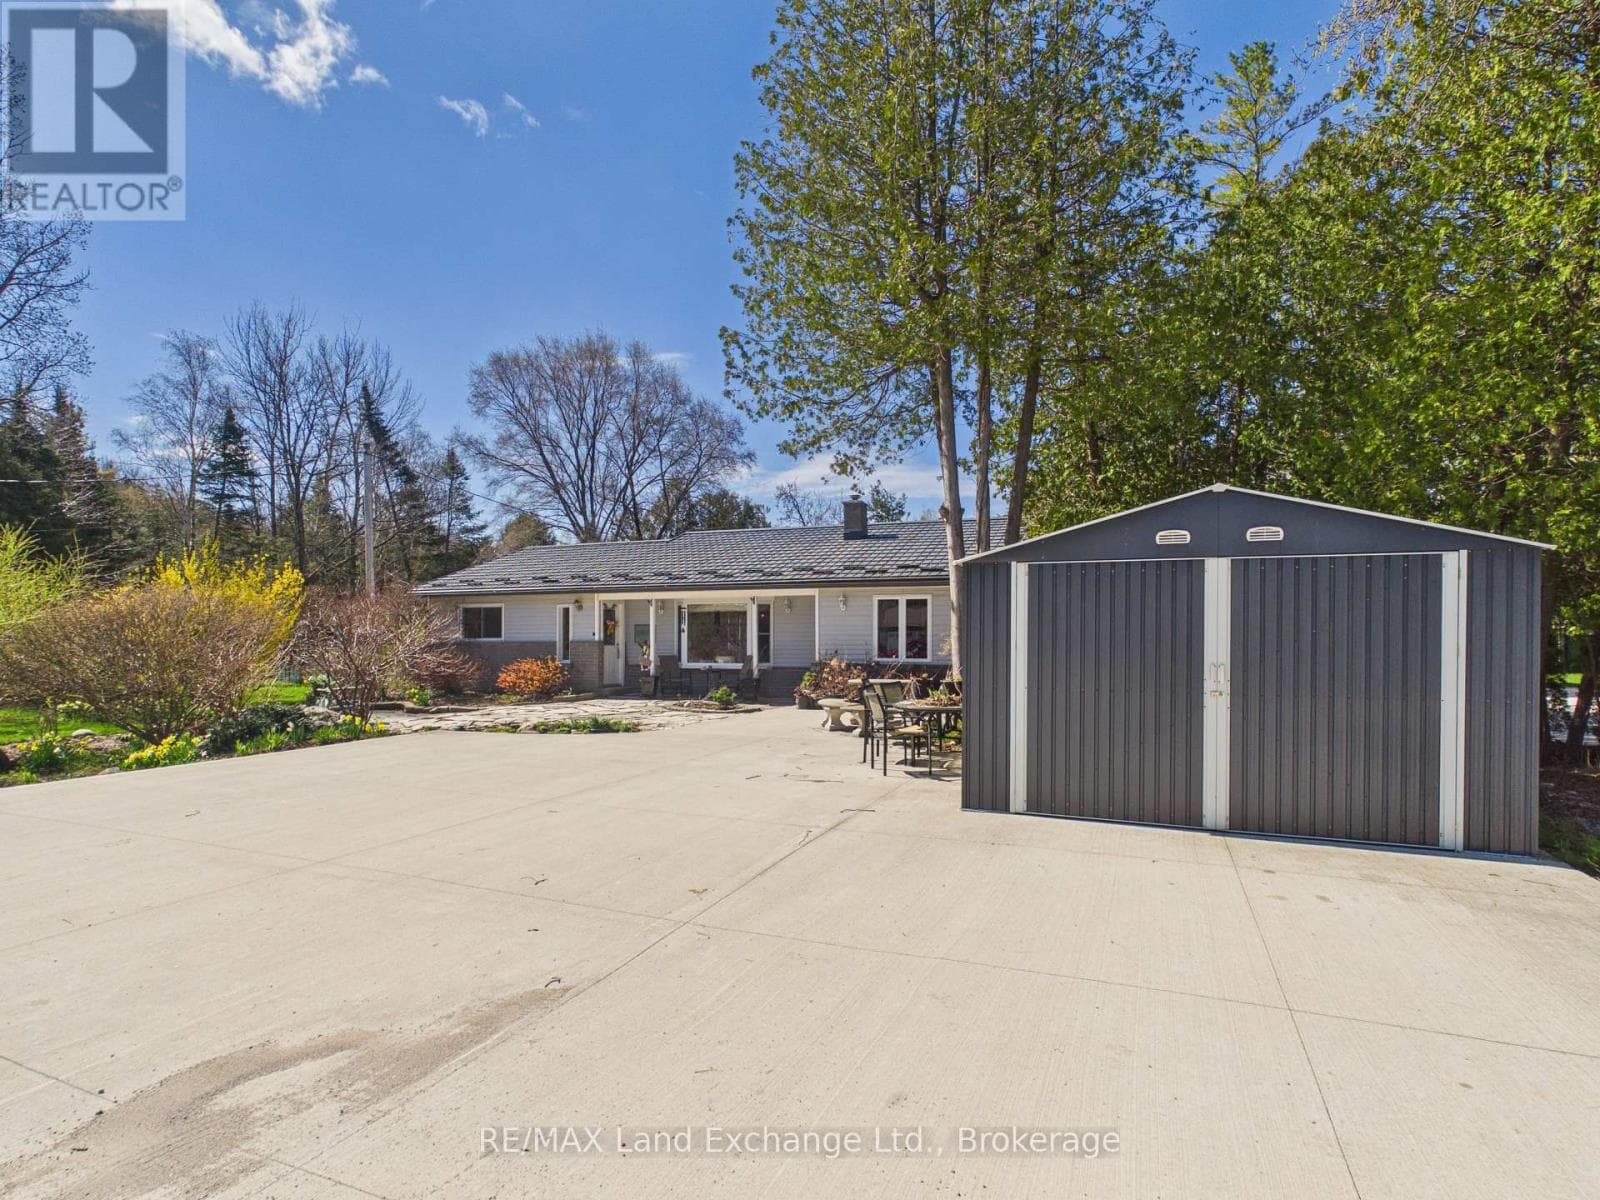
Comparable House near OnePoint at a similar price.
Private viewings
Arrange a private viewing of 3595 BRUCE ROAD 3.
Our advisors offer discreet, personal guidance from first viewing through to closing. We’d be delighted to assist.