363 BEDFORD PARK AVENUE
Toronto · M5M1J9
$5,995,000
About this residence
Welcome to 363 Bedford Park Avenue, An Extraordinary Bespoke Residence by visionary Saaze Building Group, where architecture, craftsmanship, and artistic expression converge to create a home that feels gallery curated yet perfect for families. Situated on a sun-filled south-facing 40 foot lot in one of Bedford Park's most prestigious pockets, this 3-year-old Transitional Masterpiece offers over 5,000 sqft of meticulously designed living space. Designed and built by Saaze and Architectural by Bananarch Studio, curating a five-star hotel-inspired aesthetic on this designer-builder-owned residence showcasing exceptional materials and attention to detail throughout. The limestone façade sets the tone for refined interiors featuring 4+1 bedrooms and 7+1 bathrooms, numerous features, extensive use of natural stone, heated floors, automatic shades, and a state-of-the-art Lutron smart automation system. The main level features a private office off the foyer, expansive family room, and chef-inspired kitchen flooded with natural light through dramatic 24 foot aluminum sliding doors overlooking the resort-style backyard. The second level offers Four spacious Bedrooms with Ensuites and closets, and a luxurious primary retreat spanning the rear of the home with steam shower and rare separate his-and-her closets. Heated Basement level includes recreational room, home gym, bar with island, nanny suite with ensuite and laundry, walkout to the backyard and mudroom connected to the heated and insulated two-car garage. Thoughtfully appointed with a snow-melt driveway and front porch, advanced interior/exterior security cameras, and water purification system. Professionally landscaped by an award-winning designer, the backyard showcases a custom Gib-San concrete pool with a hard Automatic cover, ozone cleaning system, waterfall, hot/cold outdoor shower and kitchenette bar counter. Covered terrace with built-in speakers, Hestan BBQ, and 10 foot outdoor fireplace. (id:61366)
Property details
- Property type
- Single Family
- Style
- House
- Ownership
- Freehold
- Bedrooms
- 5 (4 above, 1 below)
- Bathrooms
- 8 (3 half)
- Storeys
- 2
- Living area
- 3,500–5,000 sq ft
- Lot size
- 40 x 125 FT
- Frontage
- 40 feet
- Parking
- 6 spaces
- Fireplace
- 4
- Annual tax
- $20,157
- MLS®
- C13114662
- Board
- Toronto
- Status
- Active
- Listed
- May 12, 2026
- Updated
- Jun 14, 2026
Features & finishes
Appliances
- Washer
- Refrigerator
- Dishwasher
- Dryer
- Stove
- Water softener
- Microwave
- Humidifier
- Window Coverings
- Freezer
- Central Vacuum
- Wine Fridge
- Water purifier
- Blinds
Heating
- Forced air
- Natural gas
Cooling
- Central air conditioning
Basement
- Finished
- Walk out
Exterior
- Brick
- Stone
Foundation
- Concrete
Parking
- Garage
Lot
- Sump Pump
- Sauna
Sewer & Utilities
- Sanitary sewer
Pool
- Inground pool
- Outdoor pool
Financing
Estimated monthly payment
$28,037/mo
Loan amount
$4,796,000
Down payment
$1,199,000
Estimate only. Rates and terms vary by lender and qualification.
Powered by Lenderoo.caLocation & area
Toronto
Nearby
About the area
Census · M5M- 25,495
- Population
- 43
- Median age
- $164,000
- Median income
- $2,000,000
- Median home value
- 76%
- Home ownership
- 29 min
- Avg. commute
Age distribution
Tenure
Neighbourhood statistics for the property’s forward sortation area. Figures are census-derived estimates.
Powered by Neighbourly.ioFrequently asked questions
What is the asking price for 363 BEDFORD PARK AVENUE?
363 BEDFORD PARK AVENUE is listed for $5,995,000, in Toronto.
How many bedrooms and bathrooms does 363 BEDFORD PARK AVENUE have?
It offers 5 bedrooms and 8 bathrooms (including 3 half-baths).
What type of home is 363 BEDFORD PARK AVENUE?
363 BEDFORD PARK AVENUE is a Single Family, House set over 2 storeys.
How large is 363 BEDFORD PARK AVENUE?
The home offers approximately 3,500–5,000 sq ft of living space on a lot measuring 40 x 125 FT.
What would the monthly mortgage payment be?
With a 20% down payment at a 5.0% interest rate over a 25-year amortization, the estimated monthly payment is about $28,037. Use the mortgage calculator above to model your own scenario.
What are the annual property taxes?
Property taxes are approximately $20,157 per year.
Is there parking?
Yes — 363 BEDFORD PARK AVENUE includes 6 parking spaces.
What is the Toronto area like?
Toronto has a population of about 25,495, a median age of 43, a 76% home-ownership rate, with an average commute of about 29 minutes.
What is the average home value in Toronto?
The median dwelling value in this area is approximately $2,000,000, based on census data via Neighbourly.
What is the median household income in Toronto?
The median household income in this area is approximately $164,000.
Similar residences
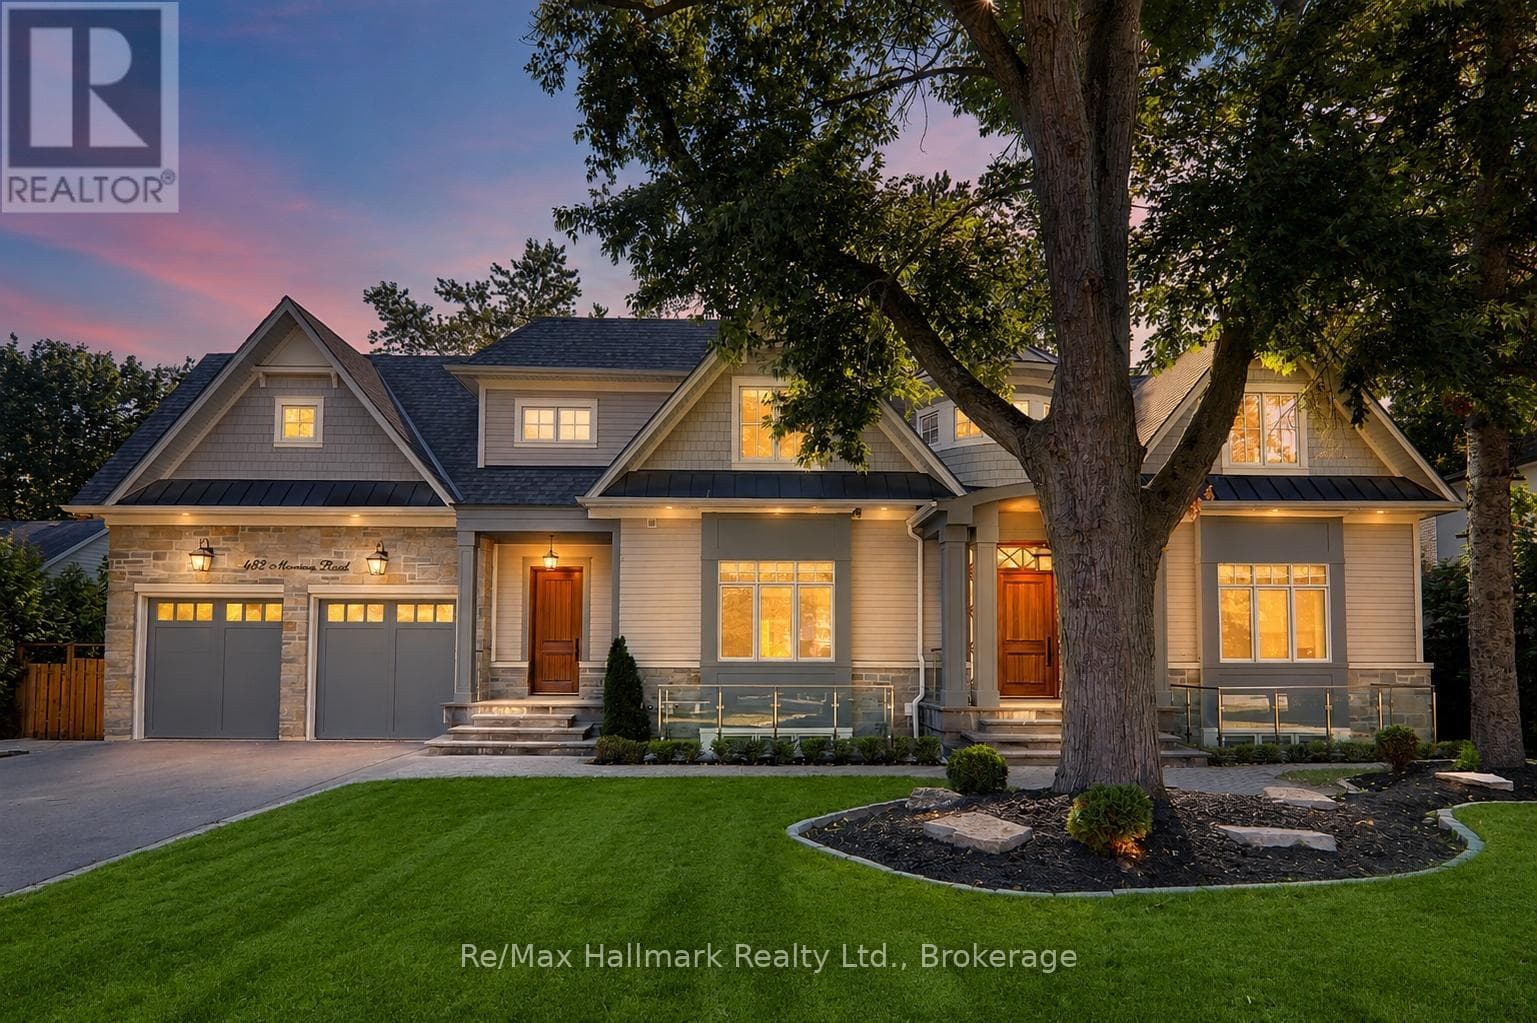
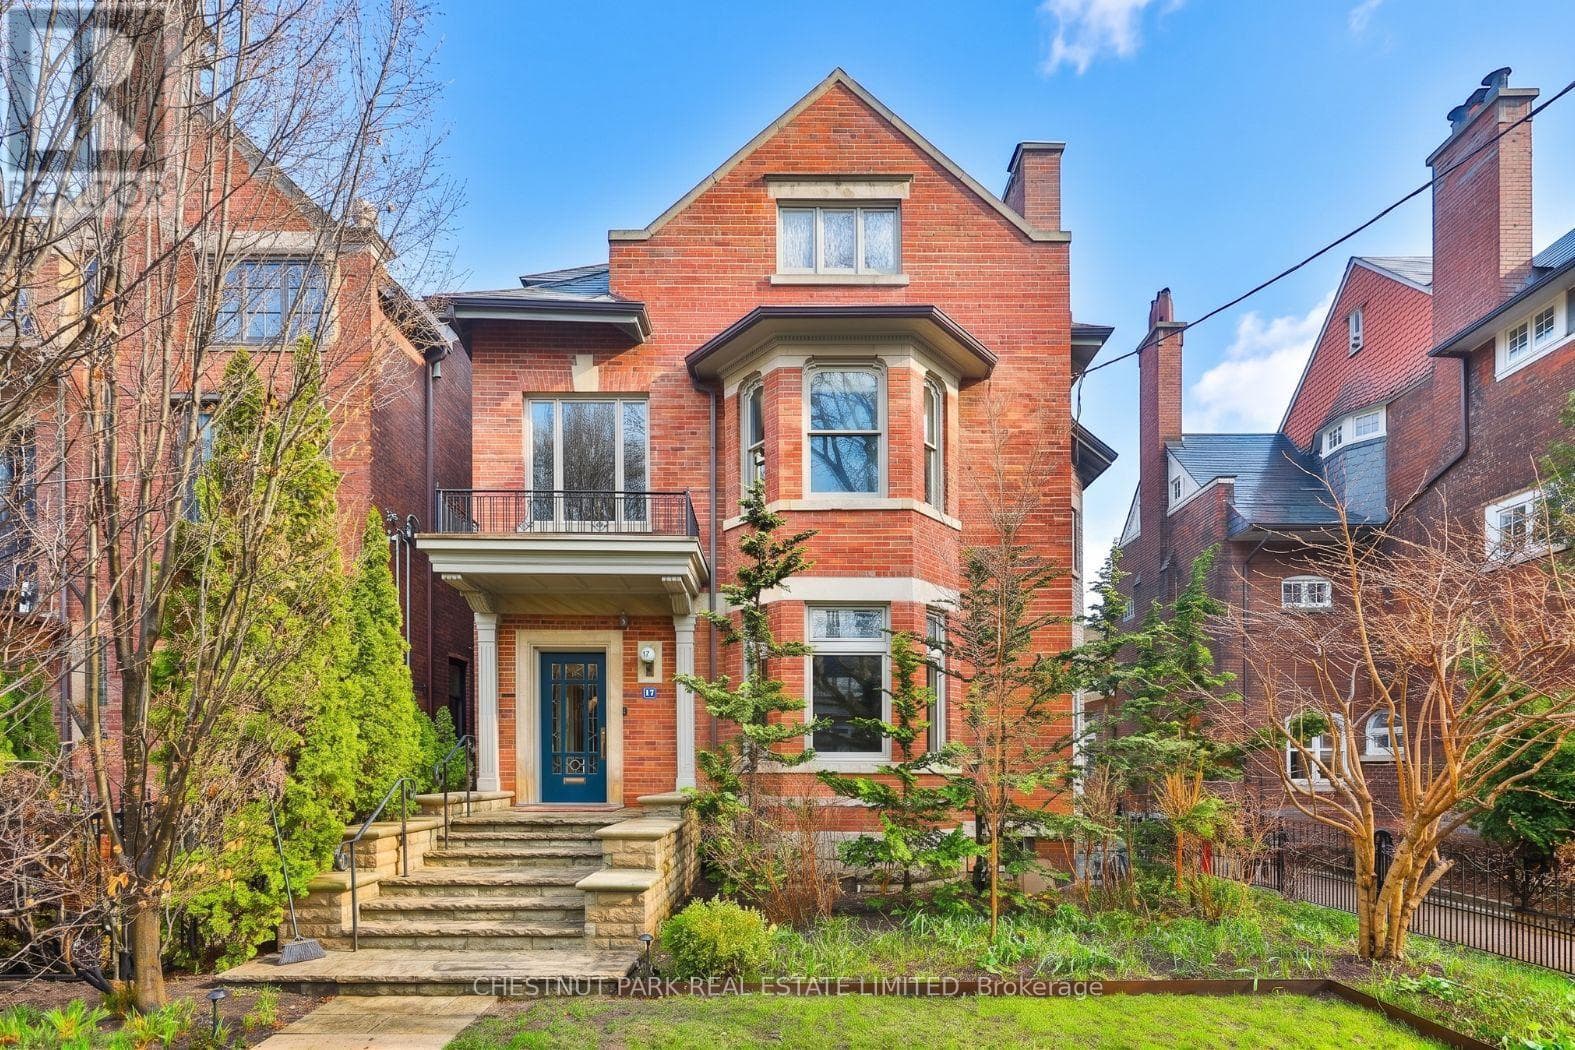
Comparable House near Toronto at a similar price.
Private viewings
Arrange a private viewing of 363 BEDFORD PARK AVENUE.
Our advisors offer discreet, personal guidance from first viewing through to closing. We’d be delighted to assist.