809 - 5250 LAKESHORE ROAD
Toronto · L7L5L2
$649,900
About this residence
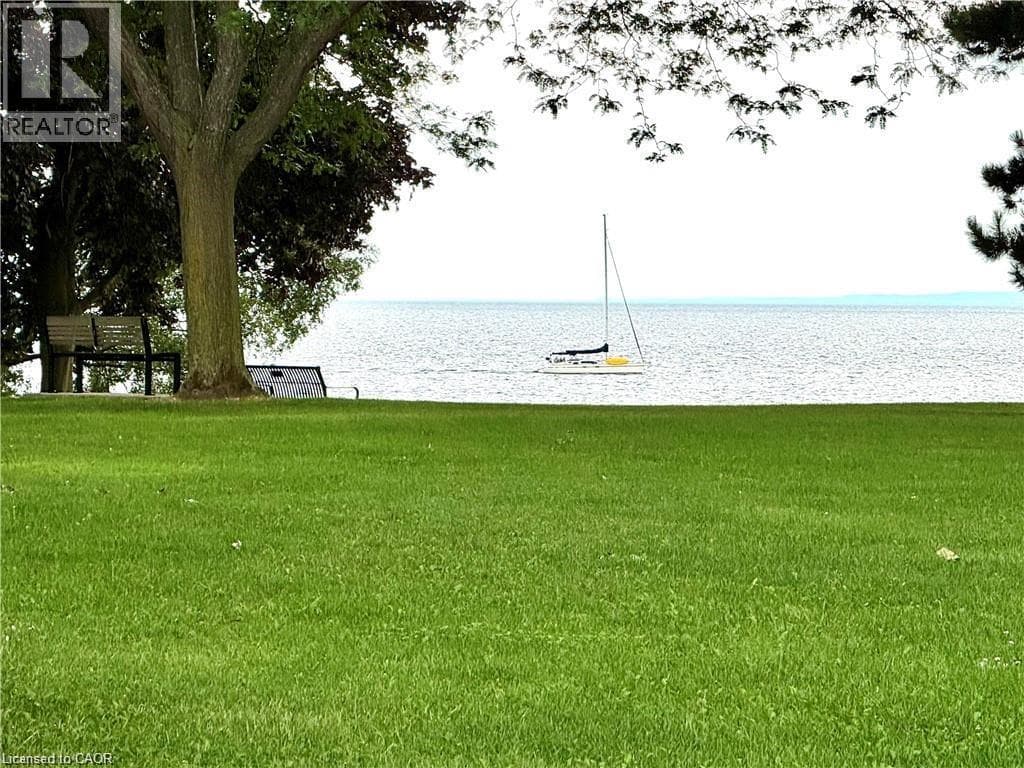
Bright, Clean and far from your typical shoebox condo. Welcome to waterfront living with room to truly breathe. Offering an impressive 1,381 sq ft of thoughtfully designed space, this 2 bedroom residence blends comfort, functionality, and lifestyle in one of Burlington's most sought after lakefront communities. Recently renovated, the suite features a new kitchen and bathrooms, equipped with quartz countertops, stainless steel appliances, and modern finishes, along with washer and dryer with rare ensuite laundry. The expansive living and dining area offers incredible flexibility for entertaining, working from home, or simply enjoying everyday living in style. Step onto your private balcony to enjoy peaceful views and fresh lakeside air, all just moments from the waterfront, parks, trails, shopping, dining, and transit. Residents also enjoy access to an array of building amenities in a well established community known for its serene setting and unbeatable convenience. This is the kind of condo that's becoming harder and harder to find - spacious, turnkey, and perfectly positioned by the lake. (id:61366)
Property details
- Property type
- Single Family
- Style
- Apartment
- Ownership
- Condo/Strata
- Bedrooms
- 2 (2 above)
- Bathrooms
- 2 (1 half)
- Living area
- 1,200–1,399 sq ft
- Parking
- 1 spaces
- Annual tax
- $3,129
- Association fee
- $1,119
- MLS®
- W13114614
- Board
- Toronto
- Status
- Active
- Listed
- May 12, 2026
- Updated
- Jun 9, 2026
Room dimensions
| Room | Level | Dimensions |
|---|---|---|
| Living room | Main level | 7.97 × 3.81 m |
| Foyer | Main level | 2.41 × 1.83 m |
| Dining room | Main level | 3.32 × 2 m |
| Kitchen | Main level | 3.07 × 2.99 m |
| Bathroom | Main level | 1.5 × 1.49 m |
| Bedroom 2 | Main level | 4.54 × 3.1 m |
| Primary Bedroom | Main level | 5.2 × 4.1 m |
| Laundry room | Main level | 3.02 × 4.54 m |
| Bathroom | Main level | 2.54 × 1.5 m |
Features & finishes
Appliances
- Washer
- Refrigerator
- Dryer
- Stove
- Window Coverings
Flooring
- Tile
Heating
- Radiant heat
- Natural gas
Cooling
- Window air conditioner
Exterior
- Brick
Parking
- Garage
- Underground
Lot
- Balcony
Community
- Pets Allowed With Restrictions
- Community Centre
Pool
- Outdoor pool
Financing
Estimated monthly payment
$3,039/mo
Loan amount
$519,920
Down payment
$129,980
Estimate only. Rates and terms vary by lender and qualification.
Powered by Lenderoo.caLocation & area
Toronto
Nearby
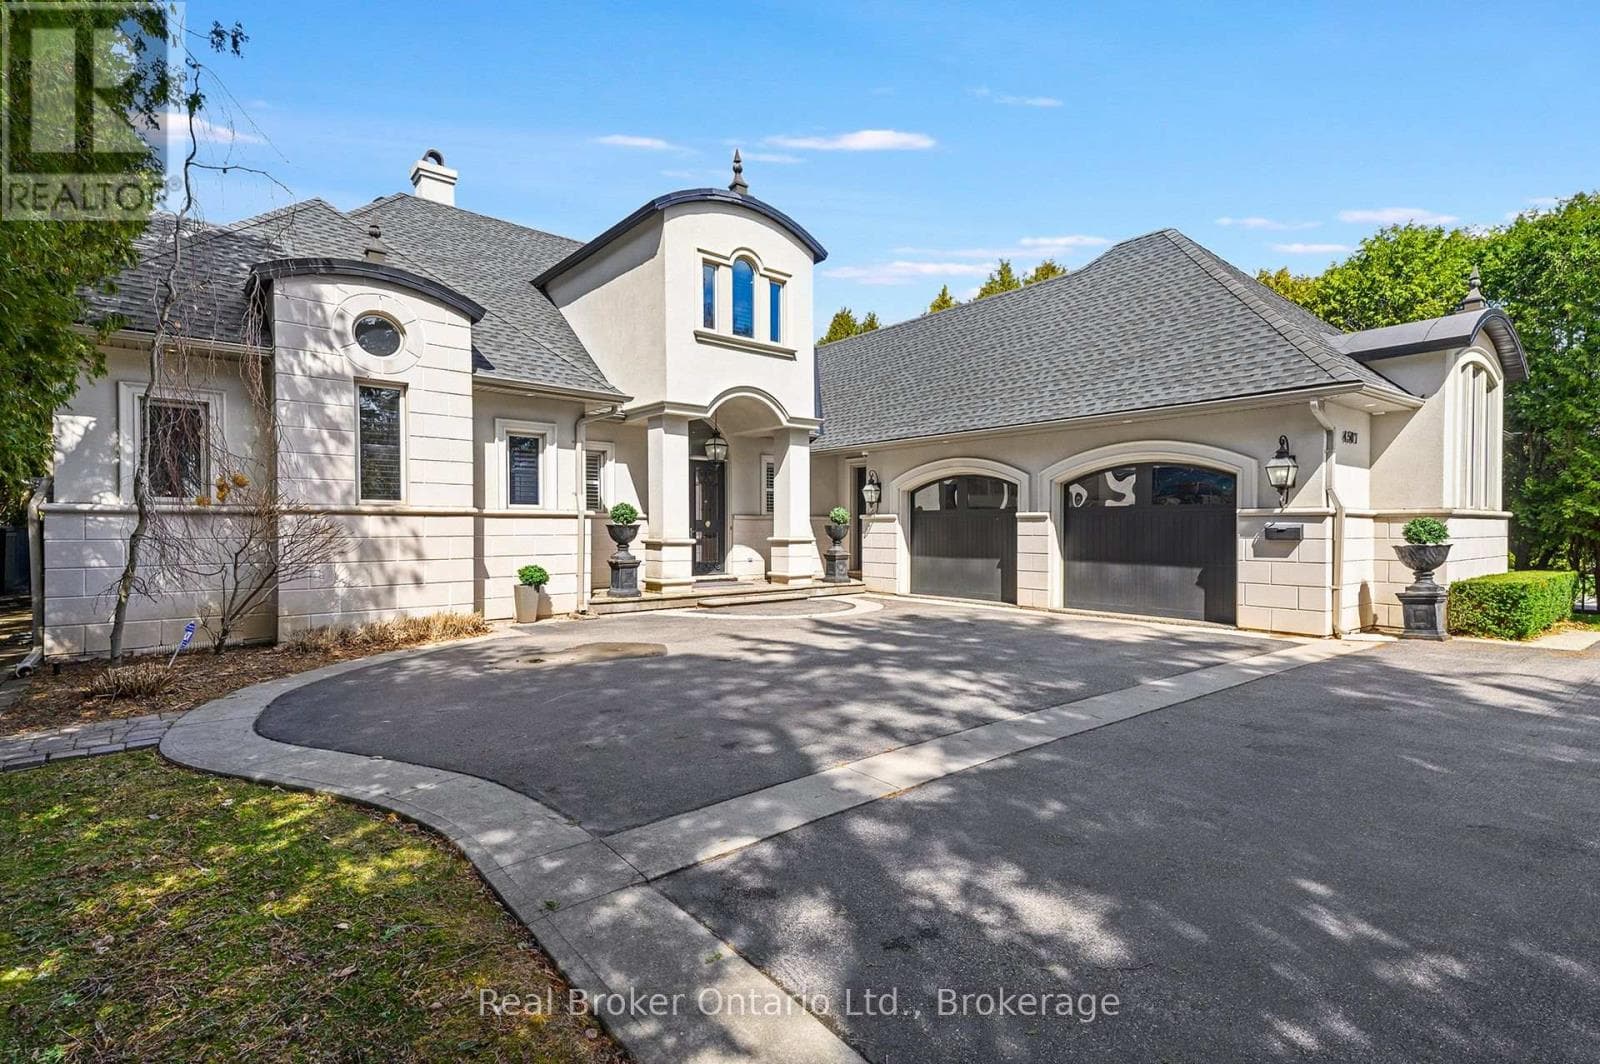
About the area
Census · L7L- 47,433
- Population
- 42
- Median age
- $122,000
- Median income
- $900,000
- Median home value
- 84%
- Home ownership
- 26 min
- Avg. commute
Age distribution
Tenure
Neighbourhood statistics for the property’s forward sortation area. Figures are census-derived estimates.
Powered by Neighbourly.ioFrequently asked questions
What is the asking price for 809 - 5250 LAKESHORE ROAD?
809 - 5250 LAKESHORE ROAD is listed for $649,900, in Toronto.
How many bedrooms and bathrooms does 809 - 5250 LAKESHORE ROAD have?
It offers 2 bedrooms and 2 bathrooms (including 1 half-bath).
What type of home is 809 - 5250 LAKESHORE ROAD?
809 - 5250 LAKESHORE ROAD is a Single Family, Apartment.
How large is 809 - 5250 LAKESHORE ROAD?
The home offers approximately 1,200–1,399 sq ft of living space.
What would the monthly mortgage payment be?
With a 20% down payment at a 5.0% interest rate over a 25-year amortization, the estimated monthly payment is about $3,039. Use the mortgage calculator above to model your own scenario.
What are the annual property taxes?
Property taxes are approximately $3,129 per year.
Is there parking?
Yes — 809 - 5250 LAKESHORE ROAD includes 1 parking space.
What is the Toronto area like?
Toronto has a population of about 47,433, a median age of 42, a 84% home-ownership rate, with an average commute of about 26 minutes.
What is the average home value in Toronto?
The median dwelling value in this area is approximately $900,000, based on census data via Neighbourly.
What is the median household income in Toronto?
The median household income in this area is approximately $122,000.
Similar residences
Comparable Apartment near Toronto at a similar price.
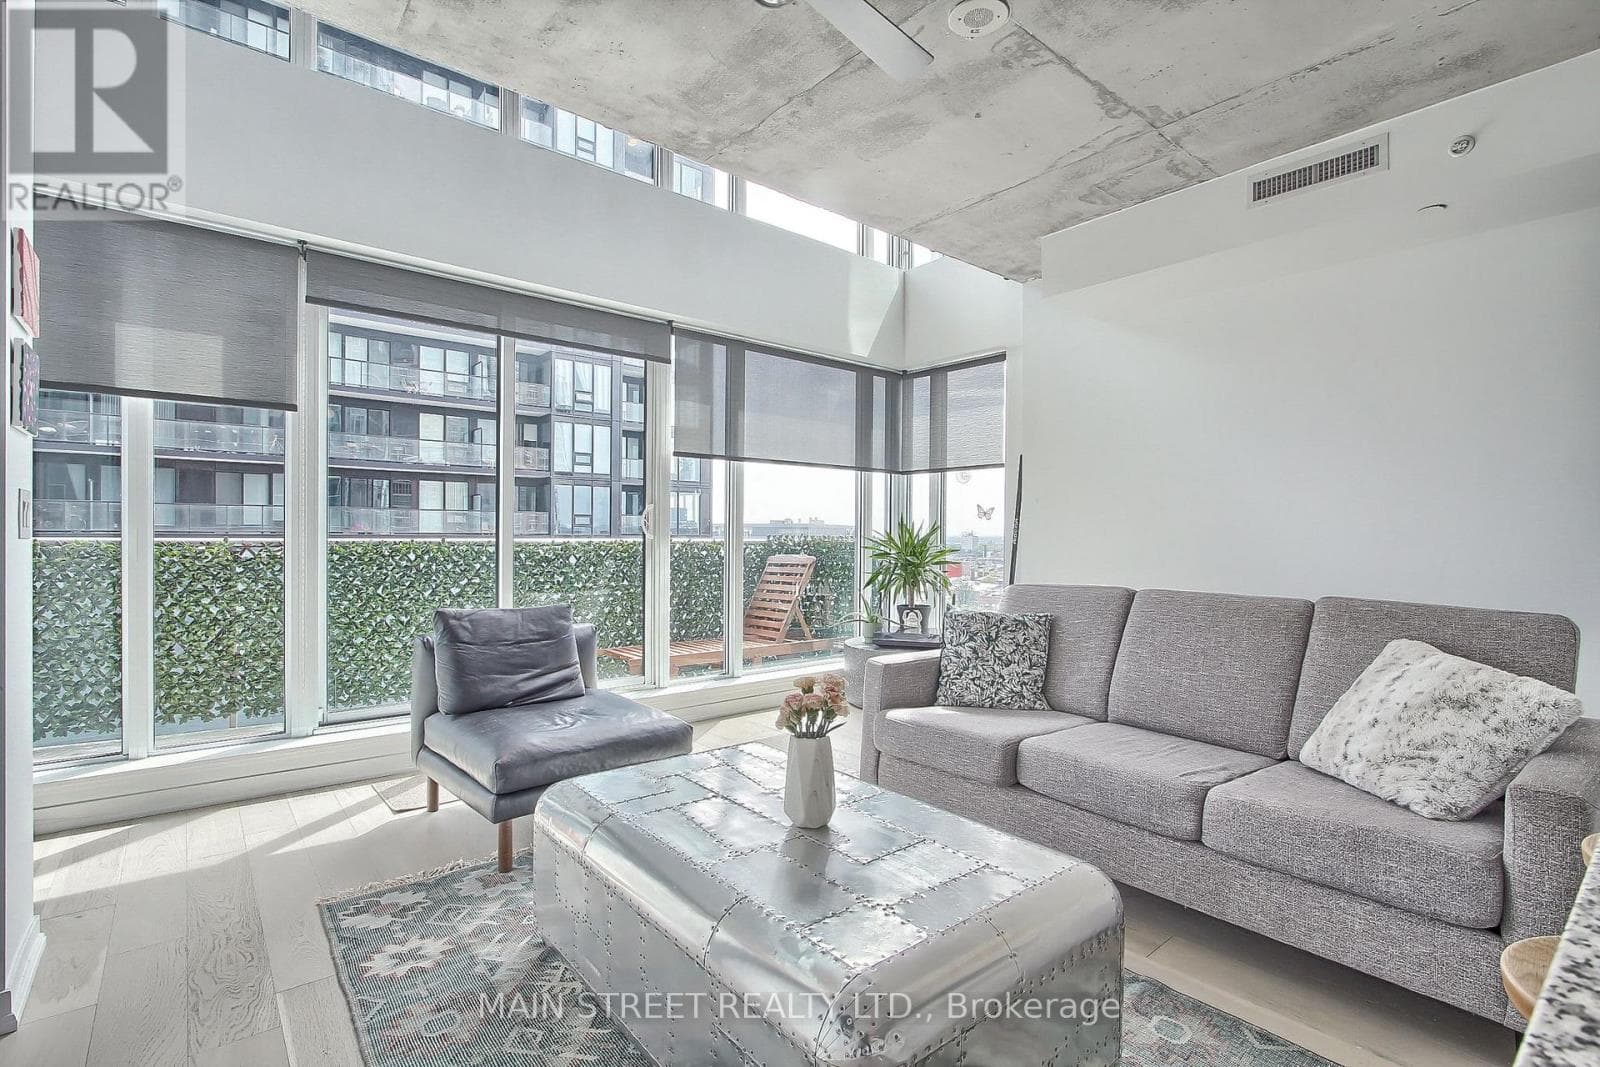
$649,999
Single Family1213 - 150 EAST LIBERTY STREET
Fort York-Liberty Village, GREATER TORONTO AREA
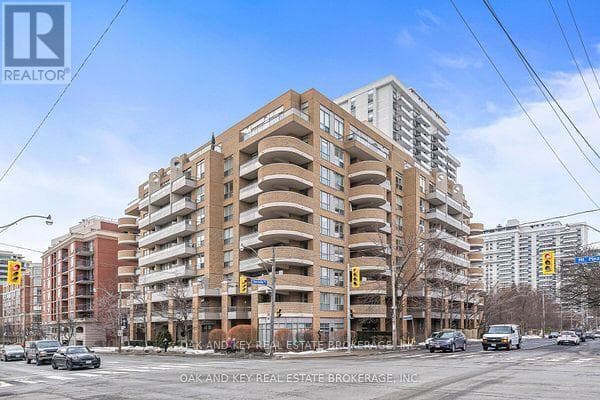
$650,000
Single Family613 - 245 DAVISVILLE AVENUE
South Eglinton-Davisville, GREATER TORONTO AREA
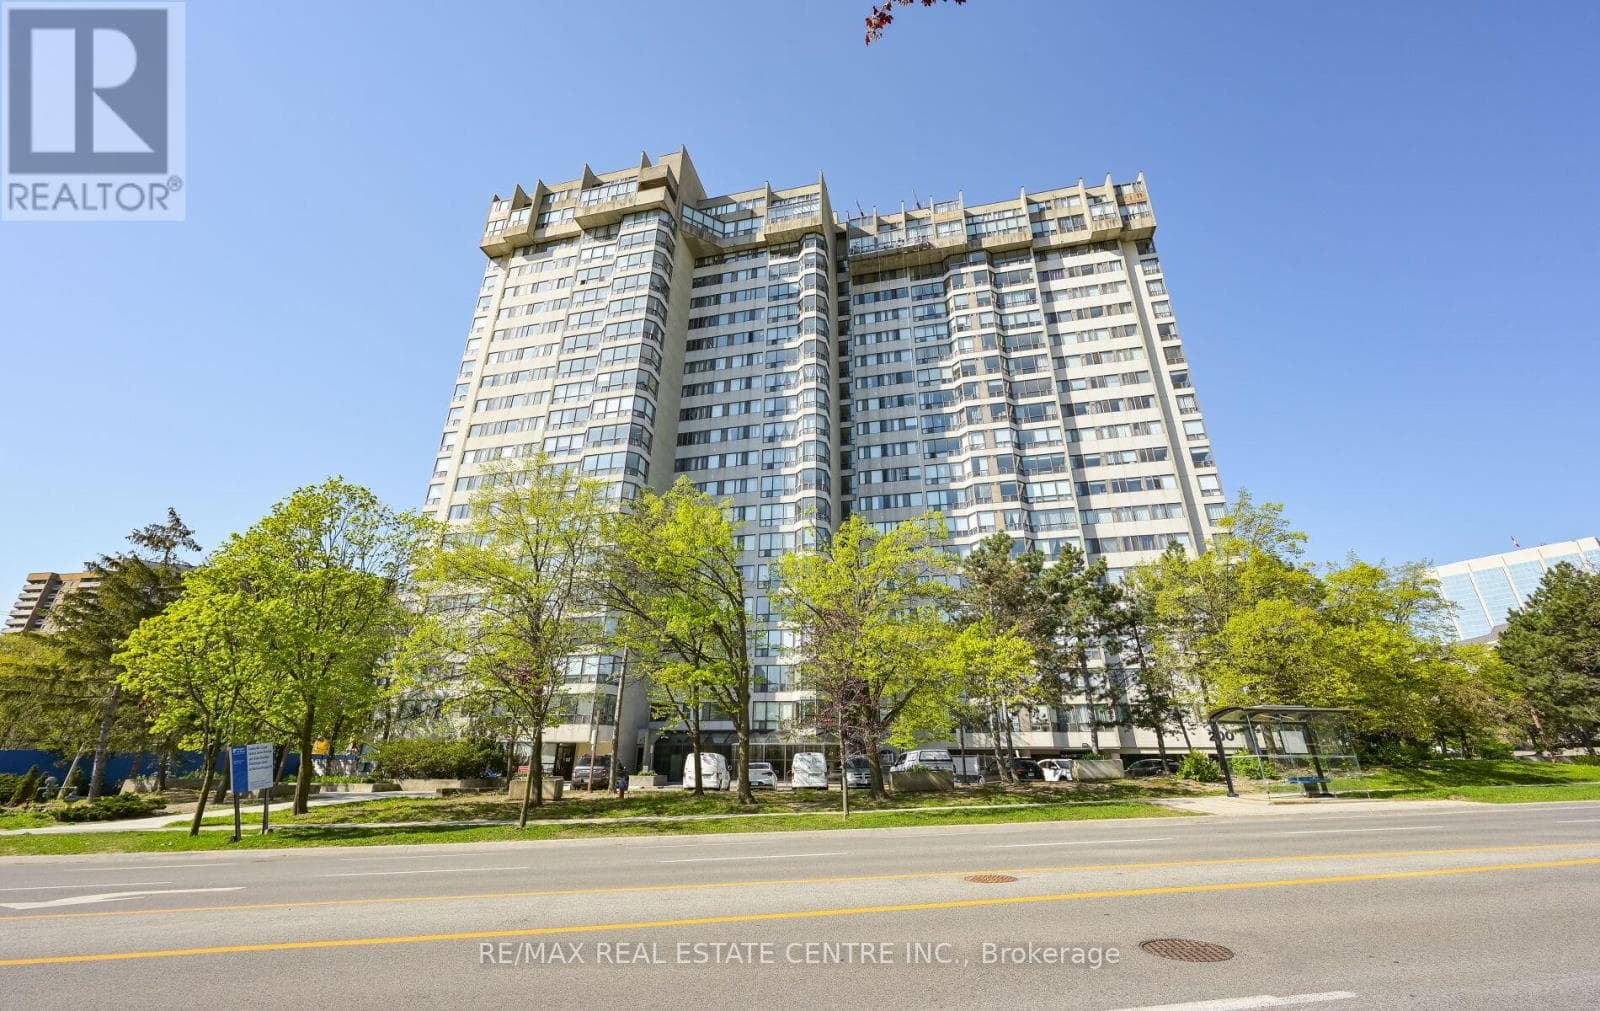
$649,000
Single Family2006 - 200 ROBERT SPECK PARKWAY
City Center, GREATER TORONTO AREA
Private viewings
Arrange a private viewing of 809 - 5250 LAKESHORE ROAD.
Our advisors offer discreet, personal guidance from first viewing through to closing. We’d be delighted to assist.