204 - 12 SUNCREST LANE
Toronto · P1H1R1
$849,900
About this residence
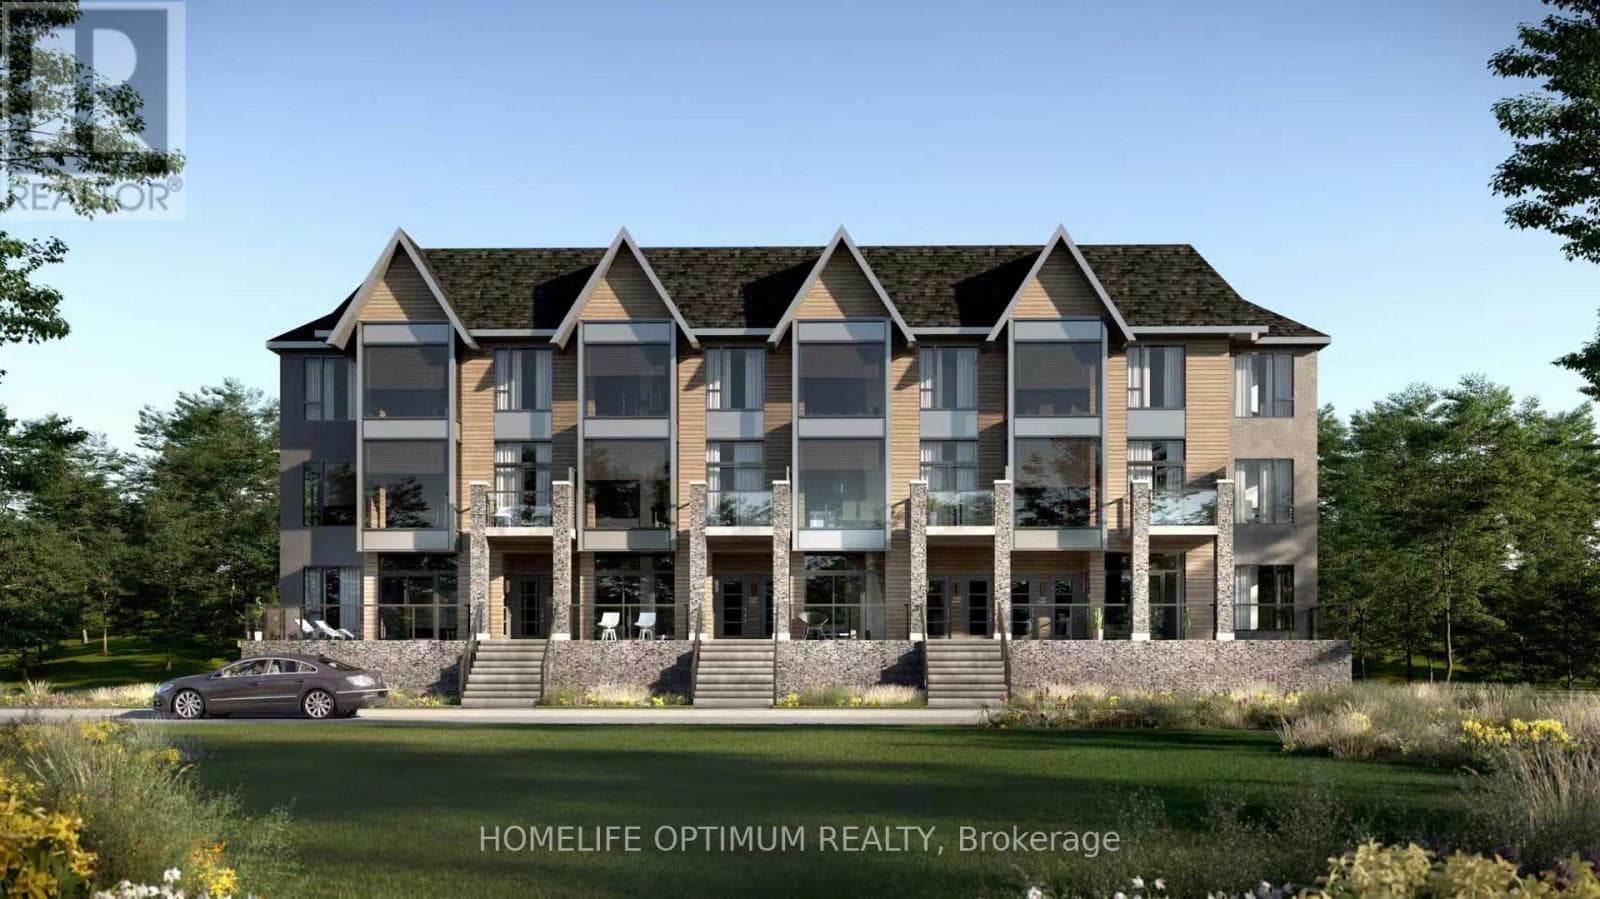
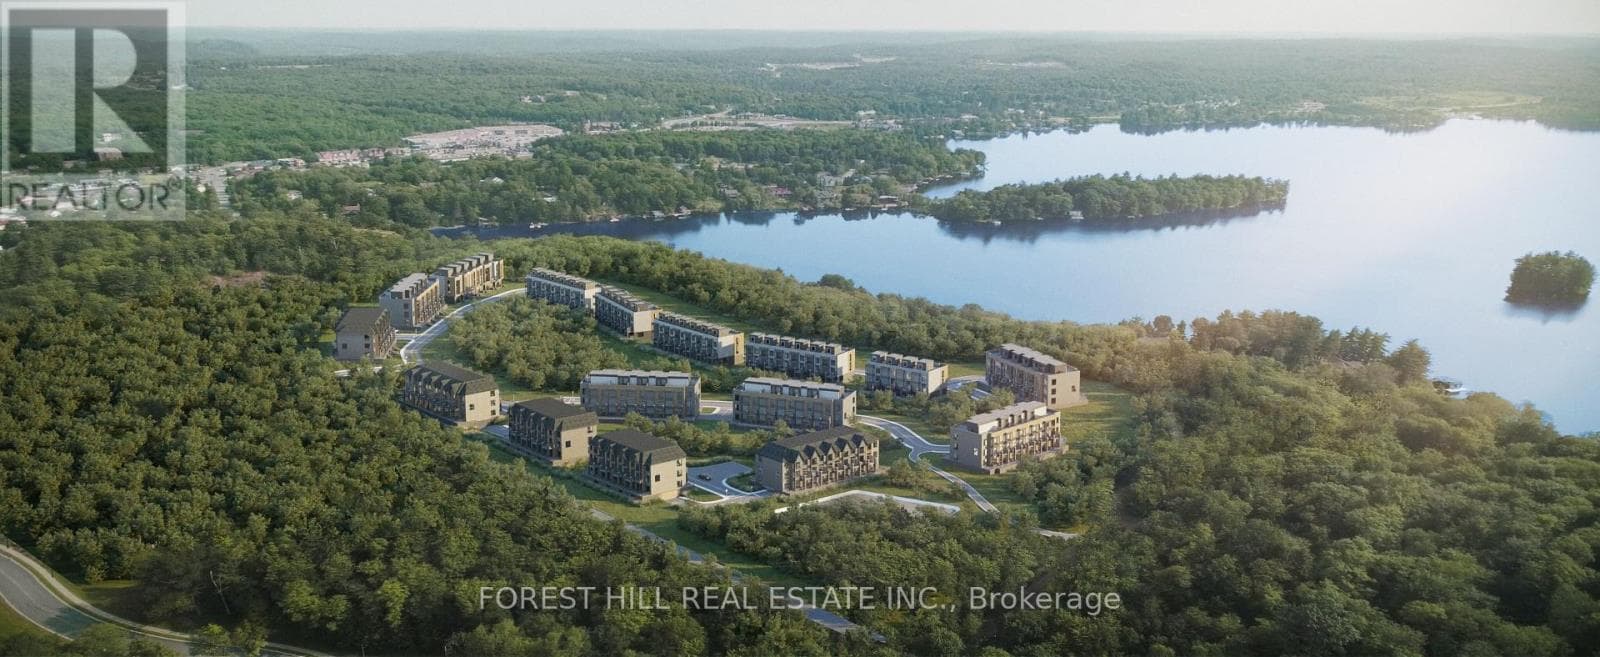
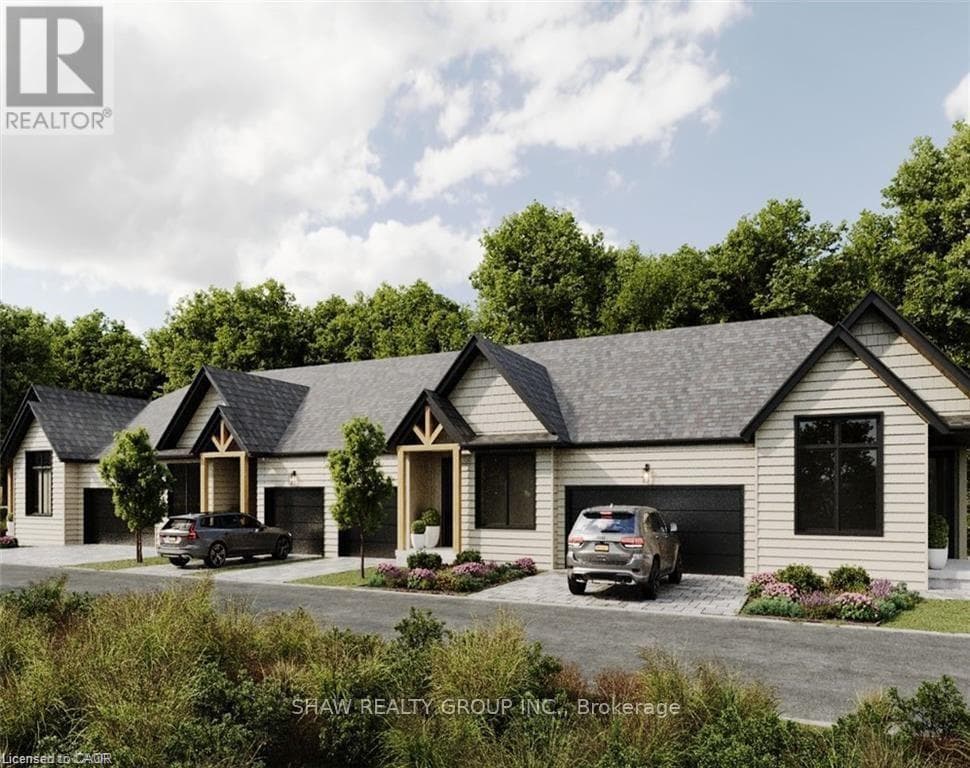
Are you looking for cottage country lakeside living without the added work of maintaining a freehold home? Welcome to The Summit Condos Waterfront Community. Experience elevated living in this brand-new 2-bedroom, 3-bathroom luxury stacked townhouse, nestled near the iconic Lions Lookout. Designed for modern comfort, the bright, open-concept interior features high ceilings, premium finishes, and large windows flooding the space with natural light. The sleek kitchen comes equipped with stainless steel appliances and high end countertops but the true showstopper is the expansive, magnificent rooftop terrace-your own private oasis offering breathtaking Muskoka views and, ideal for serene morning coffees and memorable evening gatherings. Equipped with an efficient forced-air natural gas heating system and central air conditioning, this home effortlessly pairs luxury with everyday convenience. It offers the ultimate low maintenance lifestyle. When you leave, all you have to do is set the thermostat on your phone, lock the door, and go.You are located just minutes from the local hospital and essential shopping, with seamless proximity to all amenities. Best of all, you are moments away from discovering what makes downtown Huntsville so incredibly special-from its charming boutique shops and artisan markets to its fantastic array of restaurants and cafes. Please Note: Access to the gym facility, Fairy Lake (part of Huntsville's spectacular 4-lakechain), and the private beach and docks will be provided in a future building phase. Please note that some photos in the listing have been virtually staged or are architectural renderings and not actual photos. (id:61366)
Property details
- Property type
- Single Family
- Style
- Row / Townhouse
- Ownership
- Condo/Strata
- Bedrooms
- 2 (2 above)
- Bathrooms
- 3 (1 half)
- Living area
- 1,400–1,599 sq ft
- Parking
- 2 spaces
- Annual tax
- $0
- Association fee
- $449
- MLS®
- X13114734
- Board
- Toronto
- Status
- Active
- Listed
- May 12, 2026
- Updated
- Jun 22, 2026
Room dimensions
| Room | Level | Dimensions |
|---|---|---|
| Kitchen | Second level | 2.68 × 2.3 m |
| Living room | Second level | 6.24 × 4.31 m |
| Bathroom | Second level | 2.2 × 1.36 m |
| Primary Bedroom | Third level | 5.22 × 3.04 m |
| Bedroom 2 | Third level | 3.14 × 3.07 m |
| Bathroom | Third level | 2.73 × 1.52 m |
| Bathroom | Third level | 2.75 × 1.53 m |
Features & finishes
Appliances
- Washer
- Refrigerator
- Dishwasher
- Dryer
- Stove
- Water Heater - Tankless
Heating
- Forced air
- Natural gas
Cooling
- Central air conditioning
Parking
- Garage
- Underground
Community
- Pets Allowed With Restrictions
- Community Centre
Financing
Estimated monthly payment
$3,975/mo
Loan amount
$679,920
Down payment
$169,980
Estimate only. Rates and terms vary by lender and qualification.
Powered by Lenderoo.caLocation & area
Toronto
Nearby
About the area
Census · P1H- 18,099
- Population
- 51
- Median age
- $82,000
- Median income
- $600,000
- Median home value
- 80%
- Home ownership
- 22 min
- Avg. commute
Age distribution
Tenure
Neighbourhood statistics for the property’s forward sortation area. Figures are census-derived estimates.
Powered by Neighbourly.ioFrequently asked questions
What is the asking price for 204 - 12 SUNCREST LANE?
204 - 12 SUNCREST LANE is listed for $849,900, in Toronto.
How many bedrooms and bathrooms does 204 - 12 SUNCREST LANE have?
It offers 2 bedrooms and 3 bathrooms (including 1 half-bath).
What type of home is 204 - 12 SUNCREST LANE?
204 - 12 SUNCREST LANE is a Single Family, Row / Townhouse.
How large is 204 - 12 SUNCREST LANE?
The home offers approximately 1,400–1,599 sq ft of living space.
What would the monthly mortgage payment be?
With a 20% down payment at a 5.0% interest rate over a 25-year amortization, the estimated monthly payment is about $3,975. Use the mortgage calculator above to model your own scenario.
Is there parking?
Yes — 204 - 12 SUNCREST LANE includes 2 parking spaces.
What is the Toronto area like?
Toronto has a population of about 18,099, a median age of 51, a 80% home-ownership rate, with an average commute of about 22 minutes.
What is the average home value in Toronto?
The median dwelling value in this area is approximately $600,000, based on census data via Neighbourly.
What is the median household income in Toronto?
The median household income in this area is approximately $82,000.
Similar residences
Comparable Row / Townhouse near Toronto at a similar price.
Private viewings
Arrange a private viewing of 204 - 12 SUNCREST LANE.
Our advisors offer discreet, personal guidance from first viewing through to closing. We’d be delighted to assist.