112 BENTON Street Unit# 324
Cornerstone · N2G3H6
$735,000
About this residence
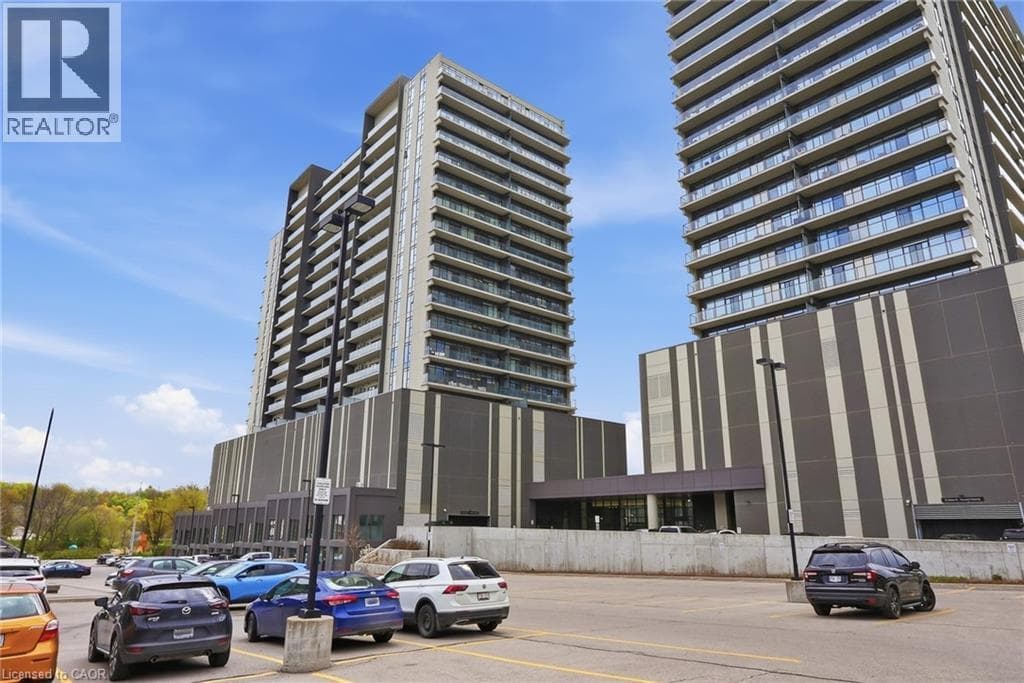
Step into a piece of Kitchener’s history and experience the pinnacle of loft living at the prestigious Arrow Lofts. This rare 2-Bedroom, 2-Bathroom plus Den floor plan offers an expansive layout perfect for both grand entertaining and quiet productivity. It seamlessly blends the building’s rich industrial heritage with contemporary luxury. The soaring ceilings and architectural integrity of this unit is unmatched. Featuring open-concept living bathed in natural light, in suite laundry, and plenty of storage under the mezzanine. The very practical layout even leads out to a private balcony where you have private outdoor space. With premium finishes like the beautiful engineered hardwood flooring and quartz countertops, lovely stainless steel appliances there is nothing to do, but move right in. You are steps away from Victoria Park, the Innovation District with the heartbeat of Downtown Kitchener just steps away, this isn't just a condo; it’s a statement. Stunning updates are being made within the building enhancing the contemporary feel, from flooring to wall coverings to lighting, only adding to the prestige this building already brings. This unit offers the wow factor you’ve been searching for, so come and see it for yourself, it does not disappoint. (id:61366)
Property details
- Property type
- Single Family
- Style
- Apartment
- Ownership
- Condo/Strata
- Bedrooms
- 3 (2 above, 1 below)
- Bathrooms
- 2
- Storeys
- 1
- Living area
- 1,564 sq ft
- Parking
- 1 spaces
- Annual tax
- $5,128
- Association fee
- $947
- MLS®
- 40828889
- Board
- Cornerstone
- Status
- Active
- Listed
- May 12, 2026
- Updated
- Jun 19, 2026
Room dimensions
| Room | Level | Dimensions |
|---|---|---|
| Primary Bedroom | Main level | 14'11'' x 12'0'' |
| Den | Main level | 10'7'' x 7'4'' |
| Living room | Main level | 24'0'' x 12'5'' |
| Laundry room | Main level | 8'6'' x 5'11'' |
| Kitchen | Main level | 10'5'' x 10'3'' |
| Foyer | Main level | 9'2'' x 5'11'' |
| Dining room | Main level | 14'5'' x 11'7'' |
| Bedroom | Main level | 12'1'' x 10'0'' |
| 4pc Bathroom | Main level | 8'6'' x 8'4'' |
| 4pc Bathroom | Main level | 9'2'' x 4'11'' |
Features & finishes
Appliances
- Washer
- Refrigerator
- Dishwasher
- Dryer
- Stove
- Water softener
- Window Coverings
- Microwave Built-in
Heating
- Forced air
- Boiler
Cooling
- Central air conditioning
Exterior
- Brick
Foundation
- Poured Concrete
Parking
- Attached Garage
- Underground
Lot
- Balcony
- Paved driveway
- Automatic Garage Door Opener
Sewer & Utilities
- Municipal sewage system
Financing
Estimated monthly payment
$3,437/mo
Loan amount
$588,000
Down payment
$147,000
Estimate only. Rates and terms vary by lender and qualification.
Powered by Lenderoo.caLocation & area
Cornerstone
Nearby
About the area
Census · N2G- 14,580
- Population
- 38
- Median age
- $62,400
- Median income
- $500,000
- Median home value
- 31%
- Home ownership
- 24 min
- Avg. commute
Age distribution
Tenure
Neighbourhood statistics for the property’s forward sortation area. Figures are census-derived estimates.
Powered by Neighbourly.ioFrequently asked questions
What is the asking price for 112 BENTON Street Unit# 324?
112 BENTON Street Unit# 324 is listed for $735,000, in Cornerstone.
How many bedrooms and bathrooms does 112 BENTON Street Unit# 324 have?
It offers 3 bedrooms and 2 bathrooms.
What type of home is 112 BENTON Street Unit# 324?
112 BENTON Street Unit# 324 is a Single Family, Apartment set over 1 storey.
How large is 112 BENTON Street Unit# 324?
The home offers approximately 1,564 sq ft of living space.
What would the monthly mortgage payment be?
With a 20% down payment at a 5.0% interest rate over a 25-year amortization, the estimated monthly payment is about $3,437. Use the mortgage calculator above to model your own scenario.
What are the annual property taxes?
Property taxes are approximately $5,128 per year.
Is there parking?
Yes — 112 BENTON Street Unit# 324 includes 1 parking space.
What is the Cornerstone area like?
Cornerstone has a population of about 14,580, a median age of 38, a 31% home-ownership rate, with an average commute of about 24 minutes.
What is the average home value in Cornerstone?
The median dwelling value in this area is approximately $500,000, based on census data via Neighbourly.
What is the median household income in Cornerstone?
The median household income in this area is approximately $62,400.
Similar residences
Comparable Apartment near Cornerstone at a similar price.
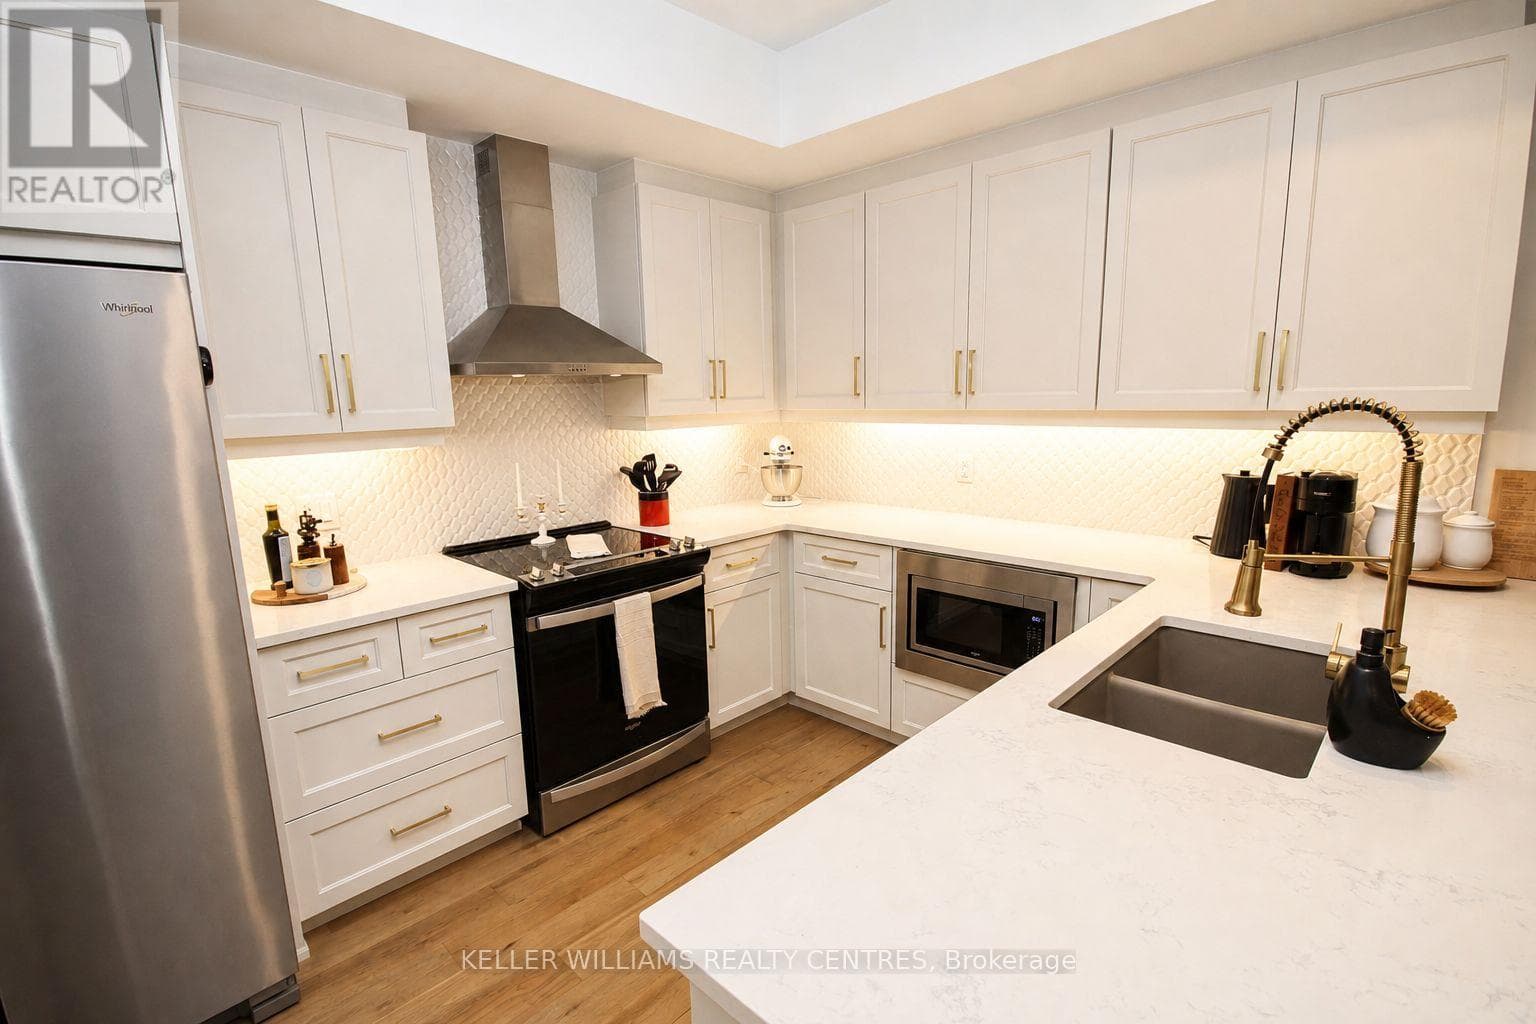
$728,900
Single Family1107 - 1880 GORDON STREET
, GUELPH
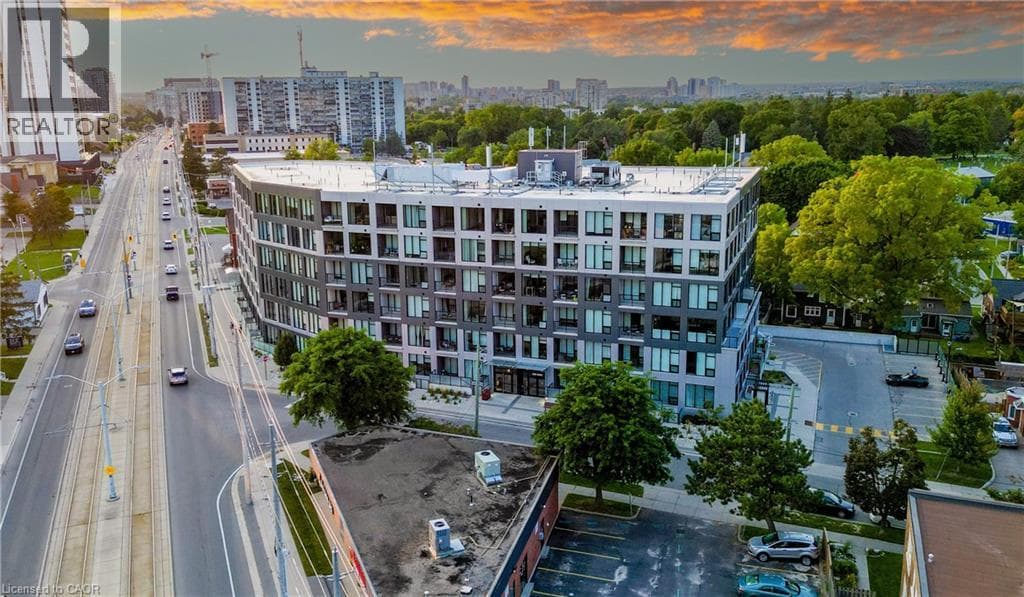
$725,000
Single Family690 KING Street W Unit# 112
Victoria Hills/Cherry Hill/ KW Hosp, KITCHENER
$709,900
Single Family50 GRAND Avenue S Unit# 1014
Galt City Centre/South Galt, CAMBRIDGE
Private viewings
Arrange a private viewing of 112 BENTON Street Unit# 324.
Our advisors offer discreet, personal guidance from first viewing through to closing. We’d be delighted to assist.