91 FRENCH DRIVE
Toronto · L9W5S9
$999,999
About this residence
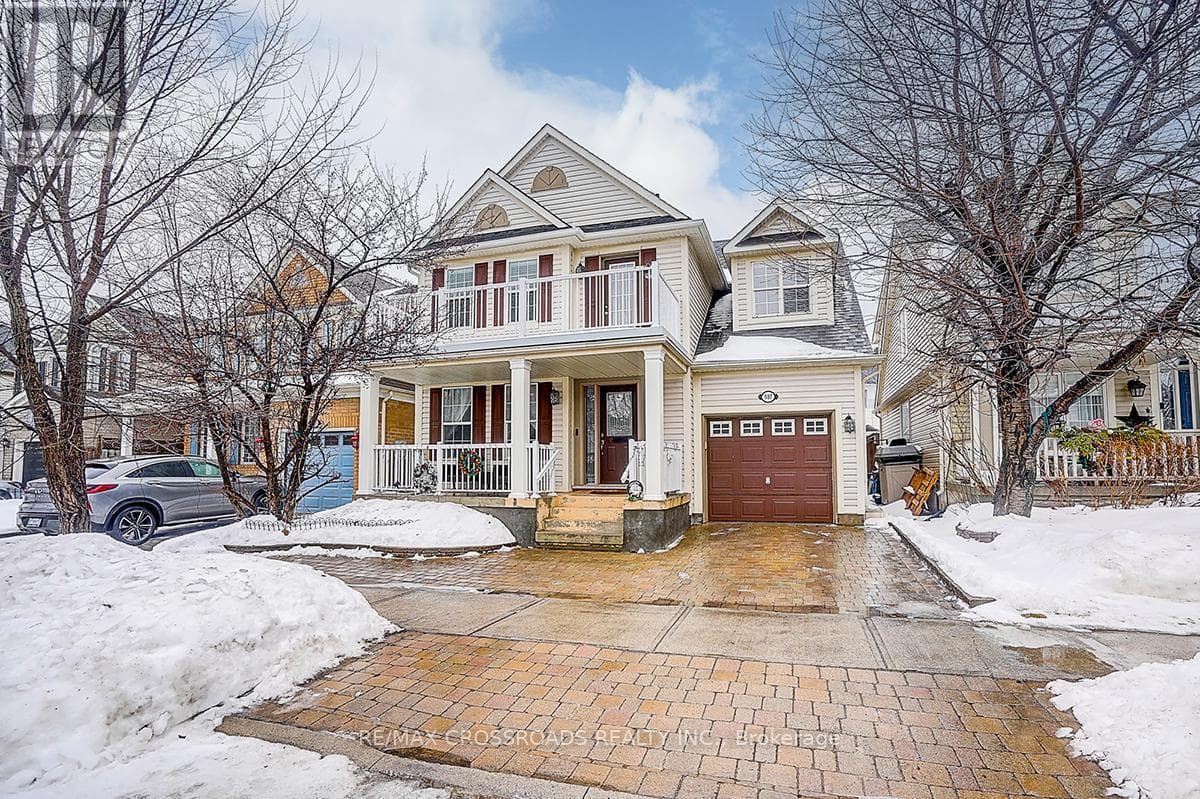
In a neighbourhood filled with executive homes, this stately red brick Victorian stands entirely on its own. Full of character, individuality, and timeless craftsmanship, it offers something increasingly rare: the charm and soul of a true century home paired with the comfort and setting of one of Mono's most sought-after communities. Set on a beautifully treed, just-under-half-acre lot in the prestigious Fieldstone neighbourhood, this 2.5-storey home delivers the best of both worlds. Peaceful and established, yet only minutes from town, it's a property for buyers who want more than a house that looks like every other one on the street. Inside, the details immediately set it apart. Soaring 10-foot ceilings on the main floor and 9-foot ceilings upstairs create an airy, impressive feel, while original maple hardwood floors, 12-inch baseboards, crown moulding, and rich wood trim bring warmth and authenticity throughout. The principal rooms are generously sized and designed for real living, balancing openness with defined, comfortable spaces. The updated kitchen blends classic and modern beautifully with quartz countertops, subway tile backsplash, stainless steel appliances, and a large eat-at peninsula that naturally becomes the centre of the home. It opens into a bright dining area ideal for hosting, while the adjoining living and family rooms each offer their own atmosphere. A cozy woodstove anchors the living room, while the family room provides a relaxed everyday retreat. Upstairs are three spacious bedrooms, upper-level laundry, and a semi-ensuite bath with future potential for reconfiguration. The finished third-floor loft adds exceptional flexibility as a fourth bedroom, office, studio, or playroom. Outside, the south-facing backyard feels private and established, framed by mature trees and cedars with a stone patio, fire pit, and garden shed. A home with presence, personality, and a setting that's nearly impossible to replicate. (id:61366)
Property details
- Property type
- Single Family
- Style
- House
- Ownership
- Freehold
- Bedrooms
- 4 (3 above, 1 below)
- Bathrooms
- 2
- Storeys
- 2
- Living area
- 2,000–2,500 sq ft
- Lot size
- 83 x 156 FT
- Frontage
- 83 feet
- Parking
- 12 spaces
- Fireplace
- 1
- Annual tax
- $5,652
- MLS®
- X13115612
- Board
- Toronto
- Status
- Active
- Listed
- May 12, 2026
- Updated
- Jun 21, 2026
Room dimensions
| Room | Level | Dimensions |
|---|---|---|
| Kitchen | Main level | 2.43 × 4.49 m |
| Loft | Third level | 4.96 × 7.31 m |
| Dining room | Main level | 4.05 × 3.44 m |
| Living room | Main level | 3.67 × 4.12 m |
| Family room | Main level | 5.4 × 4.15 m |
| Bathroom | Main level | 2.42 × 2.32 m |
| Primary Bedroom | Second level | 4.31 × 4.17 m |
| Bathroom | Second level | 3.5 × 4.11 m |
| Bedroom 2 | Second level | 3.48 × 4.12 m |
| Bedroom 3 | Second level | 3.48 × 4.13 m |
| Laundry room | Second level | 1.1 × 1.86 m |
Features & finishes
Appliances
- Washer
- Refrigerator
- Dishwasher
- Dryer
- Stove
- Water softener
- Window Coverings
- Garage door opener
- Water Heater
Flooring
- Carpeted
- Hardwood
- Tile
Heating
- Forced air
- Natural gas
Cooling
- Central air conditioning
Basement
- Unfinished
Exterior
- Brick
Foundation
- Stone
Parking
- Attached Garage
- Garage
Sewer & Utilities
- Sanitary sewer
Financing
Estimated monthly payment
$4,677/mo
Loan amount
$799,999
Down payment
$200,000
Estimate only. Rates and terms vary by lender and qualification.
Powered by Lenderoo.caLocation & area
Toronto
Nearby
About the area
Census · L9W- 48,790
- Population
- 40
- Median age
- $110,000
- Median income
- $800,000
- Median home value
- 81%
- Home ownership
- 35 min
- Avg. commute
Age distribution
Tenure
Neighbourhood statistics for the property’s forward sortation area. Figures are census-derived estimates.
Powered by Neighbourly.ioFrequently asked questions
What is the asking price for 91 FRENCH DRIVE?
91 FRENCH DRIVE is listed for $999,999, in Toronto.
How many bedrooms and bathrooms does 91 FRENCH DRIVE have?
It offers 4 bedrooms and 2 bathrooms.
What type of home is 91 FRENCH DRIVE?
91 FRENCH DRIVE is a Single Family, House set over 2 storeys.
How large is 91 FRENCH DRIVE?
The home offers approximately 2,000–2,500 sq ft of living space on a lot measuring 83 x 156 FT.
What would the monthly mortgage payment be?
With a 20% down payment at a 5.0% interest rate over a 25-year amortization, the estimated monthly payment is about $4,677. Use the mortgage calculator above to model your own scenario.
What are the annual property taxes?
Property taxes are approximately $5,652 per year.
Is there parking?
Yes — 91 FRENCH DRIVE includes 12 parking spaces.
What is the Toronto area like?
Toronto has a population of about 48,790, a median age of 40, a 81% home-ownership rate, with an average commute of about 35 minutes.
What is the average home value in Toronto?
The median dwelling value in this area is approximately $800,000, based on census data via Neighbourly.
What is the median household income in Toronto?
The median household income in this area is approximately $110,000.
Similar residences
Comparable House near Toronto at a similar price.
Private viewings
Arrange a private viewing of 91 FRENCH DRIVE.
Our advisors offer discreet, personal guidance from first viewing through to closing. We’d be delighted to assist.