3 - 1246 DUDLEY ROAD
OnePoint · P0B1K0
$2,995,000
About this residence
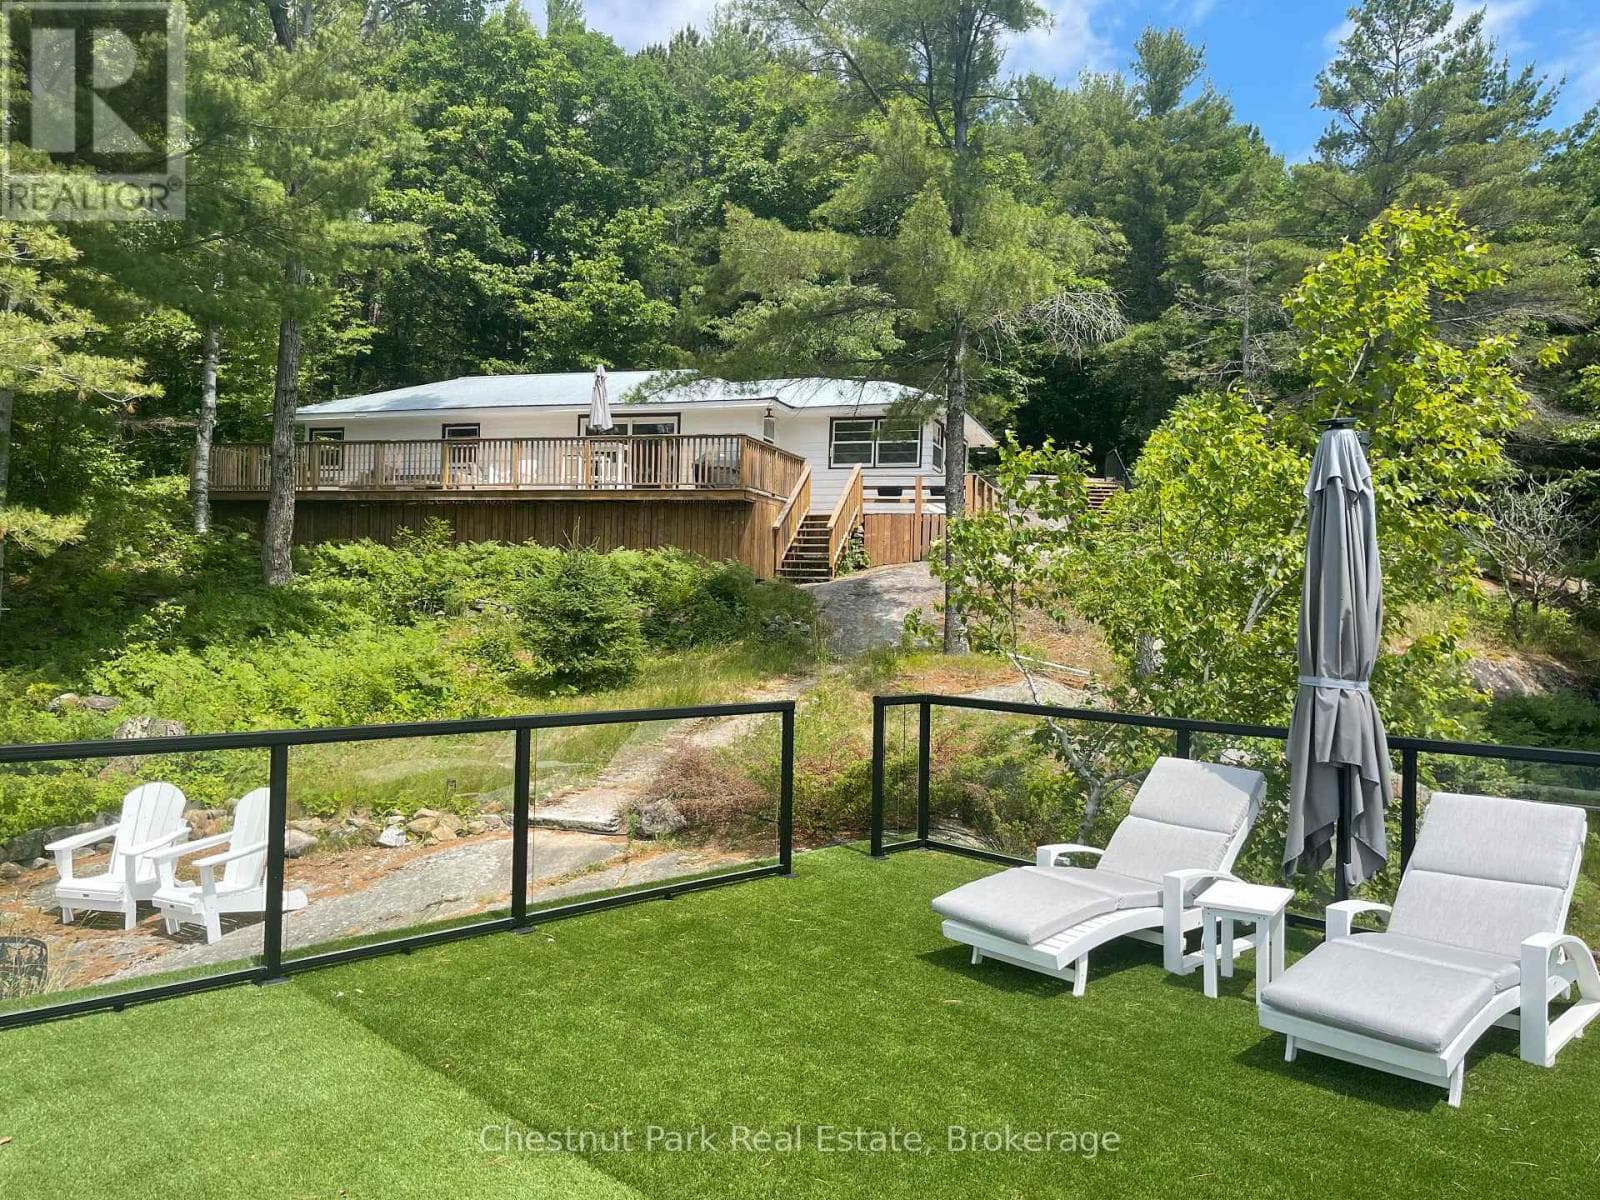
Set amid the natural beauty of Lake Muskoka, this year round timeless waterfront retreat is a rare offering that blends classic cottage charm with a breathtaking landscape. Nestled on nearly an acre of land with a clean, deep shoreline, the property showcases protected views, mature trees, and natural granite contours that define the iconic Muskoka experience. The cottage is a Panabode log home, exuding cozy warmth and authenticity. Inside, hickory floors and a hand-carved mantle on the Muskoka stone fireplace bring character and comfort to the living area, while large windows flood the space with natural light. The Muskoka Room provides a tranquil setting to relax and take in the waterfront views.The primary bedroom is privately situated on the walk-out level and features a wood-burning fireplace and direct access to the deck, where an 8-person hot tub and cedar outdoor shower offer a spa-like experience under the open sky. Just 35 gentle steps from the walk-out level leads you directly to the lakefront, offering seamless access to the waters edge. The landscape is thoughtfully terraced with multiple zones for entertaining and quiet reflection, and a peaceful hanging swing overlooks the waters edge. For enhanced convenience, an inclinator provides effortless access to the lake, accommodating all mobility levels.The grandfathered boathouse includes a boat lift and dual wave runner lifts, with ample space for lakeside entertaining. The property is equipped with Smart Home integration, Starlink high-speed internet, and a full range of modern conveniences, making it both functional and future-ready. Additional features include an insulated detached garage with a Pacific Energy wood stove, TV, stereo, ice maker, and a complete Gladiator storage system-a winter recreational enthusiasts dream. This winterized Lake Muskoka cottage is a true sanctuary, offering timeless appeal, thoughtful upgrades, and a landscape that will inspire for generations. (id:61366)
Property details
- Property type
- Single Family
- Style
- House
- Ownership
- Freehold
- Bedrooms
- 4 (4 above)
- Bathrooms
- 3 (1 half)
- Storeys
- 1
- Living area
- 1,100–1,500 sq ft
- Lot size
- 100 x 327 FT
- Frontage
- 100 feet
- Parking
- 12 spaces
- Fireplace
- 2
- Annual tax
- $5,809
- MLS®
- X13115970
- Board
- OnePoint
- Status
- Active
- Listed
- May 12, 2026
- Updated
- May 24, 2026
Room dimensions
| Room | Level | Dimensions |
|---|---|---|
| Kitchen | Main level | 3.1 × 4.2 m |
| Dining room | Main level | 3.1 × 4.2 m |
| Living room | Main level | 7.8 × 4.4 m |
| Bedroom | Main level | 3.2 × 4.2 m |
| Bathroom | Main level | 2.1 × 1.5 m |
| Primary Bedroom | Lower level | 6 × 4.2 m |
| Bedroom | Lower level | 4.6 × 4.1 m |
| Bedroom | Lower level | 3 × 34 m |
| Bathroom | Lower level | 1.5 × 1.8 m |
Features & finishes
Heating
- Other
- Electric
Cooling
- Wall unit
Basement
- Finished
- Walk out
Exterior
- Wood
Foundation
- Block
Parking
- Garage
- Detached Garage
Sewer & Utilities
- Septic System
Views
- Direct Water View
Architecture
- Bungalow
Financing
Estimated monthly payment
$14,007/mo
Loan amount
$2,396,000
Down payment
$599,000
Estimate only. Rates and terms vary by lender and qualification.
Powered by Lenderoo.caLocation & area
OnePoint
Nearby
About the area
Census · P0B- 9,589
- Population
- 53
- Median age
- $90,000
- Median income
- $650,000
- Median home value
- 91%
- Home ownership
- 28 min
- Avg. commute
Age distribution
Tenure
Neighbourhood statistics for the property’s forward sortation area. Figures are census-derived estimates.
Powered by Neighbourly.ioFrequently asked questions
What is the asking price for 3 - 1246 DUDLEY ROAD?
3 - 1246 DUDLEY ROAD is listed for $2,995,000, in OnePoint.
How many bedrooms and bathrooms does 3 - 1246 DUDLEY ROAD have?
It offers 4 bedrooms and 3 bathrooms (including 1 half-bath).
What type of home is 3 - 1246 DUDLEY ROAD?
3 - 1246 DUDLEY ROAD is a Single Family, House set over 1 storey.
How large is 3 - 1246 DUDLEY ROAD?
The home offers approximately 1,100–1,500 sq ft of living space on a lot measuring 100 x 327 FT.
What would the monthly mortgage payment be?
With a 20% down payment at a 5.0% interest rate over a 25-year amortization, the estimated monthly payment is about $14,007. Use the mortgage calculator above to model your own scenario.
What are the annual property taxes?
Property taxes are approximately $5,809 per year.
Is there parking?
Yes — 3 - 1246 DUDLEY ROAD includes 12 parking spaces.
What is the OnePoint area like?
OnePoint has a population of about 9,589, a median age of 53, a 91% home-ownership rate, with an average commute of about 28 minutes.
What is the average home value in OnePoint?
The median dwelling value in this area is approximately $650,000, based on census data via Neighbourly.
What is the median household income in OnePoint?
The median household income in this area is approximately $90,000.
Similar residences
Comparable House near OnePoint at a similar price.
Private viewings
Arrange a private viewing of 3 - 1246 DUDLEY ROAD.
Our advisors offer discreet, personal guidance from first viewing through to closing. We’d be delighted to assist.