3399-A FOUR ELMS COURT
Sarnia · N0N1E0
$1,079,900
About this residence
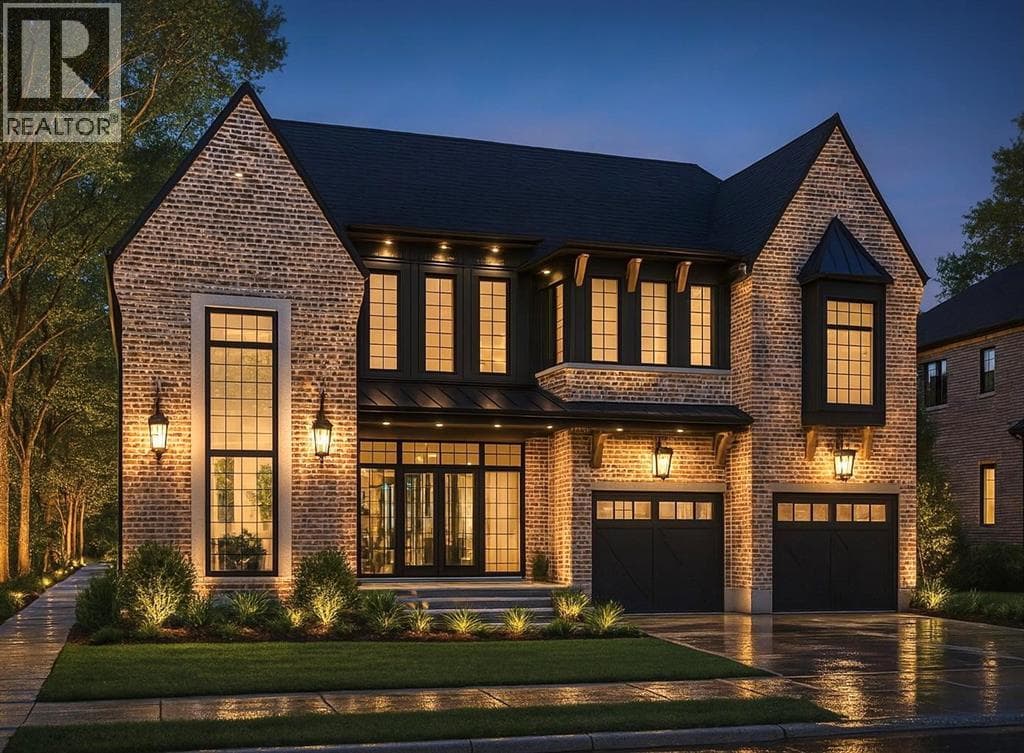
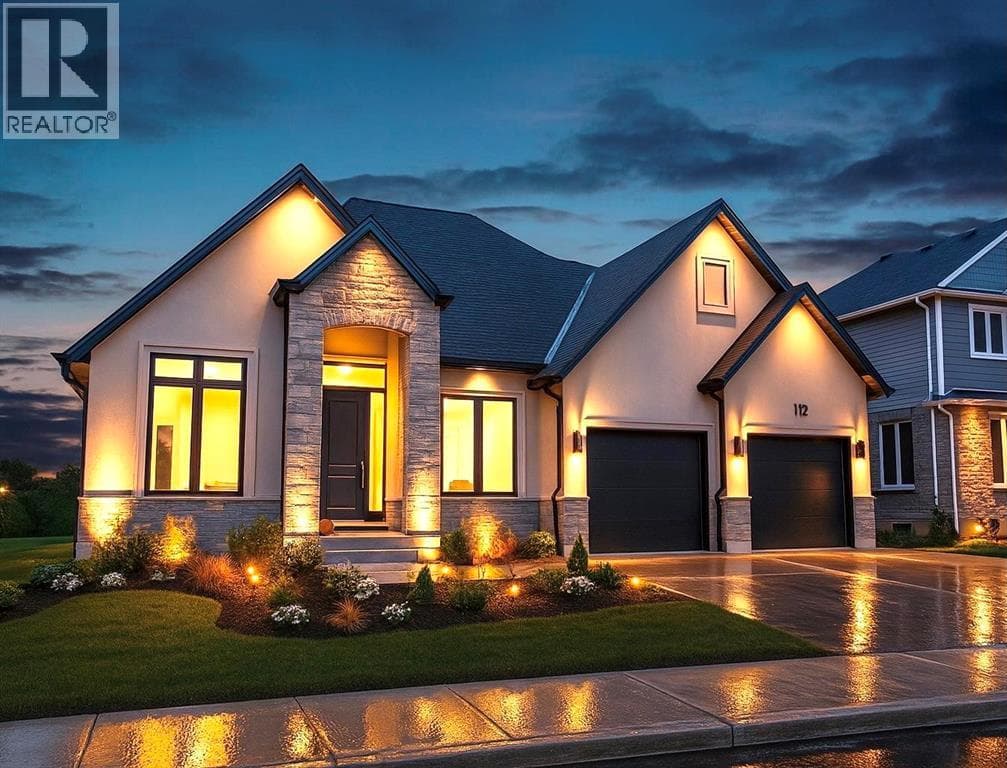
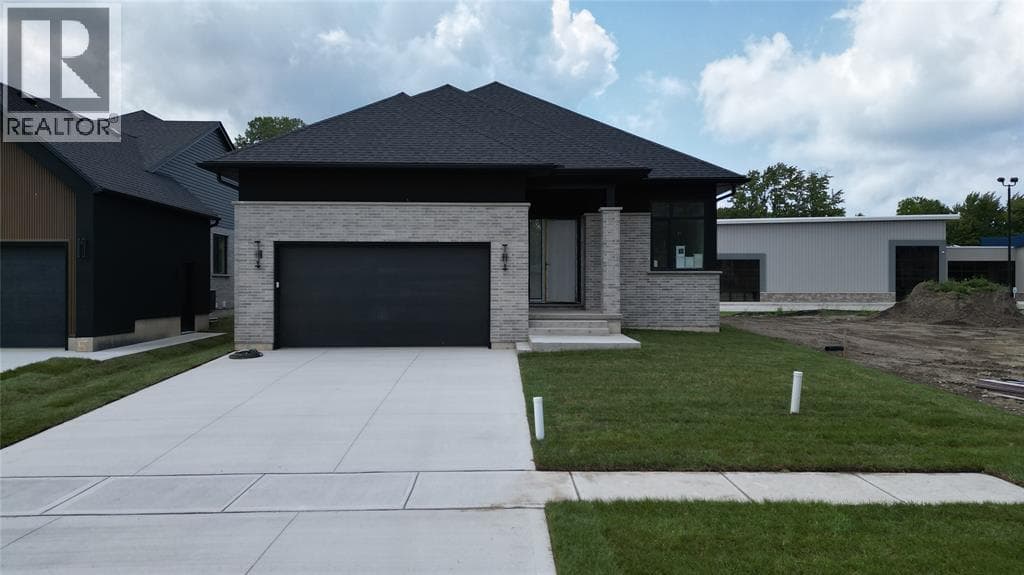
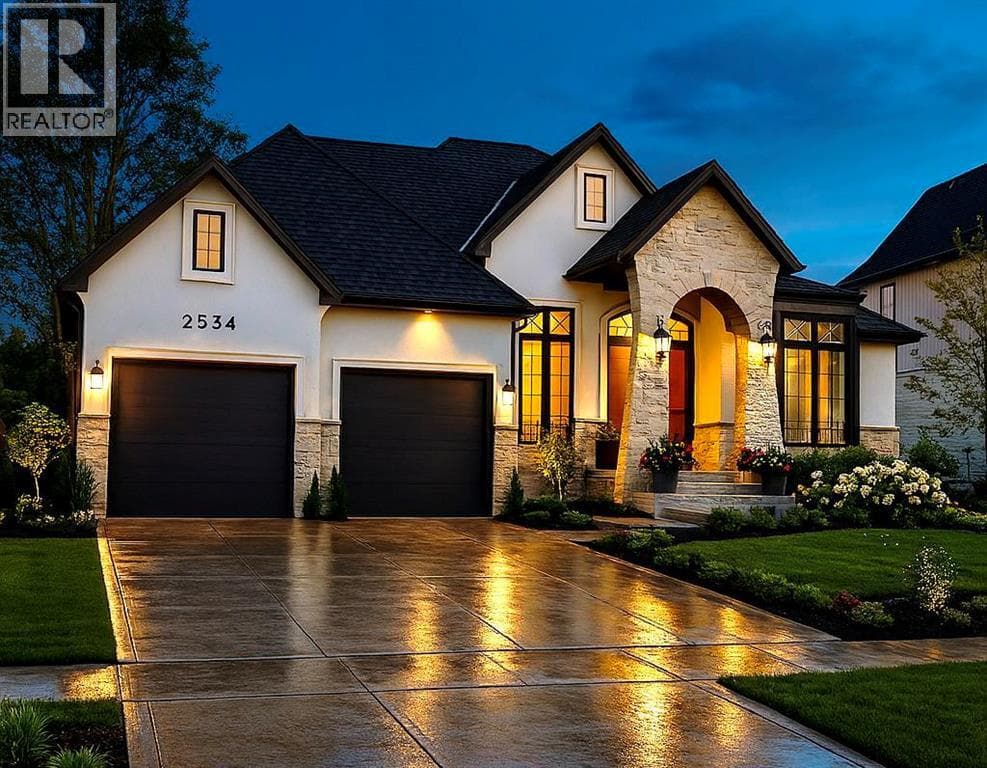
Royal Oak Homes welcomes you to The Elms! An exclusive cul-de-sac enclave of 14 homes located just off the shore of Lake Huron in Camlachie / Errol Village. The Ivy is a comfortable one floor plan featuring 3 bedrooms and 2 full bathrooms. The large kitchen offers plenty of counter space, and formal dining room is perfect for entertaining. Large primary bedroom with 5pc ensuite bath and walk in closet. Main floor laundry. Oversized building lots are fully serviced and ready to build. Municipal water, sewers, natural gas, and fibre high-speed internet. Plenty of opportunity here with a wide frontage, lots of room for a 3+ car garage and home of your dreams. Just a short stroll from beaches, Lamrecton Park, and top rated Errol Village School. Different lots and plans available. Price includes HST. (id:61366)
Property details
- Property type
- Single Family
- Style
- House
- Ownership
- Freehold
- Bedrooms
- 3 (3 above)
- Bathrooms
- 2
- Storeys
- 1
- Living area
- 1,975 sq ft
- Lot size
- 70 X 200 / 0.362 AC
- Year built
- 2026
- MLS®
- 26010700
- Board
- Sarnia
- Status
- Active
- Listed
- May 12, 2026
- Updated
- Jun 17, 2026
Room dimensions
| Room | Level | Dimensions |
|---|---|---|
| Laundry room | Main level | — |
| 4pc Bathroom | Main level | — |
| Bedroom | Main level | 11 x 11 |
| Bedroom | Main level | 11 x 13 |
| 5pc Ensuite bath | Main level | — |
| Primary Bedroom | Main level | 14 x 14 |
| Dining room | Main level | 12 x 12 |
| Dining nook | Main level | 10 x 11 |
| Kitchen | Main level | 12 x 12 |
| Great room | Main level | 15 x 18 |
Features & finishes
Flooring
- Carpeted
- Hardwood
- Ceramic/Porcelain
Heating
- Forced air
- Furnace
- Natural gas
Cooling
- Central air conditioning
- Fully air conditioned
Exterior
- Brick
- Stone
- Concrete/Stucco
Foundation
- Concrete
Parking
- Attached Garage
- Garage
- Inside Entry
Lot
- Cul-de-sac
- Front Driveway
- Double width or more driveway
- Concrete Driveway
Architecture
- Bungalow
Financing
Estimated monthly payment
$5,050/mo
Loan amount
$863,920
Down payment
$215,980
Estimate only. Rates and terms vary by lender and qualification.
Powered by Lenderoo.caLocation & area
Sarnia
Nearby
About the area
Census · N0N- 42,297
- Population
- 45
- Median age
- $96,000
- Median income
- $448,000
- Median home value
- 85%
- Home ownership
- 23 min
- Avg. commute
Age distribution
Tenure
Neighbourhood statistics for the property’s forward sortation area. Figures are census-derived estimates.
Powered by Neighbourly.ioFrequently asked questions
What is the asking price for 3399-A FOUR ELMS COURT?
3399-A FOUR ELMS COURT is listed for $1,079,900, in Sarnia.
How many bedrooms and bathrooms does 3399-A FOUR ELMS COURT have?
It offers 3 bedrooms and 2 bathrooms.
What type of home is 3399-A FOUR ELMS COURT?
3399-A FOUR ELMS COURT is a Single Family, House set over 1 storey, built in 2026.
How large is 3399-A FOUR ELMS COURT?
The home offers approximately 1,975 sq ft of living space on a lot measuring 70 X 200 / 0.362 AC.
What would the monthly mortgage payment be?
With a 20% down payment at a 5.0% interest rate over a 25-year amortization, the estimated monthly payment is about $5,050. Use the mortgage calculator above to model your own scenario.
What is the Sarnia area like?
Sarnia has a population of about 42,297, a median age of 45, a 85% home-ownership rate, with an average commute of about 23 minutes.
What is the average home value in Sarnia?
The median dwelling value in this area is approximately $448,000, based on census data via Neighbourly.
What is the median household income in Sarnia?
The median household income in this area is approximately $96,000.
Similar residences
Comparable House near Sarnia at a similar price.
Private viewings
Arrange a private viewing of 3399-A FOUR ELMS COURT.
Our advisors offer discreet, personal guidance from first viewing through to closing. We’d be delighted to assist.