3 - 390 BRISTON PRIVATE
Ottawa · K1G5P6
$359,900
About this residence
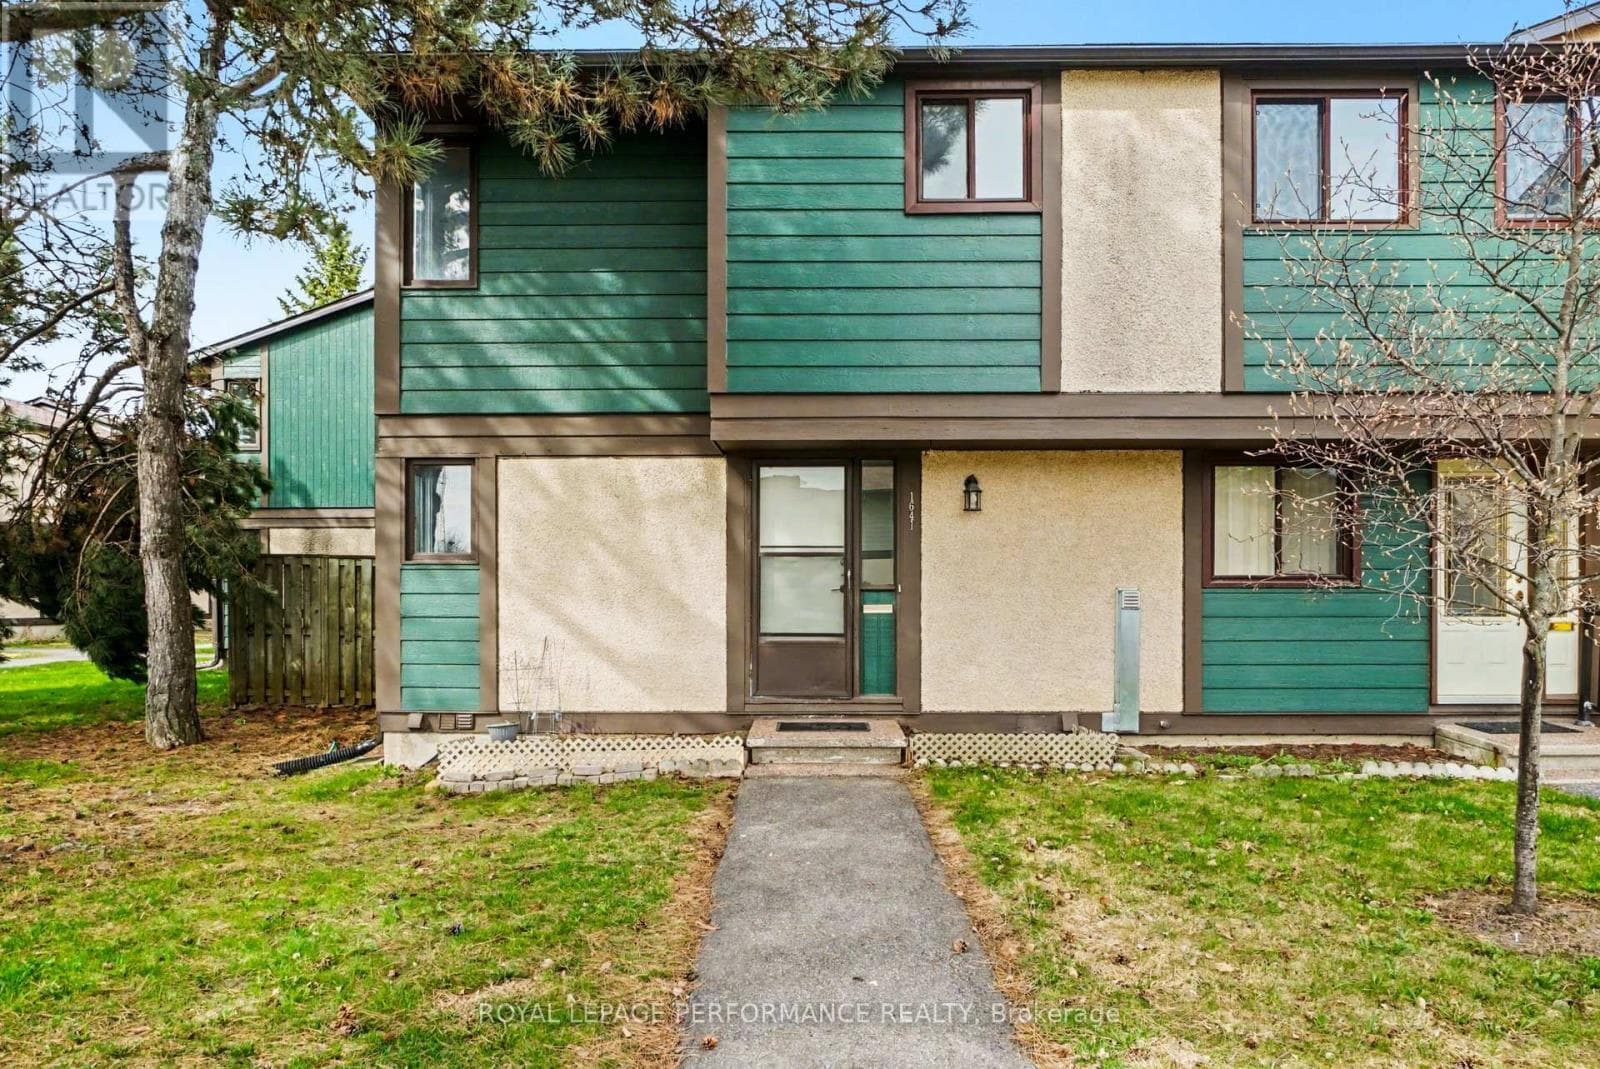
Get ready to be impressed-this bright, freshly updated 2-bed, 1.5-bath lower stacked townhome delivers standout value in one of Hunt Club's most connected, park-filled, transit-friendly locations. Perfect for first-time buyers, downsizers, or investors seeking a turnkey rental, this home combines smart design, modern finishes, and everyday convenience in a way that's hard to beat. Step into the open-concept main level where the kitchen-finished with white quartz countertops-flows effortlessly into the dining and living areas. A cozy wood-burning fireplace adds warmth and character, while the patio door leads to your private rear deck, ideal for BBQs, morning coffee, or unwinding outdoors. Durable laminate flooring keeps maintenance simple. A convenient 2-piece bath on the main floor enhances functionality for both everyday living and entertaining. The lower level offers two well-sized bedrooms, a full bath, and an in-unit laundry/storage room, giving you the space and practicality you need-whether for roommates, guests, or tenants. Parking is effortless with your owned spot located directly across from the front entrance, plus visitor parking steps away. Outside, enjoy the best of Hunt Club living-Elizabeth Manley Park, Winter wood Park, Conroy Pit, bike paths, shopping, recreation, and public transit all within walking distance. If you're looking for a clean, updated, low-maintenance home in a prime south-end location, this one delivers on every level-value and lifestyle. Opportunities like this don't last long. Some photos have been virtually staged. (id:61366)
Property details
- Property type
- Single Family
- Style
- Row / Townhouse
- Ownership
- Condo/Strata
- Bedrooms
- 2 (0 above, 2 below)
- Bathrooms
- 2 (1 half)
- Storeys
- 2
- Living area
- 1,200–1,399 sq ft
- Parking
- 1 spaces
- Fireplace
- 1
- Annual tax
- $2,501
- Association fee
- $438
- MLS®
- X13116658
- Board
- Ottawa
- Status
- Active
- Listed
- May 12, 2026
- Updated
- May 12, 2026
Room dimensions
| Room | Level | Dimensions |
|---|---|---|
| Foyer | Main level | 2.92 × 2.18 m |
| Living room | Main level | 5.91 × 4.31 m |
| Kitchen | Main level | 3.73 × 2.2 m |
| Bathroom | Main level | — |
| Primary Bedroom | Lower level | 4.19 × 4.08 m |
| Bedroom 2 | Lower level | 3.58 × 2.87 m |
| Bathroom | Lower level | — |
| Laundry room | Lower level | 2.33 × 1.93 m |
| Utility room | Lower level | — |
Features & finishes
Appliances
- Washer
- Refrigerator
- Dishwasher
- Dryer
- Stove
- Hood Fan
- Window Coverings
- Water Heater
Flooring
- Tile
- Laminate
Heating
- Baseboard heaters
- Electric
Cooling
- Window air conditioner
Basement
- Full
- Finished
Exterior
- Brick
- Vinyl siding
Parking
- No Garage
Lot
- In suite Laundry
Community
- Pets Allowed With Restrictions
- Community Centre
Financing
Estimated monthly payment
$1,683/mo
Loan amount
$287,920
Down payment
$71,980
Estimate only. Rates and terms vary by lender and qualification.
Powered by Lenderoo.caLocation & area
Ottawa
Nearby
About the area
Census · K1G- 35,074
- Population
- 39
- Median age
- $83,000
- Median income
- $600,000
- Median home value
- 51%
- Home ownership
- 24 min
- Avg. commute
Age distribution
Tenure
Neighbourhood statistics for the property’s forward sortation area. Figures are census-derived estimates.
Powered by Neighbourly.ioFrequently asked questions
What is the asking price for 3 - 390 BRISTON PRIVATE?
3 - 390 BRISTON PRIVATE is listed for $359,900, in Ottawa.
How many bedrooms and bathrooms does 3 - 390 BRISTON PRIVATE have?
It offers 2 bedrooms and 2 bathrooms (including 1 half-bath).
What type of home is 3 - 390 BRISTON PRIVATE?
3 - 390 BRISTON PRIVATE is a Single Family, Row / Townhouse set over 2 storeys.
How large is 3 - 390 BRISTON PRIVATE?
The home offers approximately 1,200–1,399 sq ft of living space.
What would the monthly mortgage payment be?
With a 20% down payment at a 5.0% interest rate over a 25-year amortization, the estimated monthly payment is about $1,683. Use the mortgage calculator above to model your own scenario.
What are the annual property taxes?
Property taxes are approximately $2,501 per year.
Is there parking?
Yes — 3 - 390 BRISTON PRIVATE includes 1 parking space.
What is the Ottawa area like?
Ottawa has a population of about 35,074, a median age of 39, a 51% home-ownership rate, with an average commute of about 24 minutes.
What is the average home value in Ottawa?
The median dwelling value in this area is approximately $600,000, based on census data via Neighbourly.
What is the median household income in Ottawa?
The median household income in this area is approximately $83,000.
Similar residences
Comparable Row / Townhouse near Ottawa at a similar price.
Private viewings
Arrange a private viewing of 3 - 390 BRISTON PRIVATE.
Our advisors offer discreet, personal guidance from first viewing through to closing. We’d be delighted to assist.