6007 SOOKE ROAD
Victoria · V9Z0C1
$1,700,000
About this residence
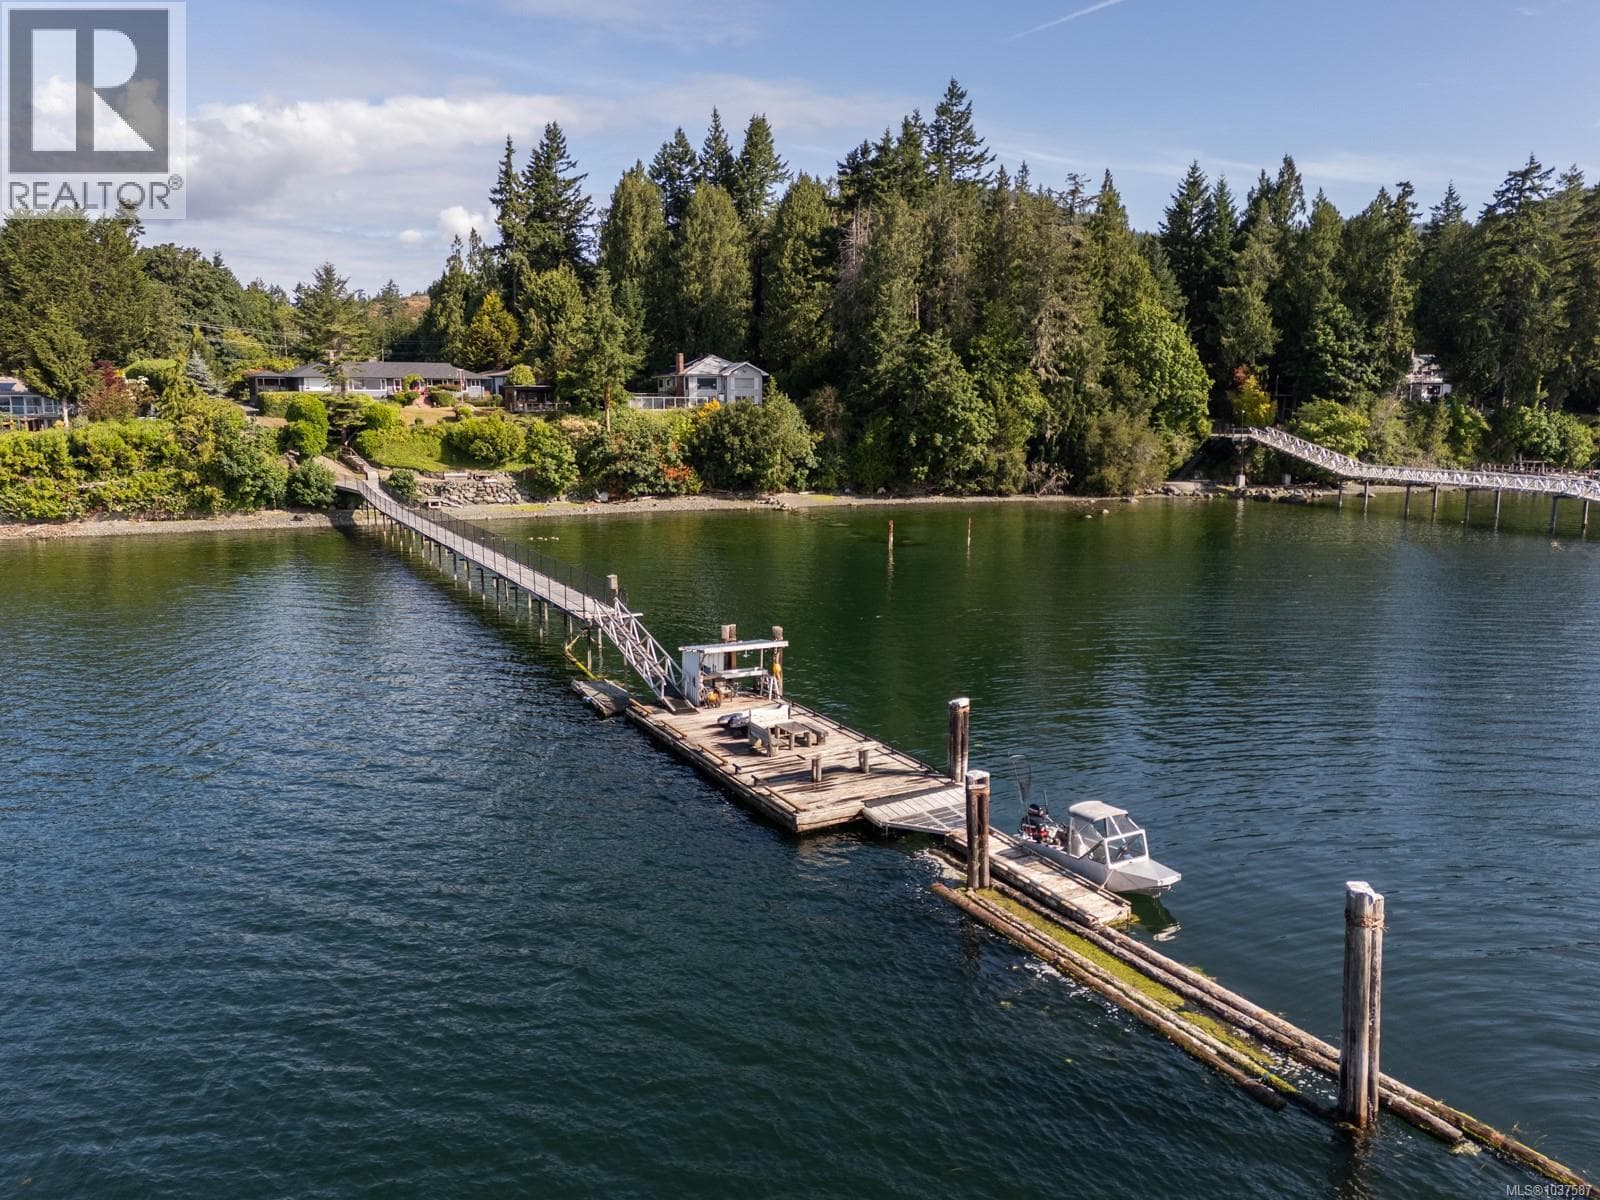
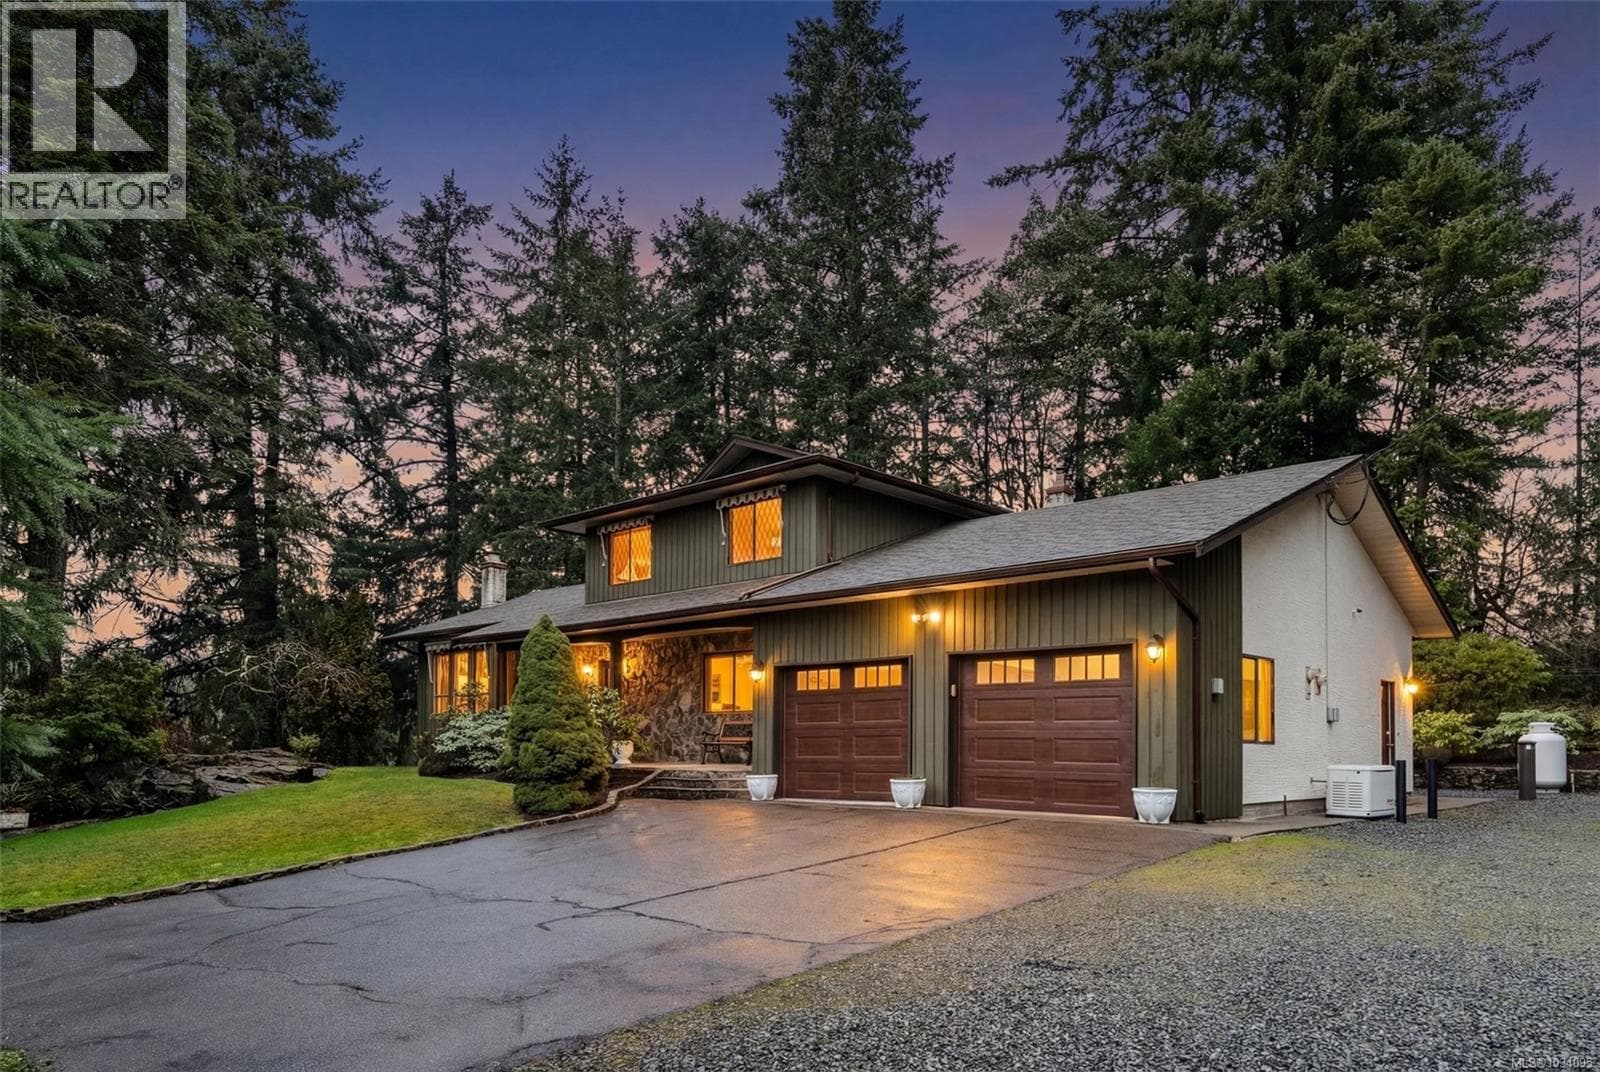
Secluded Waterfront Retreat with Private Beach Access, Dock & Cottage! Tucked away in the trees on a stunning 0.86 acre waterfront lot, this private coastal retreat offers an unparalleled connection to nature with breathtaking ocean views and direct private beach access. From the moment you arrive, the sense of seclusion is undeniable...with winding paths, a canopy of mature trees, and expansive outdoor spaces that feel like your own private sanctuary. Inside, the home is a light-filled haven designed for comfort and connection. Oversized windows flood the two-storey layout with natural light, framing views of the water from nearly every angle. The sunken living room with a cozy wood-burning fireplace flows seamlessly into the formal dining room, open concept kitchen and charming built-in breakfast nook. Perfect for hosting or quiet mornings at home. Bay window benches offer the perfect spot for curling up with a book while taking in the ever-changing seascape. Step outside onto the expansive deck for family dining or morning coffee surrounded by nature. Thoughtfully designed with dual staircases connecting the front and back of the home, this property offers a unique layout for a growing family or guests. The spacious primary suite includes a huge ensuite bathroom, walk-in closet and its own access to the deck overlooking the ocean. The ultimate spot for stargazing or morning solitude. Coastal lifestyle perks include a brand new dock with boat moorage, a detached garage, charming cottage for guests or hobbies, a large storage shed, and generous parking for all your vehicles and toys. Whether you're entertaining, boating, or simply unwinding in quiet solitude, this property is a rare find that blends lifestyle and location in perfect harmony. This is truly West Coast living! (id:61366)
Property details
- Property type
- Single Family
- Style
- House
- Ownership
- Freehold
- Bedrooms
- 5
- Bathrooms
- 4
- Living area
- 3,365 sq ft
- Lot size
- 0.86
- Parking
- 4 spaces
- Fireplace
- 1
- Year built
- 1931
- Annual tax
- $7,315
- MLS®
- 1036576
- Board
- Victoria
- Status
- Active
- Listed
- May 12, 2026
- Updated
- Jun 20, 2026
Room dimensions
| Room | Level | Dimensions |
|---|---|---|
| Other | Other | 39'6 x 10'0 |
| Other | Auxiliary Building | 5'3 x 9'4 |
| Storage | Other | 6'2 x 3'8 |
| Storage | Other | 7'4 x 11'4 |
| Bedroom | Auxiliary Building | 7'8 x 8'10 |
| Other | Auxiliary Building | 8'9 x 6'3 |
| Bathroom | Auxiliary Building | 3-Piece |
| Other | Auxiliary Building | 4'0 x 5'0 |
| Kitchen | Auxiliary Building | 11'8 x 6'8 |
| Dining room | Auxiliary Building | 11'8 x 8'7 |
| Other | Auxiliary Building | 5'9 x 5'6 |
| Living room | Auxiliary Building | 12'8 x 17'4 |
| Utility room | Main level | 10'4 x 10'4 |
| Storage | Second level | 9'7 x 11'7 |
| Bedroom | Second level | 9'0 x 11'4 |
| Balcony | Second level | 4'4 x 11'0 |
| Ensuite | Second level | 5-Piece |
| Primary Bedroom | Second level | 19'2 x 14'6 |
| Workshop | Other | 19'5 x 11'5 |
| Kitchen | Main level | 12'5 x 23'0 |
| Bathroom | Main level | 7'5 x 8'1 |
| Bedroom | Main level | 12'6 x 10'9 |
| Bathroom | Main level | 3-Piece |
| Office | Main level | 12'10 x 8'7 |
| Bedroom | Main level | 12'10 x 9'7 |
| Family room | Main level | 12'1 x 17'0 |
| Dining room | Main level | 11'5 x 11'8 |
| Living room | Main level | 19'4 x 14'6 |
| Entrance | Main level | 6'0 x 8'7 |
Features & finishes
Appliances
- Washer
- Refrigerator
- Dryer
- Microwave
- Range - Electric
- Oven - Built-In
Heating
- Forced air
- Baseboard heaters
- Electric
- Wood
Lot
- Southern exposure
- Wooded area
- Other
- Moorage
Views
- Mountain view
- Ocean view
Architecture
- Cottage
- Cabin
Financing
Estimated monthly payment
$7,950/mo
Loan amount
$1,360,000
Down payment
$340,000
Estimate only. Rates and terms vary by lender and qualification.
Powered by Lenderoo.caLocation & area
Victoria
Nearby
About the area
Census · V9Z- 20,131
- Population
- 46
- Median age
- $89,000
- Median income
- $700,000
- Median home value
- 82%
- Home ownership
- 35 min
- Avg. commute
Age distribution
Tenure
Neighbourhood statistics for the property’s forward sortation area. Figures are census-derived estimates.
Powered by Neighbourly.ioFrequently asked questions
What is the asking price for 6007 SOOKE ROAD?
6007 SOOKE ROAD is listed for $1,700,000, in Victoria.
How many bedrooms and bathrooms does 6007 SOOKE ROAD have?
It offers 5 bedrooms and 4 bathrooms.
What type of home is 6007 SOOKE ROAD?
6007 SOOKE ROAD is a Single Family, House, built in 1931.
How large is 6007 SOOKE ROAD?
The home offers approximately 3,365 sq ft of living space on a lot measuring 0.86.
What would the monthly mortgage payment be?
With a 20% down payment at a 5.0% interest rate over a 25-year amortization, the estimated monthly payment is about $7,950. Use the mortgage calculator above to model your own scenario.
What are the annual property taxes?
Property taxes are approximately $7,315 per year.
Is there parking?
Yes — 6007 SOOKE ROAD includes 4 parking spaces.
What is the Victoria area like?
Victoria has a population of about 20,131, a median age of 46, a 82% home-ownership rate, with an average commute of about 35 minutes.
What is the average home value in Victoria?
The median dwelling value in this area is approximately $700,000, based on census data via Neighbourly.
What is the median household income in Victoria?
The median household income in this area is approximately $89,000.
Similar residences
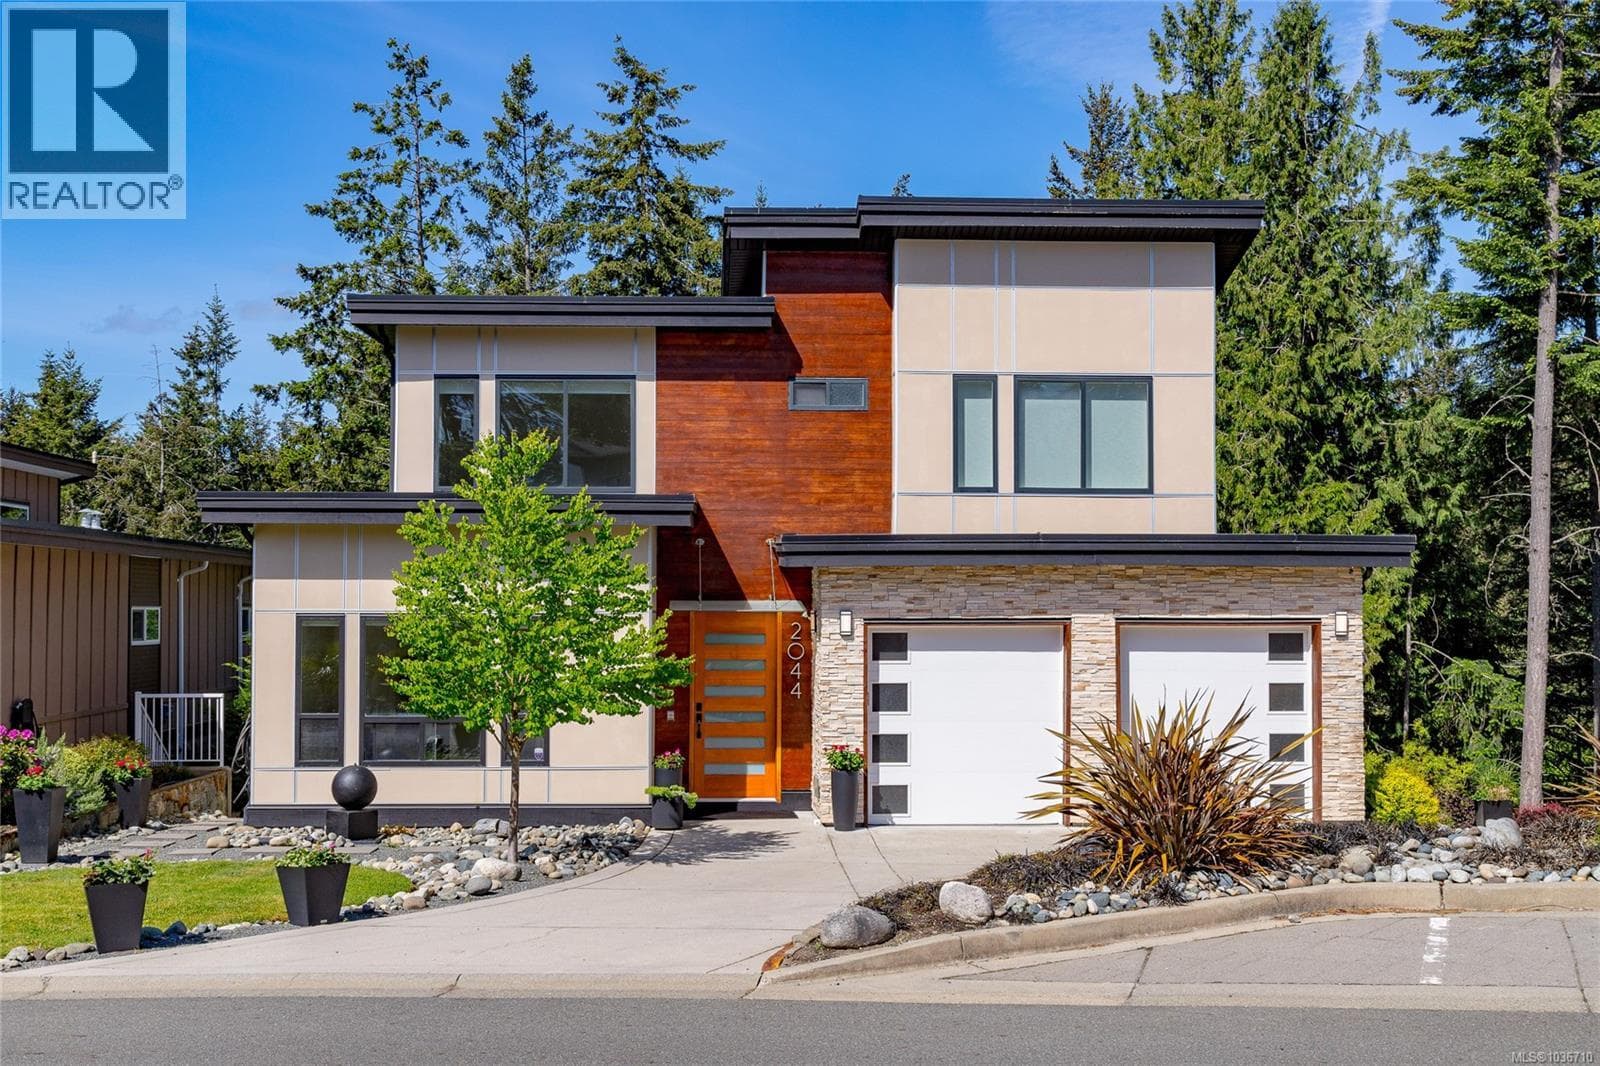
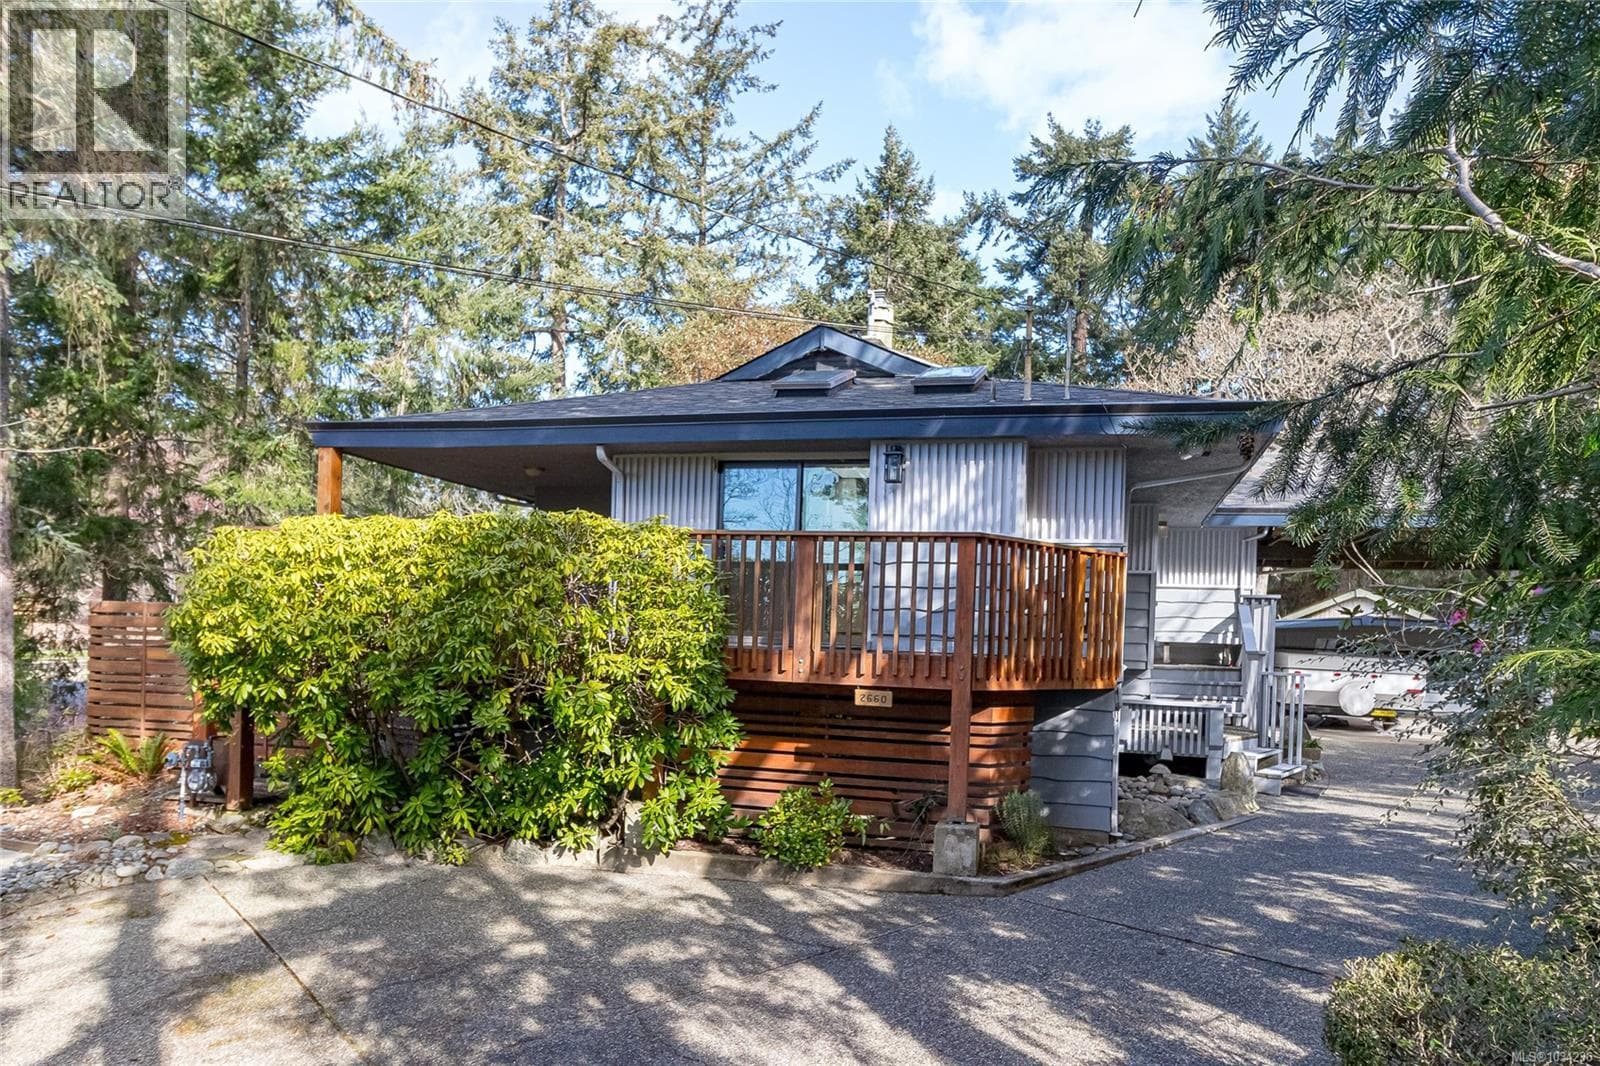
Comparable House near Victoria at a similar price.
Private viewings
Arrange a private viewing of 6007 SOOKE ROAD.
Our advisors offer discreet, personal guidance from first viewing through to closing. We’d be delighted to assist.