206 - 17 SPOONER CRESCENT
OnePoint · L9Y0X5
$449,000
About this residence
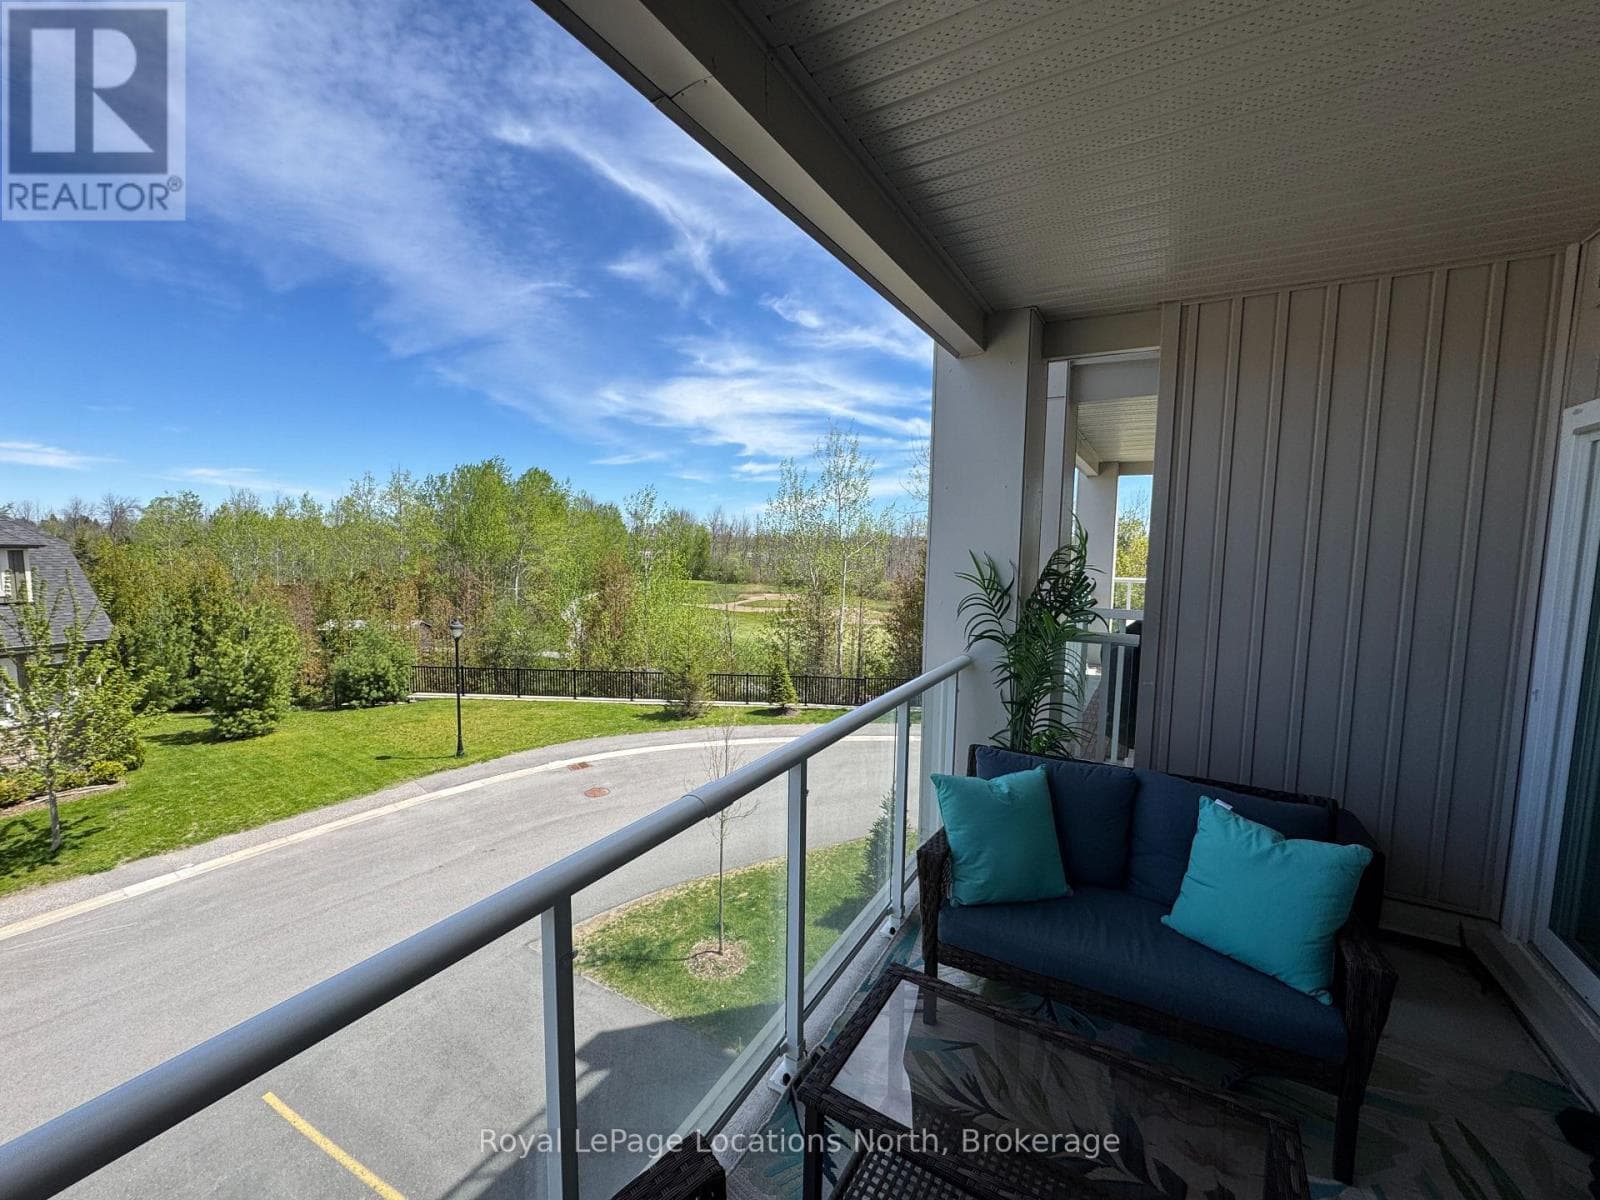
Welcome to Maintenance-Free Condo Living in the Heart of Collingwood. Discover the charm of Collingwood's sought-after Blue Fairway community with this beautifully appointed 2-bedroom, 2-bathroom condo. Perfectly situated just steps from the stunning Cranberry Golf Course, this condo offers the ultimate blend of luxury, comfort, and convenience. Step inside to an open-concept layout designed for modern living complete with beautiful upgraded lighting, barn doors and window coverings. The stylish upgraded kitchen features a large island, stainless steel appliances, accent lighting and custom cabinetry with updated hardware which is ideal for casual meals or entertaining guests. The bright living room with its cozy fireplace and dining area flows seamlessly together, creating a warm and inviting space. Both bedrooms are generously sized, and the spa-inspired bathrooms offer a touch of everyday indulgence. Extend your living outdoors on the spacious patio with serene distant views of the golf course and Blue Mountain in the distance. Practical touches include elevator access for easy grocery trips, underground parking, and a convenient storage locker. Residents enjoy exclusive access to the outdoor pool and recreation centre, making this the perfect four-season destination. Located close to restaurants, shopping, biking trails, golf, and skiing, this condo places the best of Collingwood right at your doorstep. (id:61366)
Property details
- Property type
- Single Family
- Style
- Apartment
- Ownership
- Condo/Strata
- Bedrooms
- 2 (2 above)
- Bathrooms
- 2
- Living area
- 800–899 sq ft
- Parking
- 1 spaces
- Fireplace
- 1
- Annual tax
- $2,749
- Association fee
- $401
- MLS®
- S13116848
- Board
- OnePoint
- Status
- Active
- Listed
- May 12, 2026
- Updated
- Jun 19, 2026
Room dimensions
| Room | Level | Dimensions |
|---|---|---|
| Great room | Main level | 6.18 × 5.42 m |
| Kitchen | Main level | 3.4 × 3.09 m |
| Pantry | Main level | 1.24 × 1.35 m |
| Primary Bedroom | Main level | 5.64 × 3.08 m |
| Bedroom 2 | Main level | 3.04 × 3.07 m |
Features & finishes
Appliances
- Washer
- Refrigerator
- Dishwasher
- Dryer
- Stove
- Microwave
- Window Coverings
- Garage door opener remote(s)
- Water Heater
- Blinds
- Water meter
Heating
- Forced air
- Natural gas
Cooling
- Central air conditioning
Exterior
- Stone
- Vinyl siding
Foundation
- Poured Concrete
Parking
- Garage
- Underground
Lot
- Level
- Wheelchair access
- Carpet Free
- In suite Laundry
Community
- Pets Allowed With Restrictions
- Community Centre
Pool
- Outdoor pool
Financing
Estimated monthly payment
$2,100/mo
Loan amount
$359,200
Down payment
$89,800
Estimate only. Rates and terms vary by lender and qualification.
Powered by Lenderoo.caLocation & area
OnePoint
About the area
Census · L9Y- 28,925
- Population
- 52
- Median age
- $85,000
- Median income
- $750,000
- Median home value
- 75%
- Home ownership
- 22 min
- Avg. commute
Age distribution
Tenure
Neighbourhood statistics for the property’s forward sortation area. Figures are census-derived estimates.
Powered by Neighbourly.ioFrequently asked questions
What is the asking price for 206 - 17 SPOONER CRESCENT?
206 - 17 SPOONER CRESCENT is listed for $449,000, in OnePoint.
How many bedrooms and bathrooms does 206 - 17 SPOONER CRESCENT have?
It offers 2 bedrooms and 2 bathrooms.
What type of home is 206 - 17 SPOONER CRESCENT?
206 - 17 SPOONER CRESCENT is a Single Family, Apartment.
How large is 206 - 17 SPOONER CRESCENT?
The home offers approximately 800–899 sq ft of living space.
What would the monthly mortgage payment be?
With a 20% down payment at a 5.0% interest rate over a 25-year amortization, the estimated monthly payment is about $2,100. Use the mortgage calculator above to model your own scenario.
What are the annual property taxes?
Property taxes are approximately $2,749 per year.
Is there parking?
Yes — 206 - 17 SPOONER CRESCENT includes 1 parking space.
What is the OnePoint area like?
OnePoint has a population of about 28,925, a median age of 52, a 75% home-ownership rate, with an average commute of about 22 minutes.
What is the average home value in OnePoint?
The median dwelling value in this area is approximately $750,000, based on census data via Neighbourly.
What is the median household income in OnePoint?
The median household income in this area is approximately $85,000.
Similar residences
Comparable Apartment near OnePoint at a similar price.
Private viewings
Arrange a private viewing of 206 - 17 SPOONER CRESCENT.
Our advisors offer discreet, personal guidance from first viewing through to closing. We’d be delighted to assist.