101 PAULA COURT
Toronto
$4,495,000
About this residence
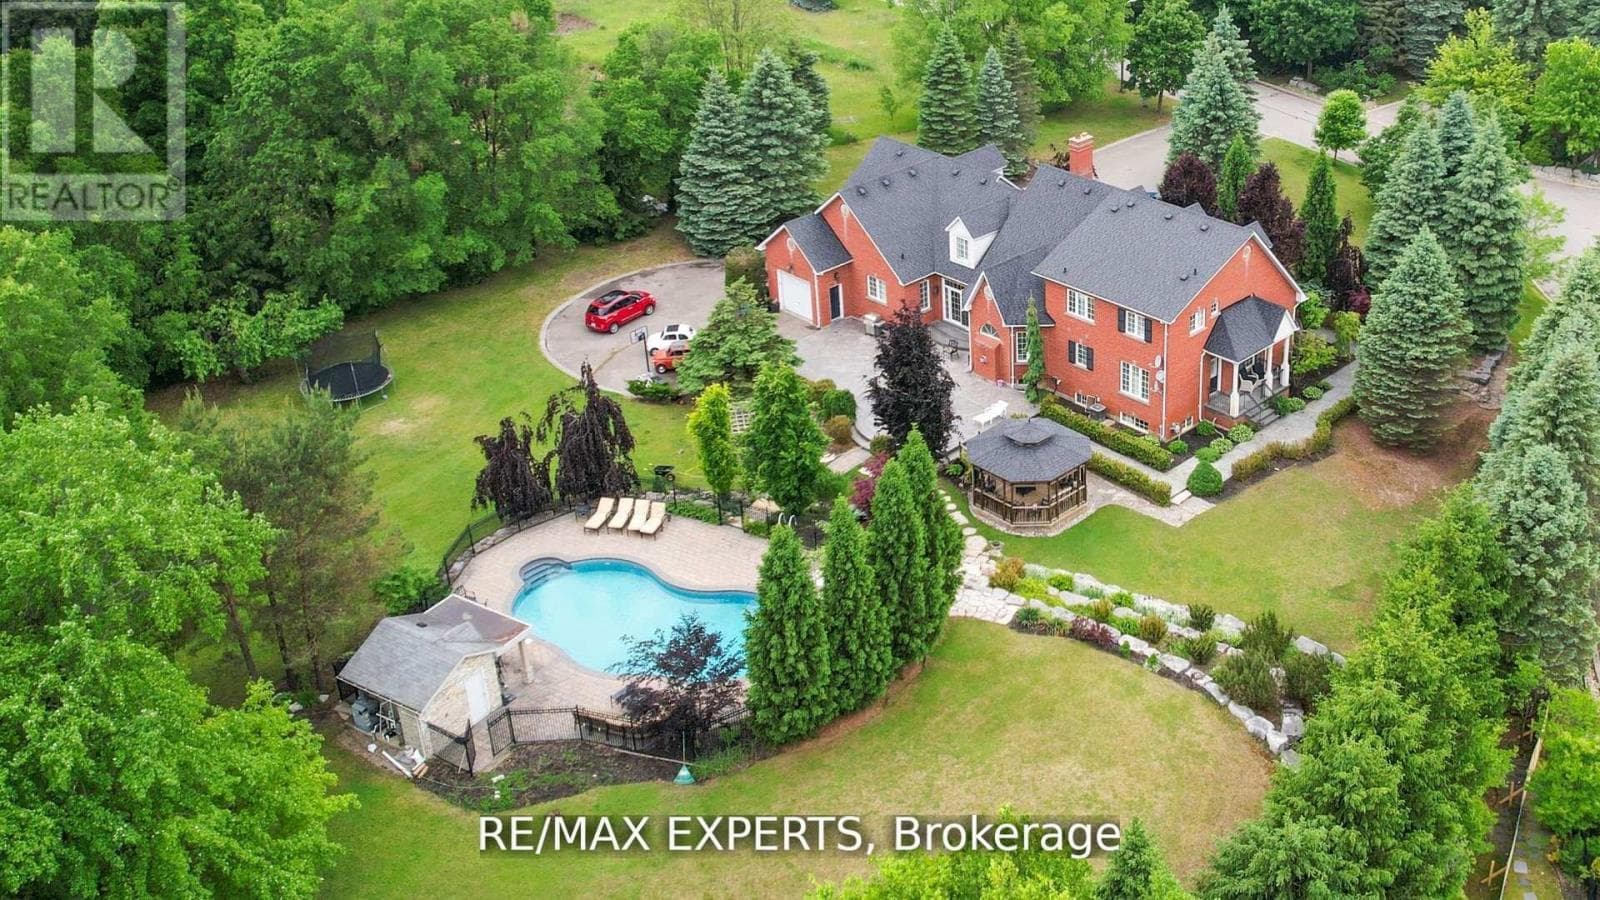
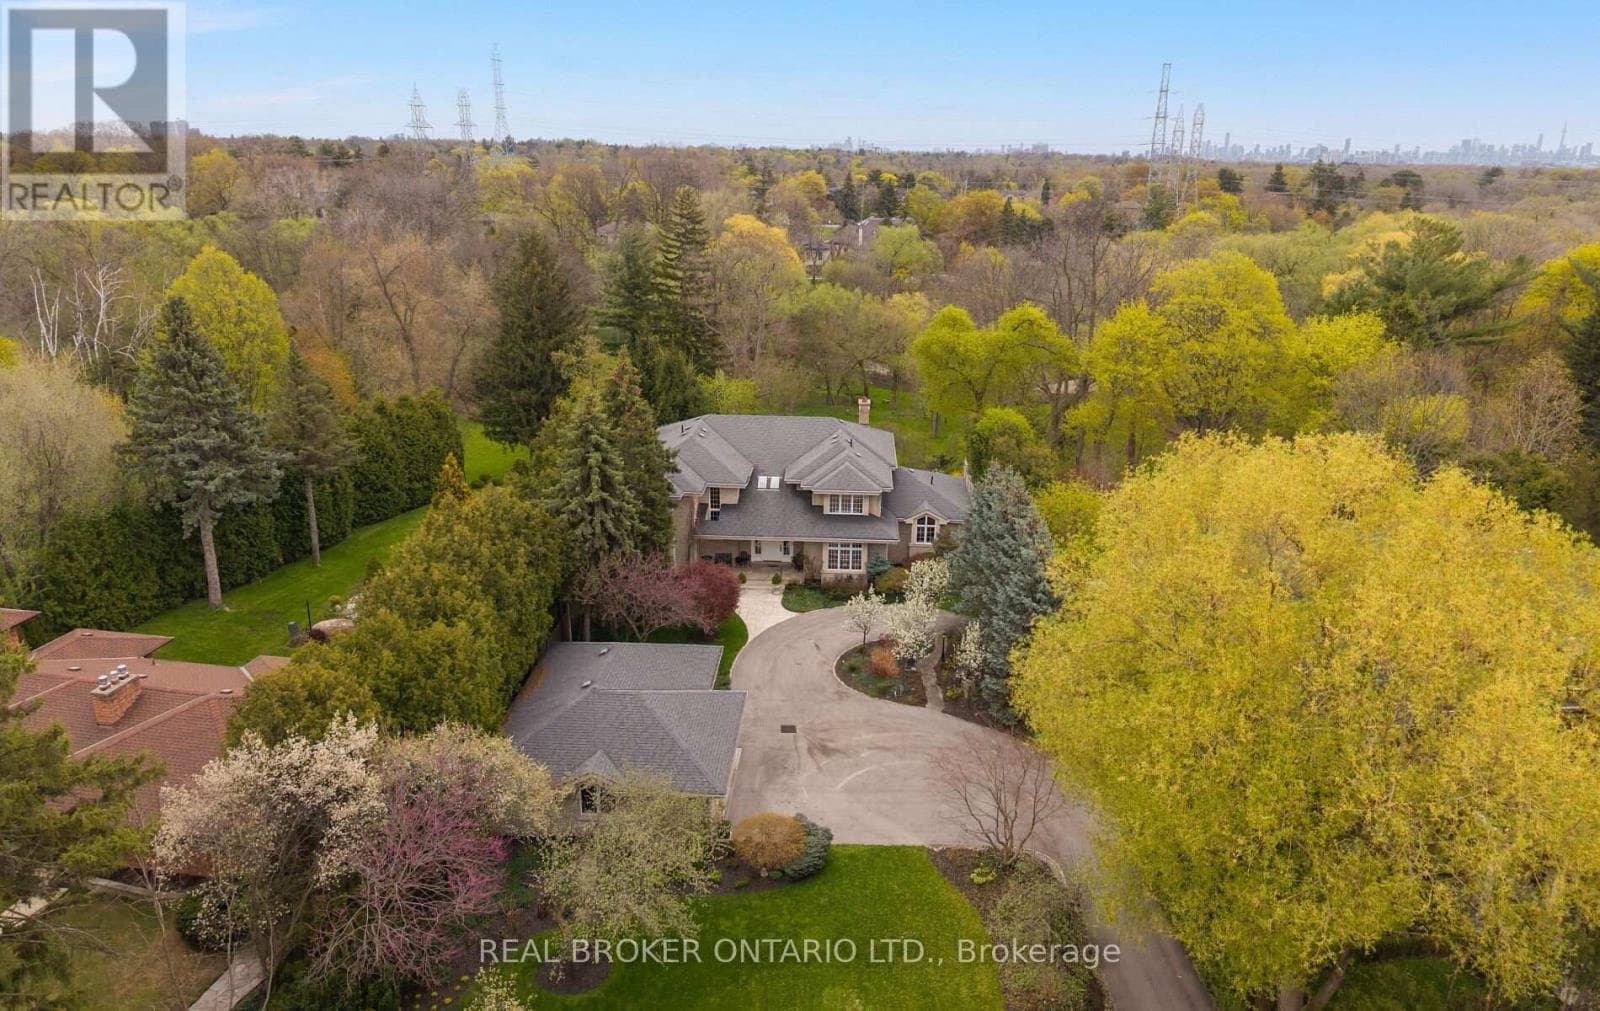
Exquisite Country Estate in Prestigious Kleinburg, Welcome to a truly one-of-a-kind oasis, nestled on over an acre of professionally landscaped grounds in the heart of Kleinburg, backing onto the prestigious Copper Creek Golf Club. This magnificent stone family home boasting over 6000 sq ft offers 4 spacious bedrooms, 6 luxurious bathrooms, and expansive principal rooms with soaring ceilings and top-of-the-line quality finishes throughout. The heart of the home is a gourmet chefs kitchen, seamlessly blending elegance and functionality for everyday living and exceptional entertaining. The finished lower level is a dream retreat, complete with a large wine cellar, perfect for connoisseurs. Outdoors, your private sanctuary awaits: In ground pool and spa with magical water features and two cascading waterfalls. Terrace with a custom-built BBQ house, complete with an overhead ventilation system. Pool house featuring a full chefs kitchen and 3-piece bath, opening directly to the terrace ideal for entertaining. Spring-fed pond , creating a serene, resort-like atmosphere. Heated private driveway, 3-car garage, outdoor lighting, in-ground sprinkler system, and lush rockery gardens all meticulously designed for year-round beauty and comfort. This rare gem combines unmatched luxury, privacy, and natural beauty, offering the best of refined country living just backing onto Copper Creek Golf Club & minutes from the conveniences of the city. Experience the magic of this breathtaking estate schedule your private tour today. (id:61366)
Property details
- Property type
- Single Family
- Style
- House
- Ownership
- Freehold
- Bedrooms
- 4 (4 above)
- Bathrooms
- 5 (1 half)
- Storeys
- 2
- Living area
- 5,000–100,000 sq ft
- Lot size
- 100 x 243 FT ; 79.65(R), 74.54(N)
- Frontage
- 100 feet
- Parking
- 9 spaces
- Fireplace
- 4
- Annual tax
- $14,046
- MLS®
- N13116736
- Board
- Toronto
- Status
- Active
- Listed
- May 12, 2026
- Updated
- May 12, 2026
Room dimensions
| Room | Level | Dimensions |
|---|---|---|
| Living room | Main level | 7.62 × 6.1 m |
| Exercise room | Lower level | 5.18 × 4.57 m |
| Office | Lower level | 6.71 × 6.1 m |
| Other | Lower level | 8.23 × 4.57 m |
| Laundry room | Lower level | 3.35 × 3.05 m |
| Kitchen | Lower level | 5.49 × 4.88 m |
| Dining room | Main level | 5.18 × 4.88 m |
| Bathroom | Lower level | 5.48 × 2.44 m |
| Great room | Second level | — |
| Kitchen | Main level | 4.87 × 4.57 m |
| Family room | Main level | 6.1 × 3.35 m |
| Sitting room | Main level | 6.4 × 3.35 m |
| Solarium | Main level | 13.1 × 7.01 m |
| Bedroom 4 | Second level | 4.88 × 4.57 m |
| Primary Bedroom | Second level | 7.92 × 4.88 m |
| Bedroom 2 | Second level | 5.79 × 5.18 m |
| Bedroom 3 | Second level | 5.18 × 3.05 m |
Features & finishes
Appliances
- Water softener
- Range
- Garburator
- Central Vacuum
- Oven - Built-In
- Water Heater
- Water Heater - Tankless
- Water purifier
- Water meter
- Barbeque
Flooring
- Hardwood
Heating
- Forced air
- Natural gas
Cooling
- Central air conditioning
- Air exchanger
- Ventilation system
Basement
- Finished
Exterior
- Stone
Foundation
- Concrete
Parking
- Garage
Lot
- Cul-de-sac
- Irregular lot size
- Sump Pump
- Conservation/green belt
- Sauna
- Ravine
Sewer & Utilities
- Septic System
- Cable
- Electricity
- Wireless
Pool
- Inground pool
Financing
Estimated monthly payment
$21,022/mo
Loan amount
$3,596,000
Down payment
$899,000
Estimate only. Rates and terms vary by lender and qualification.
Powered by Lenderoo.caLocation & area
Toronto
Frequently asked questions
What is the asking price for 101 PAULA COURT?
101 PAULA COURT is listed for $4,495,000, in Toronto.
How many bedrooms and bathrooms does 101 PAULA COURT have?
It offers 4 bedrooms and 5 bathrooms (including 1 half-bath).
What type of home is 101 PAULA COURT?
101 PAULA COURT is a Single Family, House set over 2 storeys.
How large is 101 PAULA COURT?
The home offers approximately 5,000–100,000 sq ft of living space on a lot measuring 100 x 243 FT ; 79.65(R), 74.54(N).
What would the monthly mortgage payment be?
With a 20% down payment at a 5.0% interest rate over a 25-year amortization, the estimated monthly payment is about $21,022. Use the mortgage calculator above to model your own scenario.
What are the annual property taxes?
Property taxes are approximately $14,046 per year.
Is there parking?
Yes — 101 PAULA COURT includes 9 parking spaces.
Similar residences
Comparable House near Toronto at a similar price.
Private viewings
Arrange a private viewing of 101 PAULA COURT.
Our advisors offer discreet, personal guidance from first viewing through to closing. We’d be delighted to assist.