64 WATERVIEW ROAD
OnePoint · L9Z0E9
$1,120,000
About this residence
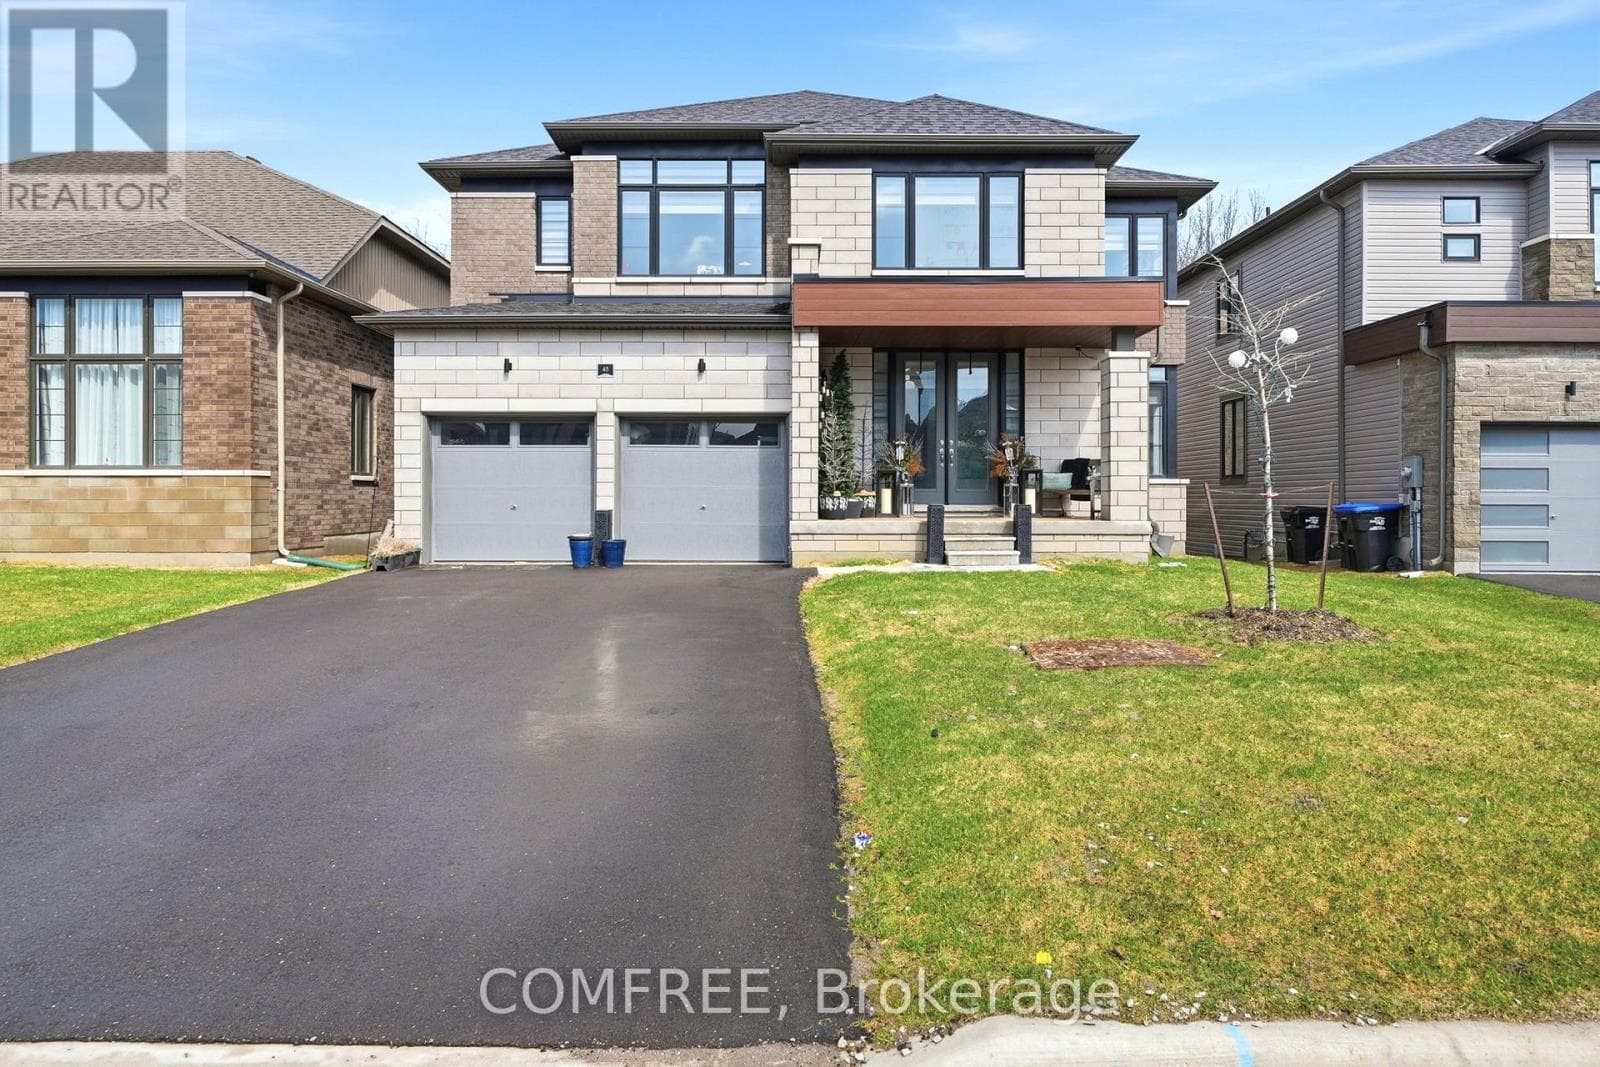
Exceptional waterfront living on the shores of Georgian Bay with a view to the water~ right on the border of Collingwood (.5 km). Thoughtful design and EXTENSIVE upgrades invite all potential buyers~ full time residence, vacation home or family living. This meticulously maintained home offers over 2974 sq. ft. of refined finished living space, ideal for everyday comfort and entertaining. The main level features a spacious primary bedroom with a 5-piece ensuite, jet tub and glass shower, plus a second bedroom/ den with ensuite privileges to a 4-piece bath. Soaring cathedral ceilings enhance the great room and foyer, while the open-concept kitchen, dining, and living areas showcase a large island, granite countertops, stainless steel appliances, gas fireplace, and expansive windows that flood the home with natural light. Walk out from the family room and primary suite to a new composite deck (14.8 X 19.7) with glass railings (2024), overlooking a fully fenced yard. Additional highlights~ main-floor laundry, a whole-home generator, high tech camera security system, double-car garage with inside entry and mezzanine for all of your storage needs. The second level offers an additional primary suite with a 4-piece bath, walk-in closet, and a versatile loft/flex space overlooking the living area. The fully finished lower level includes a spacious family room/ cozy gas fireplace, two large bedrooms, and a 4-piece bath with steam shower. Residents enjoy access to a private clubhouse featuring a recreation center with social activities, fitness area, inground saltwater pool and a large covered waterfront deck capturing stunning Georgian Bay views. Worry free community living~ snow removal and lawn services included for your convenience. Embrace the Four Season Lifestyle~ Amenities Just Minutes Away~ *Blue Mountain Village *Historic Downtown Collingwood~ Dining, Shopping, Cultural Events *Championship Golf Courses *Wasaga Beach~ Longest Freshwater Beach. View Virtual Tour (id:61366)
Property details
- Property type
- Single Family
- Style
- House
- Ownership
- Freehold
- Bedrooms
- 5 (3 above, 2 below)
- Bathrooms
- 4
- Storeys
- 1
- Living area
- 1,500–2,000 sq ft
- Lot size
- 52.6 x 105.2 FT
- Frontage
- 52.7 feet
- Parking
- 4 spaces
- Fireplace
- 2
- Annual tax
- $4,809
- Association fee
- $327
- MLS®
- S13117286
- Board
- OnePoint
- Status
- Active
- Listed
- May 12, 2026
- Updated
- Jul 6, 2026
Room dimensions
| Room | Level | Dimensions |
|---|---|---|
| Living room | Main level | 5.17 × 3.3 m |
| Bathroom | Second level | 3.48 × 2.05 m |
| Loft | Second level | 3.97 × 5.06 m |
| Recreational, Games room | Basement | 5.79 × 8.39 m |
| Bathroom | Basement | 1.89 × 4.28 m |
| Bedroom 4 | Basement | 6.03 × 5 m |
| Bedroom 5 | Basement | 3.35 × 5.41 m |
| Kitchen | Main level | 5.34 × 2.71 m |
| Dining room | Main level | 5.17 × 2.73 m |
| Primary Bedroom | Main level | 4.4 × 2.93 m |
| Bathroom | Main level | 3.59 × 2.83 m |
| Bedroom 2 | Main level | 3.25 × 3.36 m |
| Bathroom | Main level | 2.85 × 1.6 m |
| Foyer | Main level | 2.39 × 4.03 m |
| Laundry room | Ground level | 2.27 × 2.02 m |
| Primary Bedroom | Second level | 3.48 × 3.7 m |
Features & finishes
Appliances
- Washer
- Refrigerator
- Dishwasher
- Dryer
- Alarm System
- Stove
- Microwave
- Window Coverings
- Garage door opener
- Garage door opener remote(s)
- Central Vacuum
- Water Treatment
- Blinds
- Water meter
Flooring
- Hardwood
- Tile
Heating
- Forced air
- Natural gas
Cooling
- Central air conditioning
Basement
- Full
- Finished
Exterior
- Stone
- Vinyl siding
Foundation
- Poured Concrete
Parking
- Attached Garage
- Garage
- Inside Entry
Lot
- Flat site
- Sump Pump
- Dry
Sewer & Utilities
- Sanitary sewer
Community
- Community Centre
Views
- View of water
Pool
- Inground pool
- Outdoor pool
Financing
Estimated monthly payment
$5,238/mo
Loan amount
$896,000
Down payment
$224,000
Estimate only. Rates and terms vary by lender and qualification.
Powered by Lenderoo.caLocation & area
OnePoint
Nearby
About the area
Census · L9Z- 24,849
- Population
- 56
- Median age
- $76,000
- Median income
- $600,000
- Median home value
- 86%
- Home ownership
- 31 min
- Avg. commute
Age distribution
Tenure
Neighbourhood statistics for the property’s forward sortation area. Figures are census-derived estimates.
Powered by Neighbourly.ioFrequently asked questions
What is the asking price for 64 WATERVIEW ROAD?
64 WATERVIEW ROAD is listed for $1,120,000, in OnePoint.
How many bedrooms and bathrooms does 64 WATERVIEW ROAD have?
It offers 5 bedrooms and 4 bathrooms.
What type of home is 64 WATERVIEW ROAD?
64 WATERVIEW ROAD is a Single Family, House set over 1 storey.
How large is 64 WATERVIEW ROAD?
The home offers approximately 1,500–2,000 sq ft of living space on a lot measuring 52.6 x 105.2 FT.
What would the monthly mortgage payment be?
With a 20% down payment at a 5.0% interest rate over a 25-year amortization, the estimated monthly payment is about $5,238. Use the mortgage calculator above to model your own scenario.
What are the annual property taxes?
Property taxes are approximately $4,809 per year.
Is there parking?
Yes — 64 WATERVIEW ROAD includes 4 parking spaces.
What is the OnePoint area like?
OnePoint has a population of about 24,849, a median age of 56, a 86% home-ownership rate, with an average commute of about 31 minutes.
What is the average home value in OnePoint?
The median dwelling value in this area is approximately $600,000, based on census data via Neighbourly.
What is the median household income in OnePoint?
The median household income in this area is approximately $76,000.
Similar residences
Comparable House near OnePoint at a similar price.
Private viewings
Arrange a private viewing of 64 WATERVIEW ROAD.
Our advisors offer discreet, personal guidance from first viewing through to closing. We’d be delighted to assist.