1999 97 S Highway Unit# 285
Interior REALTORS®
$269,000
About this residence
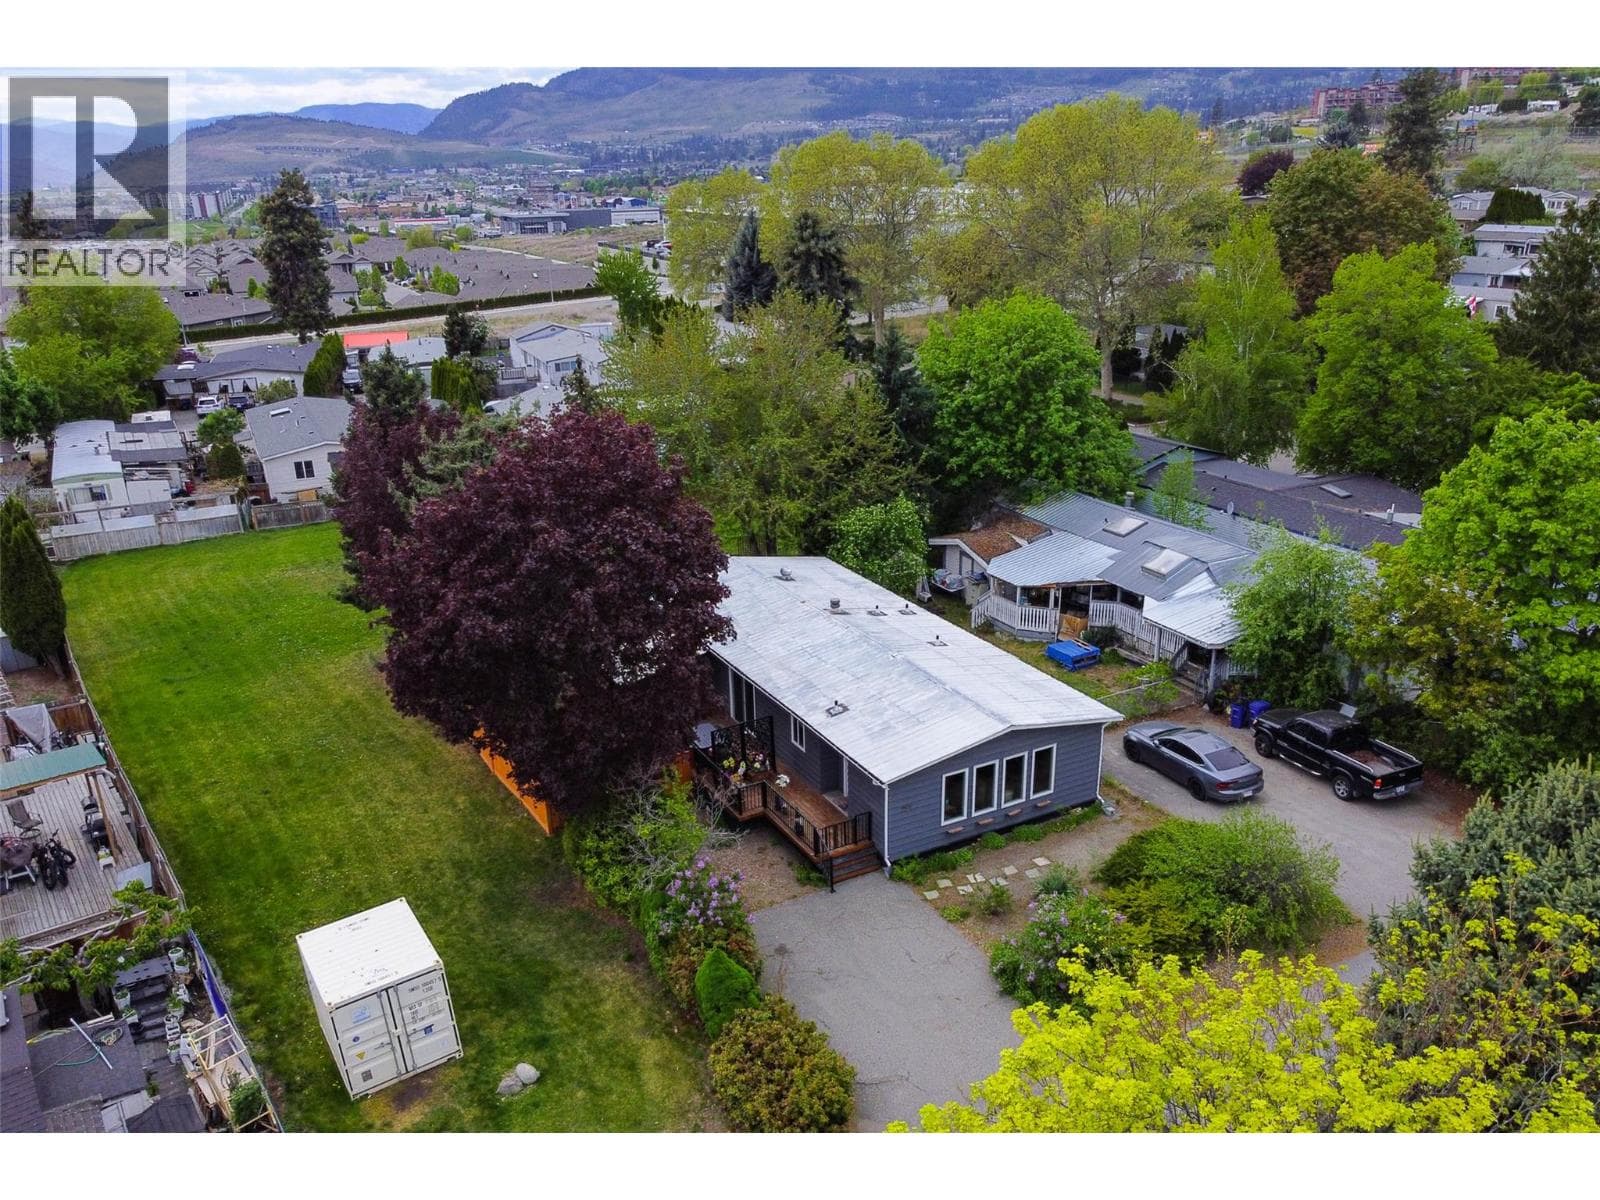
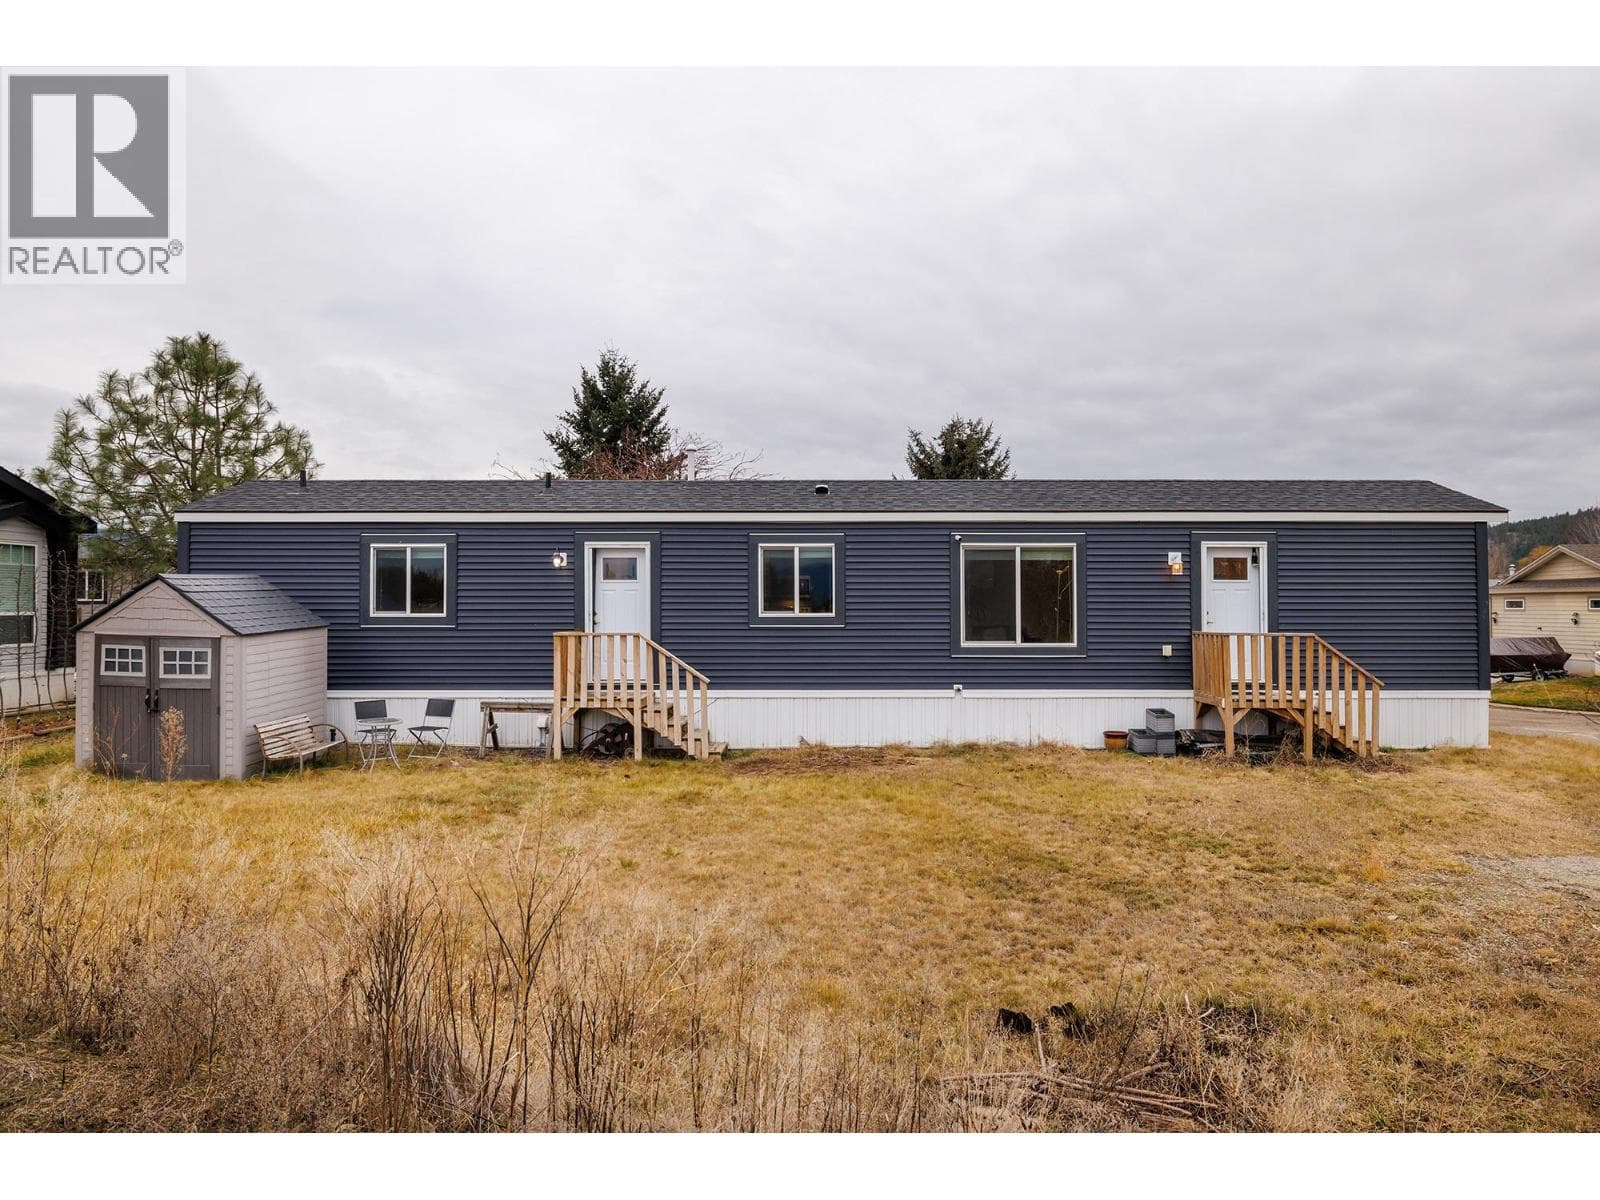
Beautifully updated manufactured home in a convenient West Kelowna location close to beaches, golf courses, transit, shopping, middle school, and high school. This home offers a very private and inviting outdoor space with a lovely fenced yard, irrigation system, patio area, permanent steel structure carport, and a beautiful fruit-bearing peach tree in the front yard. The eco-friendly driveway incorporates recycled tires for durability and sustainability. Inside, extensive updates include all new windows, an impressive IKEA kitchen featuring granite countertops, induction range, pull-out drawers, pot storage, and three large pantry units designed for exceptional functionality. The LG Smart Laundry Centre adds modern convenience. Outdoor patio furniture and freezer are included, and most furnishings may be negotiable. A great opportunity for buyers looking for a move-in ready home with thoughtful upgrades, outdoor living, and excellent access to West Kelowna amenities. WFN leased land with current head lease expiry June 30, 2044. Subject to park approval. Adult area of the community. 18 PLUS. Pet restrictions apply: maximum 1 indoor cat and 1 dog permitted with landlord approval; dogs may not exceed 30 lbs fully grown. Community rules include a landlord right of first refusal provision upon sale. Pad rent does not include WFN utilities. All measurements and information are deemed reliable but should be independently verified if important. (id:61366)
Property details
- Property type
- Single Family
- Style
- Manufactured Home
- Ownership
- Leasehold
- Bedrooms
- 2
- Bathrooms
- 1
- Storeys
- 1
- Living area
- 938 sq ft
- Parking
- 3 spaces
- Year built
- 1993
- Annual tax
- $1,423
- Association fee
- $700
- MLS®
- 10386787
- Board
- Interior REALTORS®
- Status
- Active
- Listed
- May 12, 2026
- Updated
- Jul 11, 2026
Room dimensions
| Room | Level | Dimensions |
|---|---|---|
| Other | Basement | 10'6'' x 15'8'' |
| Laundry room | Main level | 2'11'' x 5'9'' |
| Foyer | Main level | 5'3'' x 4'11'' |
| 4pc Bathroom | Main level | 6'10'' x 8'0'' |
| Primary Bedroom | Main level | 10'7'' x 12'4'' |
| Bedroom | Main level | 8'9'' x 9'8'' |
| Kitchen | Main level | 7'5'' x 17'11'' |
| Living room | Main level | 15'3'' x 12'9'' |
Features & finishes
Appliances
- Washer
- Refrigerator
- Dishwasher
- Dryer
- Microwave
- Range - Electric
Flooring
- Laminate
Heating
- Forced air
- See remarks
Cooling
- Central air conditioning
Foundation
- Preserved Wood
Parking
- Additional Parking
Sewer & Utilities
- Septic tank
Community
- Seniors Oriented
Views
- Mountain view
Financing
Estimated monthly payment
$1,258/mo
Loan amount
$215,200
Down payment
$53,800
Estimate only. Rates and terms vary by lender and qualification.
Powered by Lenderoo.caLocation & area
Interior REALTORS®
Frequently asked questions
What is the asking price for 1999 97 S Highway Unit# 285?
1999 97 S Highway Unit# 285 is listed for $269,000, in Interior REALTORS®.
How many bedrooms and bathrooms does 1999 97 S Highway Unit# 285 have?
It offers 2 bedrooms and 1 bathroom.
What type of home is 1999 97 S Highway Unit# 285?
1999 97 S Highway Unit# 285 is a Single Family, Manufactured Home set over 1 storey, built in 1993.
How large is 1999 97 S Highway Unit# 285?
The home offers approximately 938 sq ft of living space.
What would the monthly mortgage payment be?
With a 20% down payment at a 5.0% interest rate over a 25-year amortization, the estimated monthly payment is about $1,258. Use the mortgage calculator above to model your own scenario.
What are the annual property taxes?
Property taxes are approximately $1,423 per year.
Is there parking?
Yes — 1999 97 S Highway Unit# 285 includes 3 parking spaces.
Similar residences
Comparable Manufactured Home near Interior REALTORS® at a similar price.
Private viewings
Arrange a private viewing of 1999 97 S Highway Unit# 285.
Our advisors offer discreet, personal guidance from first viewing through to closing. We’d be delighted to assist.