2548 SANDS ROAD
Kingston
$949,900
About this residence
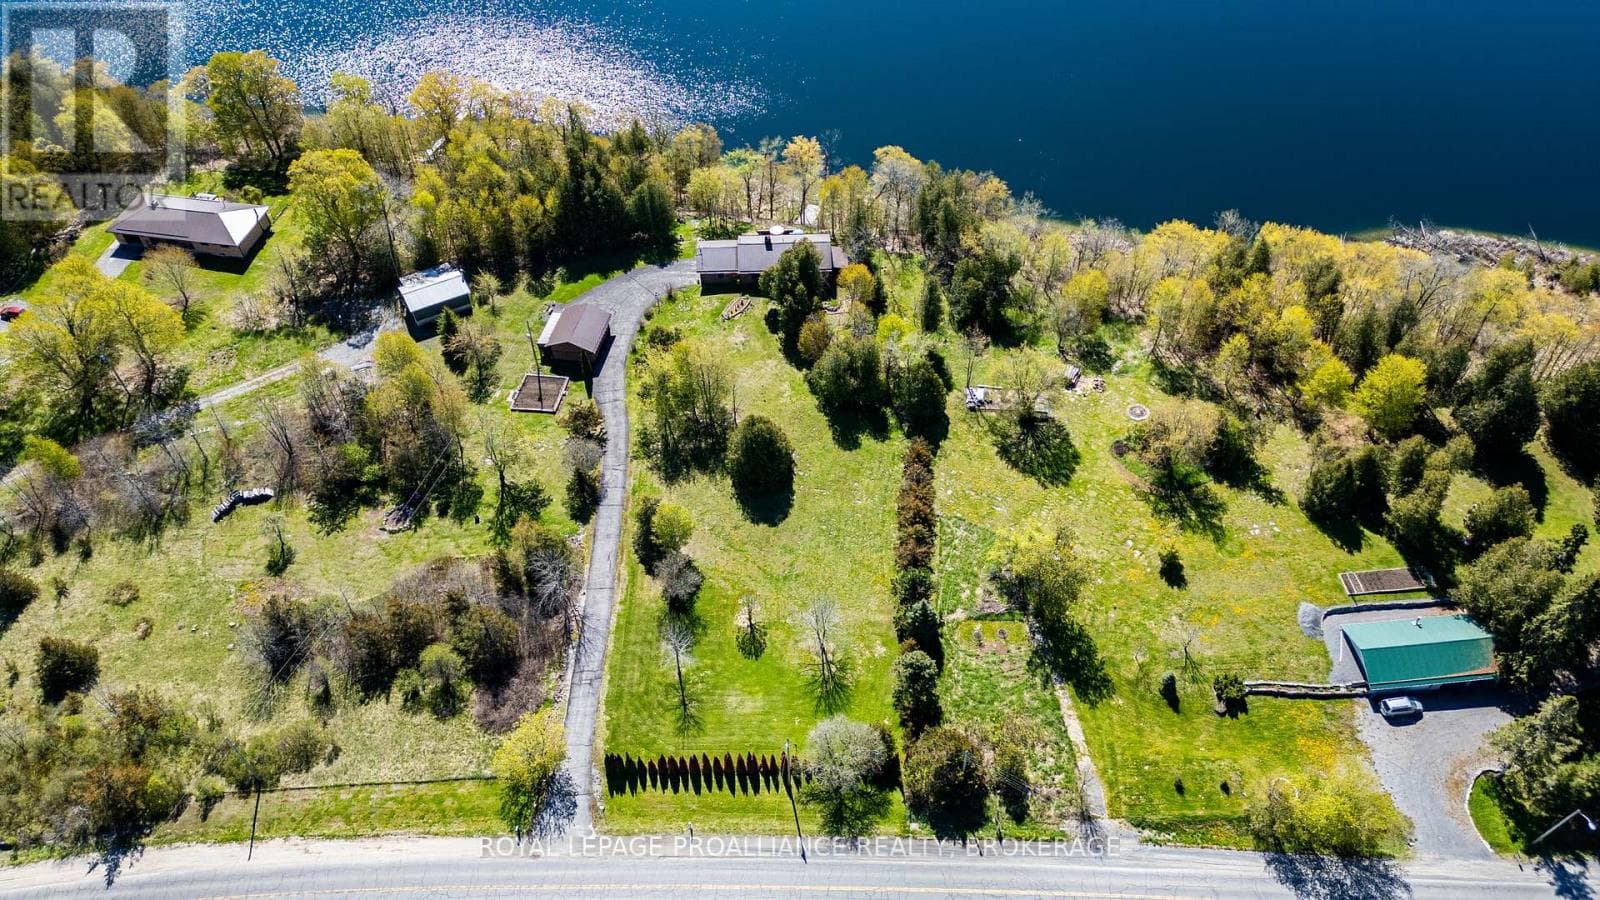
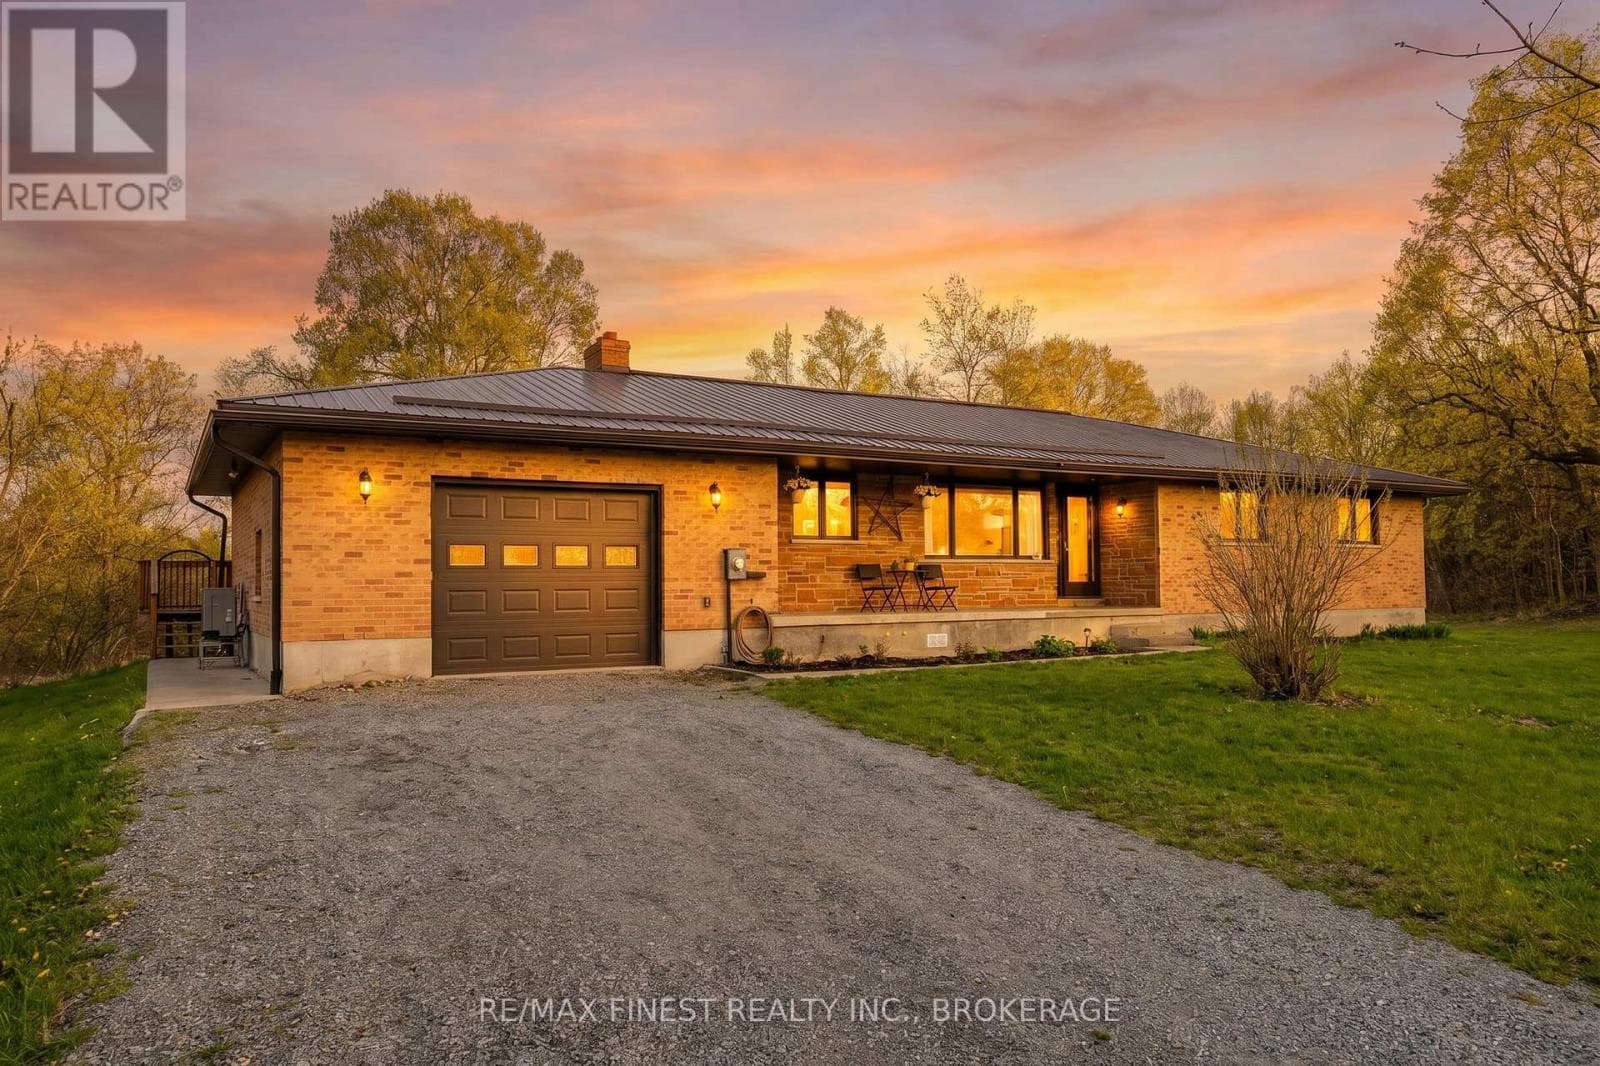
A nature lover's retreat tucked away on a quiet country road, just a short commute to Kingston. This custom bungalow on private Cedar Lake features over 2,000 sq ft of living space on 3.3 acres. The main floor showcases an open-concept layout filled with natural light and lake views through large windows. The kitchen includes ample storage, an island with seating, and direct access to the large partially covered deck, ideal for entertaining, or enjoying the waterfront. Adjacent to the kitchen is a dedicated dining area, along with a practical main-floor laundry/mudroom with a 2-pc bath and access to the oversized double-car garage. The private primary suite features a large walk-in closet and spacious 3-pc ensuite. The lower level provides excellent in-law suite potential with two additional bedrooms, a 4-pc bathroom, a rec room with pellet stove, separate backyard access, and extensive unfinished space for storage or future finishing. The home is highly energy efficient, featuring a brand new Mitsubishi Zuba cold-climate heat pump, a recent $25K investment. Enjoy year-round recreation with skating, swimming, fishing, kayaking, and relaxing summer days on the lake, plus nearby hiking trails at the end of the road. (id:61366)
Property details
- Property type
- Single Family
- Style
- House
- Ownership
- Freehold
- Bedrooms
- 3 (1 above, 2 below)
- Bathrooms
- 3 (1 half)
- Storeys
- 1
- Living area
- 1,500–2,000 sq ft
- Lot size
- 180.4 x 732 FT
- Frontage
- 180.4 feet
- Parking
- 12 spaces
- Fireplace
- 1
- Annual tax
- $4,425
- MLS®
- X13118010
- Board
- Kingston
- Status
- Active
- Listed
- May 12, 2026
- Updated
- Jul 13, 2026
Room dimensions
| Room | Level | Dimensions |
|---|---|---|
| Dining room | Main level | 3.65 × 3.64 m |
| Bathroom | Lower level | 2.7 × 3 m |
| Recreational, Games room | Lower level | 4 × 6.85 m |
| Utility room | Lower level | 5.96 × 10.97 m |
| Kitchen | Main level | 6 × 4.59 m |
| Living room | Main level | 4.77 × 6.06 m |
| Primary Bedroom | Main level | 4.32 × 4.26 m |
| Foyer | Main level | 2.81 × 2.26 m |
| Laundry room | Main level | 3.08 × 3.05 m |
| Bathroom | Main level | 3.3 × 3.31 m |
| Bathroom | Main level | 1.3 × 1.75 m |
| Bedroom 2 | Lower level | 4.4 × 3.21 m |
| Bedroom 3 | Lower level | 4.55 × 4.25 m |
Features & finishes
Appliances
- Washer
- Refrigerator
- Dishwasher
- Dryer
- Stove
- Microwave
- Garage door opener remote(s)
- Central Vacuum
- Oven - Built-In
Heating
- Heat Pump
- Electric
Cooling
- Central air conditioning
Basement
- Full
- Finished
- Walk out
Exterior
- Stone
- Vinyl siding
Foundation
- Insulated Concrete Forms
Parking
- Attached Garage
- Garage
Lot
- Cul-de-sac
- Wooded area
Sewer & Utilities
- Septic System
Community
- School Bus
Views
- View of water
- Direct Water View
Architecture
- Bungalow
Financing
Estimated monthly payment
$4,442/mo
Loan amount
$759,920
Down payment
$189,980
Estimate only. Rates and terms vary by lender and qualification.
Powered by Lenderoo.caLocation & area
Kingston
Frequently asked questions
What is the asking price for 2548 SANDS ROAD?
2548 SANDS ROAD is listed for $949,900, in Kingston.
How many bedrooms and bathrooms does 2548 SANDS ROAD have?
It offers 3 bedrooms and 3 bathrooms (including 1 half-bath).
What type of home is 2548 SANDS ROAD?
2548 SANDS ROAD is a Single Family, House set over 1 storey.
How large is 2548 SANDS ROAD?
The home offers approximately 1,500–2,000 sq ft of living space on a lot measuring 180.4 x 732 FT.
What would the monthly mortgage payment be?
With a 20% down payment at a 5.0% interest rate over a 25-year amortization, the estimated monthly payment is about $4,442. Use the mortgage calculator above to model your own scenario.
What are the annual property taxes?
Property taxes are approximately $4,425 per year.
Is there parking?
Yes — 2548 SANDS ROAD includes 12 parking spaces.
Similar residences
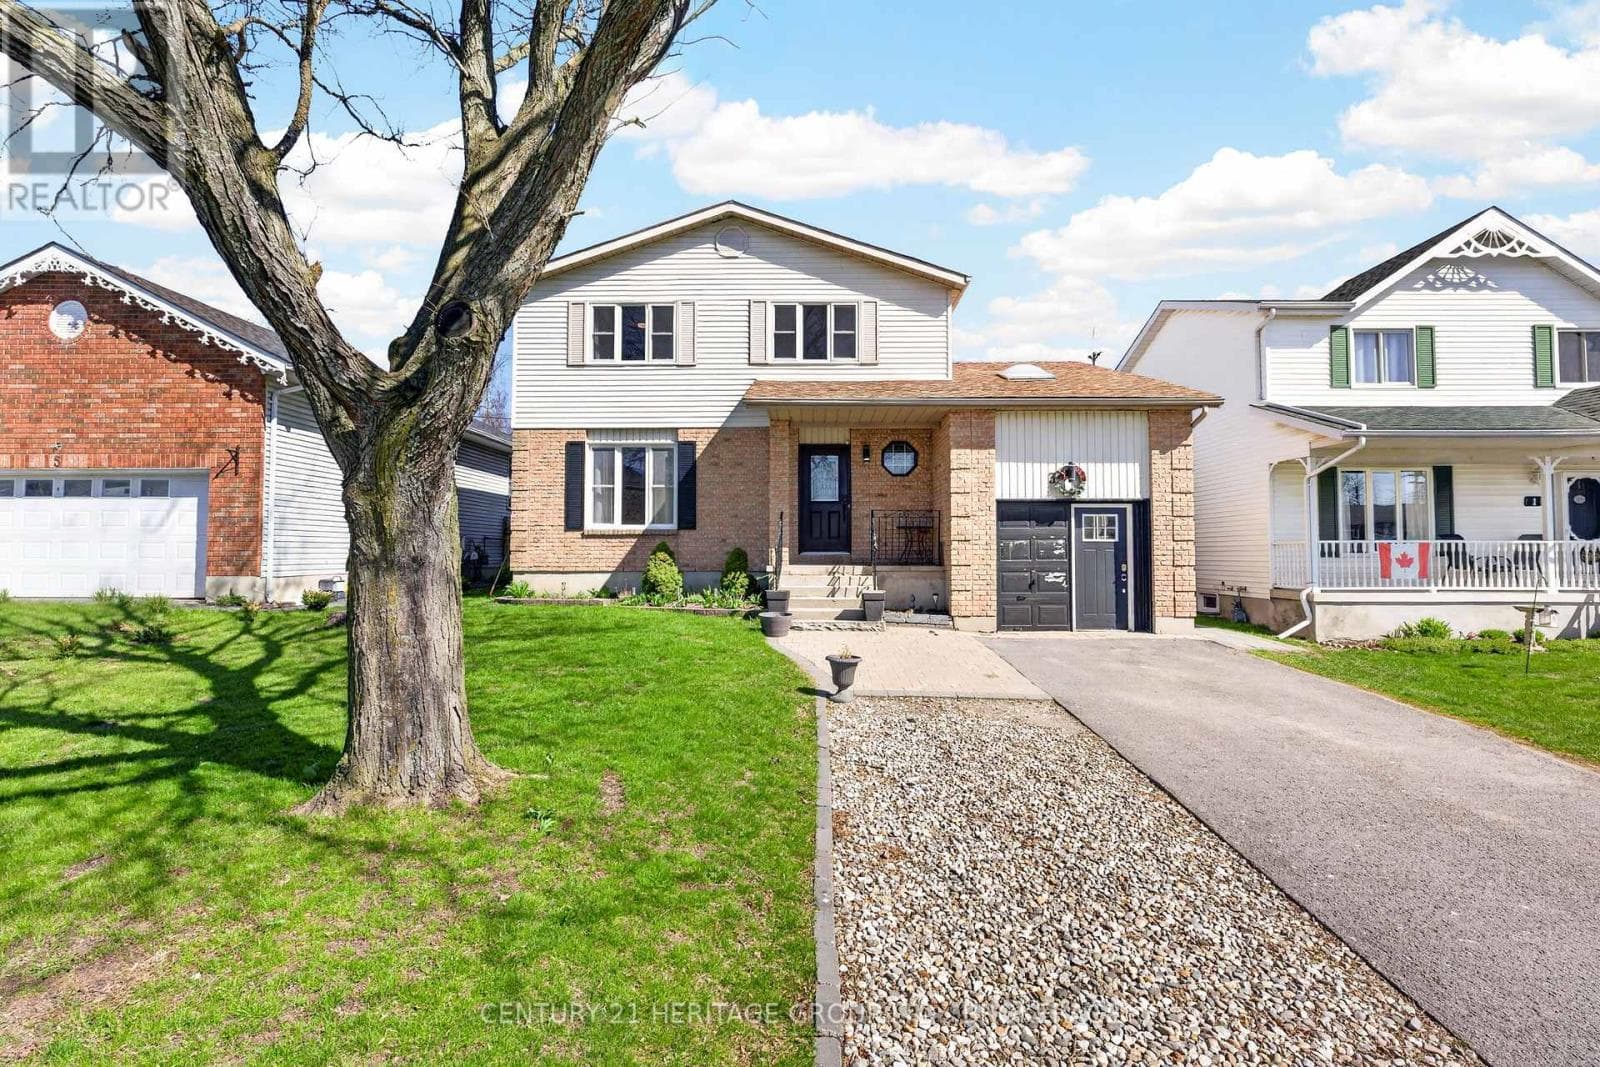
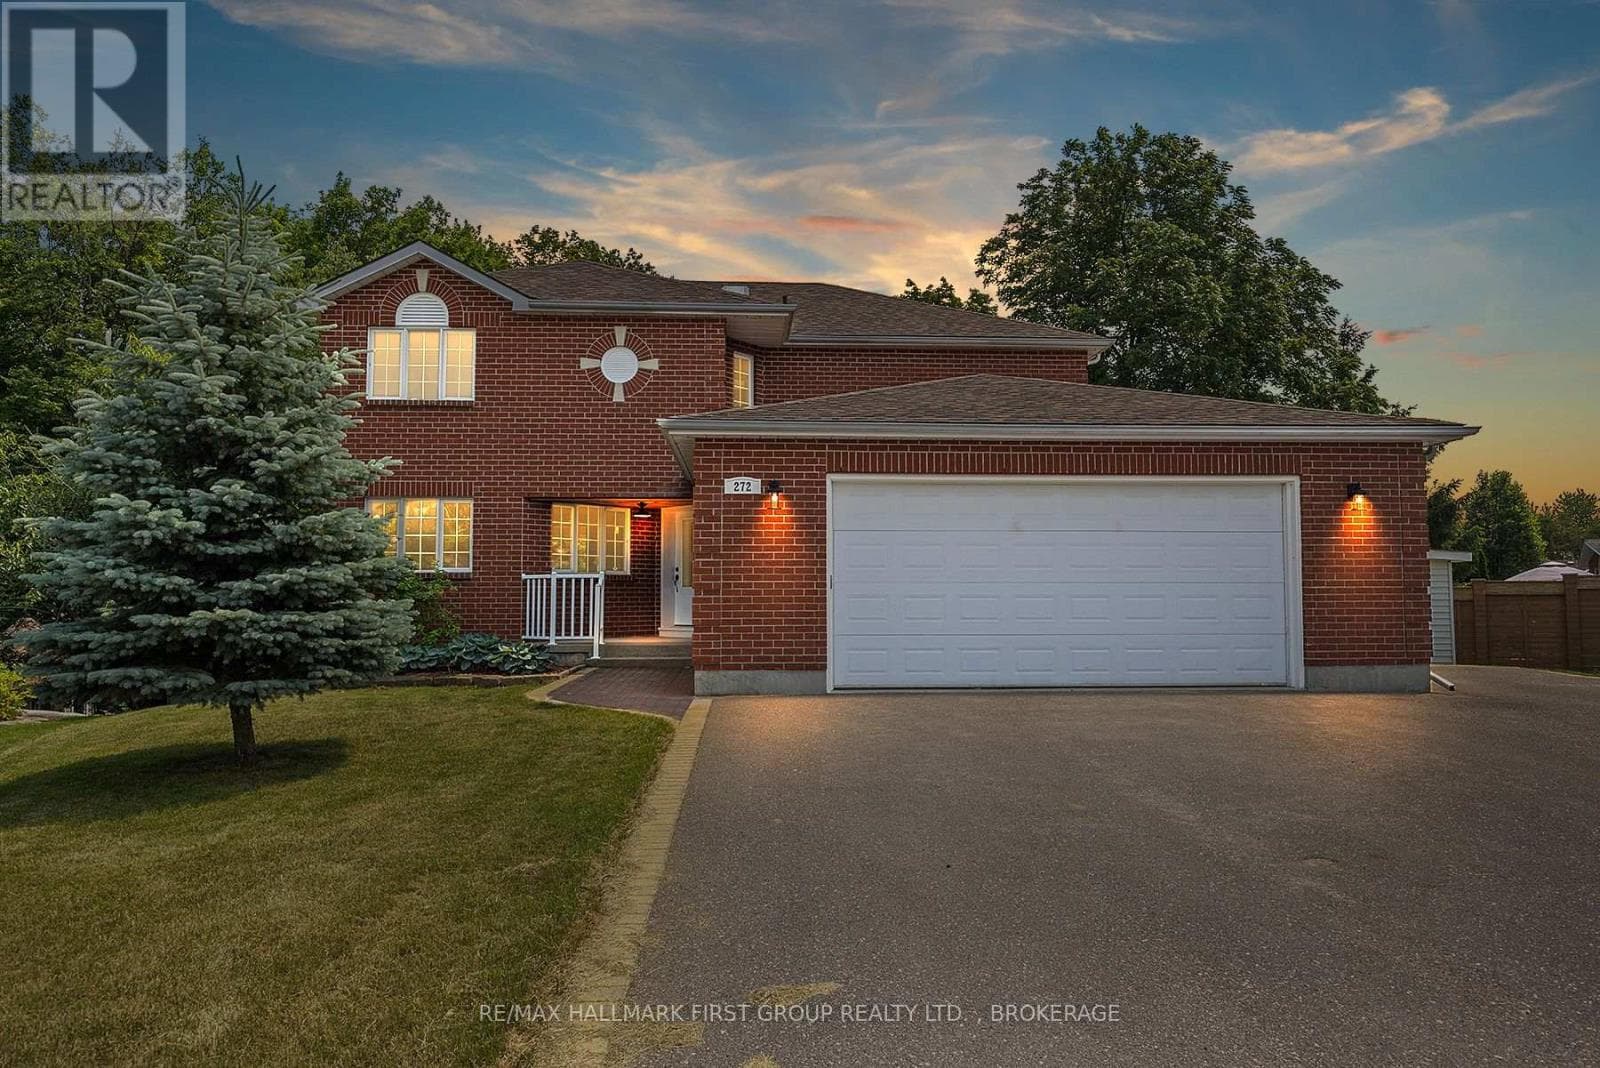
Comparable House near Kingston at a similar price.
Private viewings
Arrange a private viewing of 2548 SANDS ROAD.
Our advisors offer discreet, personal guidance from first viewing through to closing. We’d be delighted to assist.