8 TALLWOOD CIRCLE
London and St. Thomas · N5X2S1
$1,399,000
About this residence
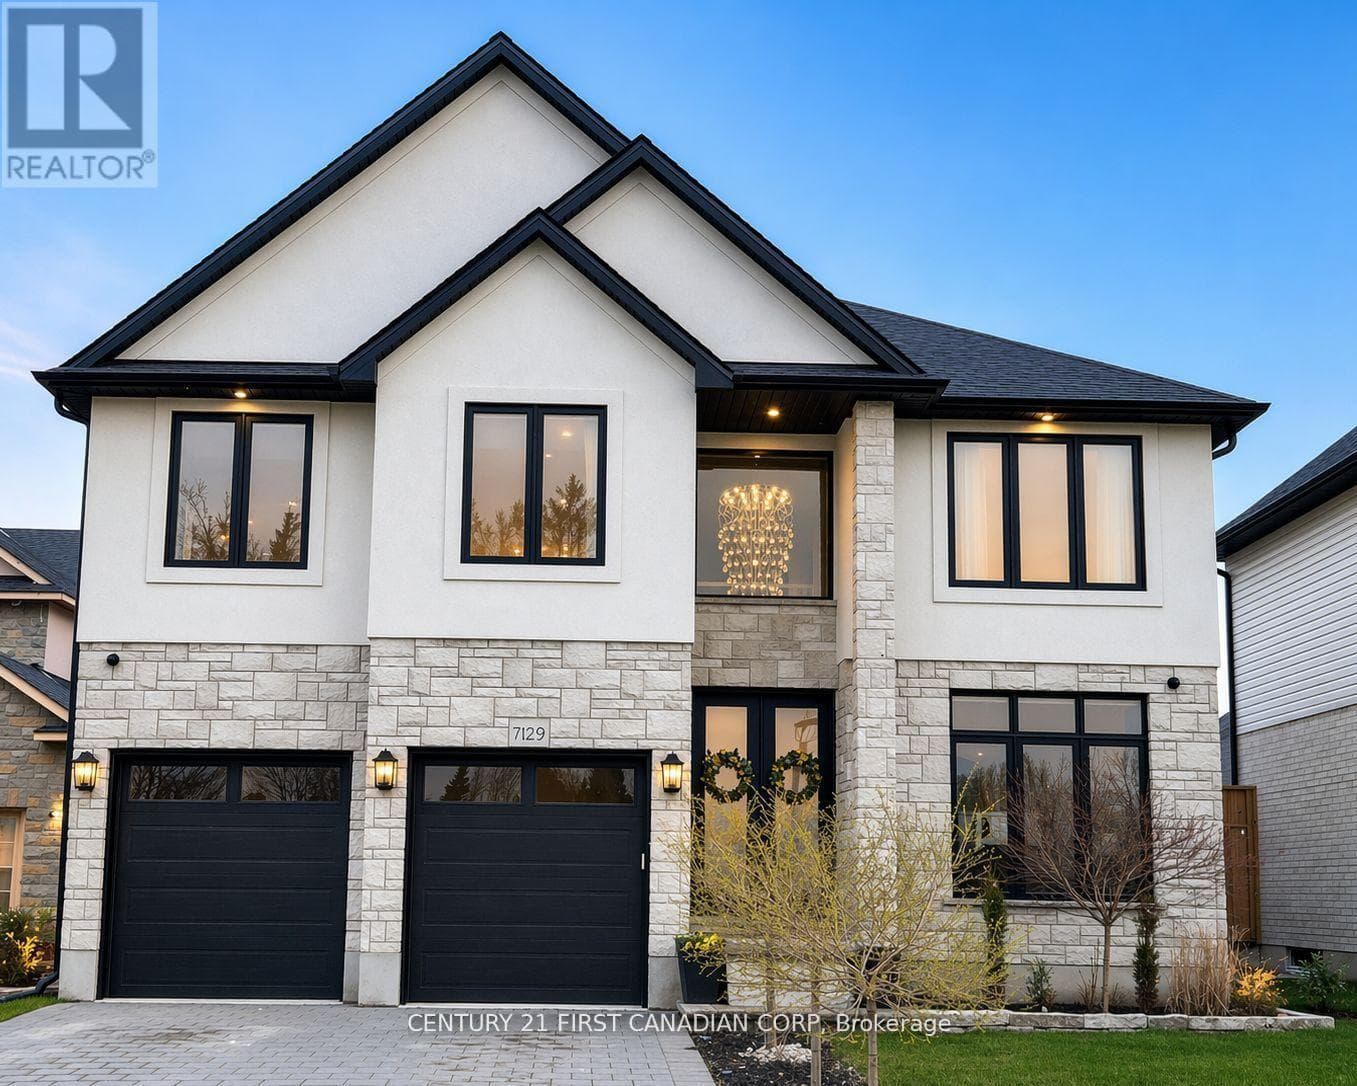
Situated on a quiet street in desirable North London, this amazing bungalow is a showpiece for style and design.Featuring a double car, inside entry garage and tasteful landscaping, this fully fenced property with hot tub, sauna and finished basement is sure to impress. The kitchen with breakfast nook is stunning with dark cabinets, a cooktop range, built-in oven, backsplash, island with seating area and hard surface countertops. The family room has a great gas-insert fireplace with stone work and shelving and offers access to the backyard area. The formal dining area feels luxurious with its dark wallpaper and accent light fixture. The main level primary bedroom suite offers a fireplace with accent wall, walk-in closet with convenient built-in storage and an ensuite bathroom featuring double-vanity and plenty of storage.An additional 2 bedrooms and 4-piece bathroom complete the main level. In their basement you will find a large rec room area and sitting area with the beginnings of an in-law/nanny suite kitchenette.Two additional bedrooms feature with access to a 5-piece bathroom. A finished laundry area with adjacent sauna complete the basement level. The fenced backyard offers privacy while featuring a flagstone patio, covered BBQ area and hot tub area to wind down after a long day. (id:61366)
Property details
- Property type
- Single Family
- Style
- House
- Ownership
- Freehold
- Bedrooms
- 5 (3 above, 2 below)
- Bathrooms
- 3
- Storeys
- 1
- Living area
- 2,000–2,500 sq ft
- Lot size
- 57 x 116 FT
- Frontage
- 57 feet
- Parking
- 6 spaces
- Fireplace
- 1
- Annual tax
- $7,963
- MLS®
- X13118302
- Board
- London and St. Thomas
- Status
- Active
- Listed
- May 12, 2026
- Updated
- May 12, 2026
Room dimensions
| Room | Level | Dimensions |
|---|---|---|
| Kitchen | Ground level | 4.28 × 6.03 m |
| Playroom | Basement | 4.16 × 7.85 m |
| Bedroom | Basement | 3.47 × 5.13 m |
| Bedroom | Basement | 4.75 × 3.94 m |
| Other | Basement | 2.16 × 1.4 m |
| Eating area | Ground level | 4.29 × 2.93 m |
| Dining room | Ground level | 3.4 × 4.52 m |
| Family room | Ground level | 4.28 × 2.69 m |
| Living room | Ground level | 5.3 × 4.15 m |
| Primary Bedroom | Ground level | 4.03 × 5.63 m |
| Bedroom 2 | Ground level | 2.99 × 3.26 m |
| Bedroom 3 | Ground level | 3.14 × 4.1 m |
| Laundry room | Ground level | 0.41 × 1.13 m |
| Recreational, Games room | Basement | 5.57 × 7.75 m |
Features & finishes
Appliances
- Washer
- Refrigerator
- Dishwasher
- Dryer
- Stove
- Range
- Microwave
- Hot Tub
- Garage door opener remote(s)
- Oven - Built-In
- Cooktop
- Water meter
Heating
- Forced air
- Natural gas
Cooling
- Central air conditioning
Basement
- Full
- Finished
Exterior
- Brick
Foundation
- Poured Concrete
Parking
- Attached Garage
- Garage
Lot
- Cul-de-sac
- Flat site
- Irregular lot size
- Sauna
- Paved yard
Sewer & Utilities
- Sanitary sewer
- Cable
- Electricity
- Sewer
Architecture
- Bungalow
Financing
Estimated monthly payment
$6,543/mo
Loan amount
$1,119,200
Down payment
$279,800
Estimate only. Rates and terms vary by lender and qualification.
Powered by Lenderoo.caLocation & area
London and St. Thomas
Nearby
About the area
Census · N5X- 36,963
- Population
- 40
- Median age
- $103,000
- Median income
- $650,000
- Median home value
- 76%
- Home ownership
- 23 min
- Avg. commute
Age distribution
Tenure
Neighbourhood statistics for the property’s forward sortation area. Figures are census-derived estimates.
Powered by Neighbourly.ioFrequently asked questions
What is the asking price for 8 TALLWOOD CIRCLE?
8 TALLWOOD CIRCLE is listed for $1,399,000, in London and St. Thomas.
How many bedrooms and bathrooms does 8 TALLWOOD CIRCLE have?
It offers 5 bedrooms and 3 bathrooms.
What type of home is 8 TALLWOOD CIRCLE?
8 TALLWOOD CIRCLE is a Single Family, House set over 1 storey.
How large is 8 TALLWOOD CIRCLE?
The home offers approximately 2,000–2,500 sq ft of living space on a lot measuring 57 x 116 FT.
What would the monthly mortgage payment be?
With a 20% down payment at a 5.0% interest rate over a 25-year amortization, the estimated monthly payment is about $6,543. Use the mortgage calculator above to model your own scenario.
What are the annual property taxes?
Property taxes are approximately $7,963 per year.
Is there parking?
Yes — 8 TALLWOOD CIRCLE includes 6 parking spaces.
What is the London and St. Thomas area like?
London and St. Thomas has a population of about 36,963, a median age of 40, a 76% home-ownership rate, with an average commute of about 23 minutes.
What is the average home value in London and St. Thomas?
The median dwelling value in this area is approximately $650,000, based on census data via Neighbourly.
What is the median household income in London and St. Thomas?
The median household income in this area is approximately $103,000.
Similar residences
Comparable House near London and St. Thomas at a similar price.
Private viewings
Arrange a private viewing of 8 TALLWOOD CIRCLE.
Our advisors offer discreet, personal guidance from first viewing through to closing. We’d be delighted to assist.